Curb Appeal to the MAX - Ideally situated in a desirable neighborhood within Dallastown Area School District, including Ore Valley Elementary, this meticulously cared for 4BR, 3.5BA Colonial offers both community charm and everyday convenience. A hardwood entry foyer sets the tone upon arrival, with 9’ ceilings and French doors leading to a flexible living room or 1st floor office, while the formal dining room showcases elegant decorative moldings. The stunning 2-story family room is the true centerpiece of the home. It is filled with natural light, from skylights, and enhanced by custom built-in bookshelves and a cozy gas fireplace creating a warm, inviting space perfect for both everyday living and entertaining. Flowing seamlessly from the family room, the spacious eat-in kitchen is designed to impress, featuring stainless steel appliances including a gas cooktop and double wall ovens. Just beyond the kitchen, the expansive mudroom offers exceptional convenience with direct access to the garage, laundry area, and powder room keeping daily life organized and efficient while providing a practical drop zone for busy households. A rare and highly sought-after feature, the 1st floor primary bedroom suite provides the ease of main-level living, complete with a generous walk-in closet and a private bath offering a double bowl vanity, walk-in shower, separate toilet closet, and space to add a soaking tub. Upstairs, a loft area provides additional flexible living space, accompanied by three generously sized bedrooms, two with walk-in closets, and a hall bath. Bedroom #4 includes access to a large unfinished attic area, offering exciting potential for future expansion. The expansive finished lower level adds even more living space with a large family/game room, a full bath, outside entrance, and large unfinished storage/utility room. Car enthusiasts or hobbyists will appreciate the oversized garage with a tandem area for a third vehicle or additional storage. You can keep it clean by using the storage crawl space (11x15), located in the rear of the home, for lawn equipment. Outside, relax or entertain on the deck overlooking the lush backyard perfectly suited for creating your dream outdoor oasis. Enjoy the ability to walk to Bridgewater Golf Club and Dining, while also benefiting from quick and easy access to I83 via the Queen Street and Mt. Rose Ave exits, making commuting, shopping, and dining all within close reach. Lots of updates too - New roof in 2016; New deck 2017; New heating/air conditioning system in 2018; New main water heater 2023 and primary vanity water heater 2026; New GE Profile kitchen appliances, with AP features, in 2025; and Fresh paint; Flooring updates including hardwood, carpet, and LVT. Hunter Douglas custom motorized kitchen blind. NO HOA or Fees! This exceptional home truly has it all—space, style, and location! AGENTS - Please read Agent Remarks.
Sold for $600,000
$600,000
2789 Chestnut Run Rd, York, PA 17402
4beds
3,444sqft
Single Family Residence
Built in 1998
0.38 Acres Lot
$608,400 Zestimate®
$174/sqft
$3,267 Estimated rent
Home value
$608,400
$578,000 - $645,000
$3,267/mo
Zestimate® history
Owner options
List your home for rent
$3,267/mo
Rent Zestimate®
Find your next renter with Zillow Rental Manager. Plus, with online applications, you can quickly screen prospective tenants – for free.
$3,267/mo
Rent Zestimate®
Refinance and save
$4,231/mo
Est. payment
Refinancing to a lower rate could help reduce your monthly payments and save thousands over the life of the loan.
$4,231/mo
Est. payment
Explore your selling options
Work with a Zillow partner agent
Leverage their expertise and Zillow's premium Showcase listings to get your home seen by more buyers.
Get startedList with your own agent
Get your home in front of millions of buyers by listing it on Zillow.
Learn how to do itSell it yourself
Take full control of how buyers see your home on Zillow by listing For Sale by Owner (FSBO).
List your homeWhat's special
Custom built-in bookshelvesFresh paintCozy gas fireplaceHardwood entry foyer
Zillow last checked:
Listing updated:
Listed by:
Kim Moyer 717-577-6077,
Berkshire Hathaway HomeServices Homesale Realty,
Co-Listing Agent: Michael J Wheeler 717-577-6075,
Berkshire Hathaway HomeServices Homesale Realty
Bought with:
Andrew Spangenberger, RS327813
Cummings & Co. Realtors
Source: Bright MLS,MLS#: PAYK2101316
Facts & features
Interior
Bedrooms & bathrooms
- Bedrooms: 4
- Bathrooms: 4
- Full bathrooms: 3
- 1/2 bathrooms: 1
- Main level bathrooms: 2
- Main level bedrooms: 1
Rooms
- Room types: Dining Room, Primary Bedroom, Bedroom 2, Bedroom 3, Bedroom 4, Kitchen, Family Room, Foyer, Laundry, Loft, Office, Storage Room, Attic, Primary Bathroom, Full Bath, Half Bath
Primary bedroom
- Features: Ceiling Fan(s), Flooring - Carpet, Walk-In Closet(s), Attached Bathroom
- Level: Main
- Area: 224 Square Feet
- Dimensions: 16 X 14
Bedroom 2
- Features: Ceiling Fan(s), Flooring - Carpet, Walk-In Closet(s)
- Level: Upper
- Area: 156 Square Feet
- Dimensions: 13 X 12
Bedroom 3
- Features: Ceiling Fan(s), Flooring - Carpet, Walk-In Closet(s)
- Level: Upper
- Area: 156 Square Feet
- Dimensions: 13 X 12
Bedroom 4
- Features: Ceiling Fan(s), Flooring - Carpet
- Level: Upper
- Area: 121 Square Feet
- Dimensions: 11 X 11
Primary bathroom
- Features: Flooring - Luxury Vinyl Tile, Bathroom - Walk-In Shower, Double Sink
- Level: Main
- Area: 126 Square Feet
- Dimensions: 14 X 9
Other
- Features: Attic - Floored
- Level: Upper
- Area: 276 Square Feet
- Dimensions: 23 X 12
Dining room
- Features: Chair Rail, Crown Molding, Flooring - HardWood, Recessed Lighting, Lighting - Wall sconces
- Level: Main
- Area: 169 Square Feet
- Dimensions: 13 X 13
Family room
- Features: Cathedral/Vaulted Ceiling, Built-in Features, Ceiling Fan(s), Fireplace - Gas, Skylight(s), Flooring - Carpet
- Level: Main
- Area: 360 Square Feet
- Dimensions: 20 X 18
Family room
- Features: Basement - Finished, Flooring - Carpet
- Level: Lower
- Area: 378 Square Feet
- Dimensions: 27 X 14
Family room
- Features: Basement - Finished, Flooring - Carpet
- Level: Lower
- Area: 304 Square Feet
- Dimensions: 19 X 16
Foyer
- Features: Flooring - HardWood
- Level: Main
- Area: 120 Square Feet
- Dimensions: 6 X 20
Other
- Features: Bathroom - Tub Shower, Flooring - Luxury Vinyl Tile
- Level: Upper
- Area: 72 Square Feet
- Dimensions: 9 X 8
Other
- Features: Basement - Finished, Bathroom - Stall Shower, Flooring - Ceramic Tile
- Level: Lower
- Area: 63 Square Feet
- Dimensions: 9 X 7
Half bath
- Features: Flooring - Luxury Vinyl Tile
- Level: Main
- Area: 28 Square Feet
- Dimensions: 4 X 7
Kitchen
- Features: Breakfast Bar, Double Sink, Flooring - Luxury Vinyl Tile, Eat-in Kitchen, Kitchen - Gas Cooking
- Level: Main
- Area: 264 Square Feet
- Dimensions: 12 X 22
Laundry
- Features: Built-in Features, Flooring - Luxury Vinyl Tile
- Level: Main
- Area: 56 Square Feet
- Dimensions: 8 X 7
Loft
- Features: Flooring - Carpet
- Level: Upper
- Area: 99 Square Feet
- Dimensions: 11 X 9
Mud room
- Features: Flooring - Luxury Vinyl Tile
- Level: Main
- Area: 63 Square Feet
- Dimensions: 9 X 7
Office
- Features: Flooring - HardWood
- Level: Main
- Area: 130 Square Feet
- Dimensions: 13 X 10
Storage room
- Features: Basement - Unfinished, Flooring - Concrete
- Level: Lower
- Area: 88 Square Feet
- Dimensions: 11 X 8
Storage room
- Features: Basement - Unfinished, Flooring - Concrete
- Level: Lower
- Area: 308 Square Feet
- Dimensions: 22 X 14
Heating
- Programmable Thermostat, Forced Air, Natural Gas
Cooling
- Central Air, Ceiling Fan(s), Programmable Thermostat, Electric
Appliances
- Included: Cooktop, Dishwasher, Disposal, Dryer, Freezer, Range Hood, Refrigerator, Stainless Steel Appliance(s), Oven, Double Oven, Washer, Water Heater, Extra Refrigerator/Freezer, Instant Hot Water, Gas Water Heater
- Laundry: Main Level, Laundry Room, Mud Room
Features
- Attic, Bathroom - Tub Shower, Bathroom - Walk-In Shower, Built-in Features, Ceiling Fan(s), Central Vacuum, Chair Railings, Crown Molding, Entry Level Bedroom, Family Room Off Kitchen, Formal/Separate Dining Room, Eat-in Kitchen, Primary Bath(s), Recessed Lighting, Sound System, Store/Office, Walk-In Closet(s), 9'+ Ceilings, Vaulted Ceiling(s)
- Flooring: Concrete, Hardwood, Luxury Vinyl, Carpet, Ceramic Tile, Wood
- Doors: Six Panel, Sliding Glass, French Doors
- Windows: Double Hung, Double Pane Windows, Screens, Skylight(s)
- Basement: Heated,Improved,Interior Entry,Exterior Entry,Partially Finished,Space For Rooms,Walk-Out Access,Concrete,Sump Pump
- Number of fireplaces: 1
- Fireplace features: Gas/Propane, Mantel(s)
Interior area
- Total structure area: 4,147
- Total interior livable area: 3,444 sqft
- Finished area above ground: 2,714
- Finished area below ground: 730
Property
Parking
- Total spaces: 7
- Parking features: Storage, Garage Faces Front, Garage Door Opener, Inside Entrance, Oversized, Other, Driveway, Attached, On Street
- Attached garage spaces: 3
- Uncovered spaces: 4
- Details: Garage Sqft: 768
Accessibility
- Accessibility features: 2+ Access Exits, Doors - Swing In
Features
- Levels: Two
- Stories: 2
- Patio & porch: Deck, Porch
- Exterior features: Lighting
- Pool features: None
- Has view: Yes
- View description: Garden
Lot
- Size: 0.38 Acres
- Features: Front Yard, Interior Lot, Landscaped, Level, Rear Yard, Sloped, SideYard(s)
Details
- Additional structures: Above Grade, Below Grade
- Parcel number: 540004801270000000
- Zoning: RESIDENTIAL
- Special conditions: Standard
Construction
Type & style
- Home type: SingleFamily
- Architectural style: Colonial
- Property subtype: Single Family Residence
Materials
- Vinyl Siding, Brick, Stick Built, Concrete
- Foundation: Active Radon Mitigation, Concrete Perimeter, Crawl Space
- Roof: Architectural Shingle
Condition
- Excellent
- New construction: No
- Year built: 1998
- Major remodel year: 2018
Details
- Builder name: Scott Oberlander
Utilities & green energy
- Electric: 200+ Amp Service, Circuit Breakers
- Sewer: Public Sewer
- Water: Public
- Utilities for property: Cable Available, Electricity Available, Natural Gas Available, Phone Available, Sewer Available, Underground Utilities, Water Available, Cable
Community & HOA
Community
- Security: Carbon Monoxide Detector(s), Security System, Smoke Detector(s)
- Subdivision: Chestnut Run
HOA
- Has HOA: No
Location
- Region: York
- Municipality: YORK TWP
Financial & listing details
- Price per square foot: $174/sqft
- Tax assessed value: $270,260
- Annual tax amount: $9,360
- Date on market: 4/16/2026
- Listing agreement: Exclusive Right To Sell
- Listing terms: Cash,Conventional,FHA,VA Loan
- Inclusions: Refrigerator (2-kitchen & Garage), Gas Cooktop, Range Hood, Double Wall Ovens, Dishwasher, Garbage Disposal, Mud Room Wall Cabinet & Matching Bench Cabinet, Washer, Dryer, Surround System Equipment, 1st Flr Office Desk & Credenza, Ll Freezer, Pool Table, Central Vac Equipment, Security System, Garage Door Openers.
- Exclusions: Portable Microwave
- Ownership: Fee Simple
- Road surface type: Paved
Price history
| Date | Event | Price |
|---|---|---|
| 5/29/2026 | Sold | $600,000+9.1%$174/sqft |
Source:  Bright MLS #PAYK2101316 Report a problem Bright MLS #PAYK2101316 Report a problem | ||
| 4/19/2026 | Pending sale | $550,000$160/sqft |
Source: Bright MLS #PAYK2101316 Report a problem | ||
| 4/16/2026 | Listed for sale | $550,000$160/sqft |
Source: Bright MLS #PAYK2101316 Report a problem | ||
Public tax history
| Year | Property taxes | Tax assessment |
|---|---|---|
| 2026 | $9,277 | $270,260 |
| 2025 | $9,277 +0.4% | $270,260 |
| 2024 | $9,242 | $270,260 |
| 2023 | $9,242 +9.7% | $270,260 |
| 2022 | $8,424 -2.9% | $270,260 |
| 2021 | $8,673 +3% | $270,260 |
| 2020 | $8,424 +0.3% | $270,260 |
| 2019 | $8,397 +0.7% | $270,260 |
| 2018 | $8,340 +385.2% | $270,260 |
| 2017 | $1,719 | $270,260 |
| 2016 | -- | $270,260 |
| 2015 | -- | $270,260 |
| 2014 | -- | $270,260 |
| 2013 | -- | $270,260 |
| 2012 | -- | $270,260 |
| 2011 | -- | $270,260 |
| 2010 | -- | $270,260 |
| 2009 | -- | $270,260 |
| 2008 | -- | $270,260 |
| 2007 | -- | $270,260 |
| 2006 | -- | $270,260 +11.8% |
| 2005 | -- | $241,750 |
| 2004 | -- | $241,750 |
| 2003 | -- | $241,750 |
| 2002 | -- | $241,750 |
| 2000 | -- | $241,750 |
| 1999 | -- | $241,750 |
Find assessor info on the county website
Neighborhood: 17402
Nearby homes
- $570,0005 bd4 ba4k sqft2785 Chestnut Run Rd, York, PA 17402Pending
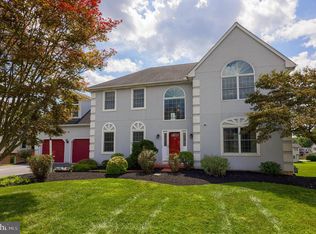
- $---- bd-- ba-- sqft2793 Chestnut Run Rd, York, PA 17402Off Market
- $613,1004 bd3 ba2.9k sqft2793 Primrose Ln, York, PA 17402Off Market
- $430,7004 bd2 ba2.2k sqft2725 Heather Dr, York, PA 17402Off Market
- $521,3004 bd4 ba2.8k sqft2781 Chestnut Run Rd, York, PA 17402Off Market
- $405,4003 bd2 ba2.1k sqft2729 Heather Dr, York, PA 17402Off Market
- $507,7005 bd3 ba2.9k sqft2721 Heather Dr, York, PA 17402Off Market
- $513,1004 bd3 ba3.1k sqft2790 Chestnut Run Rd, York, PA 17402Off Market
Nearby schools
GreatSchools rating
- 6/10Ore Valley El SchoolGrades: K-3Distance: 0.4 mi
- 6/10Dallastown Area Middle SchoolGrades: 7-8Distance: 2.9 mi
- 7/10Dallastown Area Senior High SchoolGrades: 9-12Distance: 2.9 mi
Schools provided by the listing agent
- Elementary: Ore Valley
- Middle: Dallastown Area
- High: Dallastown Area
- District: Dallastown Area
Source: Bright MLS. This data may not be complete. We recommend contacting the local school district to confirm school assignments for this home.
Sell for more on Zillow
Get a Zillow Showcase℠ listing at no additional cost and you could sell for .
$608,400
2% more
+$12,168
With Zillow Showcase(estimated)
$620,568
Sell for more on Zillow
Get a Zillow Showcase℠ listing at no additional cost and you could sell for .
$608,400
2% more
+$12,168
With Zillow Showcase(estimated)
$620,568
- Pennsylvania
- York County
- York
- 17402
- 2789 Chestnut Run Rd
