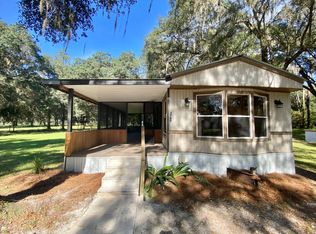
Two bedrooms, two baths, and 1.25 acres tucked beneath a beautiful canopy of live oaks just outside Perry. This home has been exceptionally well cared for, and it shows from the moment you pull in. Inside, the 924 square feet feels much larger than you’d expect. The living room features a vaulted ceiling, a wood plank accent wall, and painted wainscoting that adds warmth and character throughout the main living area. The kitchen offers an impressive amount of cabinetry for a home this size, along with a breakfast bar overlooking the dining area, a built-in buffet, and a solar tube that fills the space with natural light. The primary bedroom has its own private bath, and the laundry area is conveniently tucked away in the hallway. Step outside to enjoy the screened front porch, a large metal carport with plenty of room for a boat, vehicles, or lawn equipment, and a beautifully maintained yard that stretches all the way to the treeline. A storage shed and shipping container both convey with the property, giving you plenty of space for tools, equipment, and hobbies without sacrificing storage inside. There’s still ample room for a garden, chickens, or even a future workshop. With well and septic already in place, it’s ready for you to make it your own.
For sale
Price cut: $6K (8/25)
$129,000
2789 Johnson Stripling Rd, Perry, FL 32347
2beds
924sqft
Manufactured Home, Single Family Residence
Built in 1991
1.25 Acres Lot
$-- Zestimate®
$140/sqft
$-- HOA
What's special
Two bedroomsTwo bathsScreened front porchWood plank accent wallVaulted ceilingImpressive amount of cabinetryBuilt-in buffet
- 46 days
- 716
- 57
Zillow last checked:
Listing updated:
Listed by:
Haley Blanco 850-295-3810,
The American Dream
Source: TBR,MLS#: 403445
Facts & features
Interior
Bedrooms & bathrooms
- Bedrooms: 2
- Bathrooms: 2
- Full bathrooms: 2
Rooms
- Room types: Utility Room
Primary bedroom
- Dimensions: 11x10
Bedroom 2
- Dimensions: 9x10
Dining room
- Dimensions: 7x13
Family room
- Dimensions: 12x13
Kitchen
- Dimensions: 11x13
Living room
- Dimensions: 12x13
Heating
- Central
Cooling
- Central Air, Ceiling Fan(s)
Appliances
- Included: Dishwasher, Microwave, Refrigerator, Stove
Features
- Flooring: Carpet, Vinyl
- Has fireplace: No
Interior area
- Total structure area: 924
- Total interior livable area: 924 sqft
Property
Parking
- Total spaces: 1
- Parking features: Carport, One Space
- Carport spaces: 1
Features
- Stories: 1
- View description: None
Lot
- Size: 1.25 Acres
Details
- Special conditions: Standard
Construction
Type & style
- Home type: MobileManufactured
- Architectural style: One Story,Traditional
- Property subtype: Manufactured Home, Single Family Residence
Materials
- Vinyl Siding
Condition
- Year built: 1991
Utilities & green energy
- Sewer: Septic Tank
Community & HOA
Community
- Subdivision: None
HOA
- Services included: None
Location
- Region: Perry
Financial & listing details
- Price per square foot: $140/sqft
- Date on market: 8/7/2026
- Cumulative days on market: 47 days
- Listing terms: Cash,Conventional
- Body type: Single Wide
Estimated market value
Not available
Estimated sales range
Not available
Not available
Price history
| Date | Event | Price |
|---|---|---|
| 8/25/2026 | Price change | $129,000-4.4%$140/sqft |
Source:  TBR #403445 Report a problem TBR #403445 Report a problem | ||
| 8/8/2026 | Listed for sale | $135,000$146/sqft |
Source: TBR #403445 Report a problem | ||
Public tax history
Tax history is unavailable.
Monthly payment
Climate risks
Neighborhood: 32347
Nearby schools
Schools provided by the listing agent
- Elementary: Taylor County Elementary School
- Middle: Taylor County Middle School
- High: Taylor County High School
Source: TBR. This data may not be complete. We recommend contacting the local school district to confirm school assignments for this home.
- $137,3002 bd2 ba1.2k sqft2789 Johnson Stripling Rd N, Perry, FL 32348Off Market
- $115,100-- bd2 ba1.1k sqft2837 Johnson Stripling Rd N, Perry, FL 32348Off Market
- $65,860-- bd1 ba836 sqft2875 Johnson Stripling Rd N, Perry, FL 32348Off Market
- $56,930-- bd1 ba720 sqft1081 C J Johnson Rd, Perry, FL 32348Off Market
Similar homes
- $109,0002 bd2 ba784 sqft1521 T W Wilson Rd, Perry, FL 32347For Sale
 MLS ID #401642, Haley Blanco, The American Dream. TBR
 - $150,0003 bd2 ba1.2k sqft1650 W LYMAN HENDRY ROAD #2, PERRY, FL 32347For Sale
 MLS ID #OM717911, Michael Rich, LPT REALTY, LLC. Stellar MLS
 - $120,0003 bd1 ba792 sqft1991 Cairo Parker Rd, Perry, FL 32347For Sale
 MLS ID #404631, Sarah A Scott, Coldwell Banker Hartung. TBR
 - $155,0003 bd2 ba1.2k sqft2309 A Young Rd, Perry, FL 32347For Sale
 MLS ID #400949, Daryn Q Wiles, The American Dream. TBR
 - $155,0001 bd1 ba612 sqft4219 Puckett Rd, Perry, FL 32348For Sale
 MLS ID #799319, Gabrielle Davis, eXp Realty LLC. Dixie-Gilchrist Levy Counties BOR
