NEW CONSTRUCTION! Ready for Quick Move-in! Includes Upgraded Flooring! This new two-story home is ready for modern lifestyles. On the first floor, a spacious and flexible open-concept layout combines the kitchen, living and dining areas, with a convenient bedroom located at the front of the home. On the second floor, two bedrooms and a luxurious owner’s suite surround a versatile and inviting loft space, ideal for entertaining and shared living.
Belleza is a new series offering brand-new single-family homes for sale at the Legado masterplan, coming soon to Menifee, CA. Residents will enjoy access to all available amenities within the masterplan, including a modern clubhouse, greenbelts, multiuse trails and much more. Enjoy endless outdoor fun and recreation on nearby Lake Menifee and at Menifee Lakes Park or Paloma Valley Park. Plus, the best of local shopping, dining and more is a short drive away at The Promenade at Menifee Valley.
New construction
Listed by: Century 21 Masters • Todd Myatt • Contact: 951-326-5001
$677,371
27892 Percussion Rd, Menifee, CA 92586
4beds
2,662sqft
Single Family Residence
Built in 2026
8,166 Square Feet Lot
$-- Zestimate®
$254/sqft
$94/mo HOA
What's special
- 3 days
- 65
- 2
Zillow last checked:
Listing updated:
Listed by:
Todd Myatt DRE #01395249 951-326-5001,
Century 21 Masters,
Karen Myatt DRE #01048979,
Century 21 Masters
Source: CRMLS,MLS#: SW26210545 Originating MLS: California Regional MLS
Originating MLS: California Regional MLSFacts & features
Interior
Bedrooms & bathrooms
- Bedrooms: 4
- Bathrooms: 3
- Full bathrooms: 3
- Main level bathrooms: 1
- Main level bedrooms: 1
Rooms
- Room types: Bedroom, Entry/Foyer, Great Room, Kitchen, Laundry, Loft, Primary Bathroom, Primary Bedroom, Other, Dining Room
Bedroom
- Features: Bedroom on Main Level
Bathroom
- Features: Dual Sinks, Tub Shower
Kitchen
- Features: Granite Counters, Kitchen Island, Kitchen/Family Room Combo
Other
- Features: Walk-In Closet(s)
Heating
- Central
Cooling
- Central Air
Appliances
- Included: Dishwasher, Free-Standing Range, Disposal, Microwave
- Laundry: Inside, Laundry Room, Upper Level
Features
- Breakfast Bar, Separate/Formal Dining Room, Granite Counters, Open Floorplan, Pantry, Recessed Lighting, Bedroom on Main Level, Loft, Walk-In Closet(s)
- Has fireplace: No
- Fireplace features: None
- Common walls with other units/homes: No Common Walls
Interior area
- Total interior livable area: 2,662 sqft
Property
Parking
- Total spaces: 2
- Parking features: Direct Access, Driveway, Garage
- Attached garage spaces: 2
Features
- Levels: Two
- Stories: 2
- Entry location: 1
- Pool features: In Ground, Association
- Fencing: Block,Vinyl
Lot
- Size: 8,166 Square Feet
- Features: Corner Lot, Front Yard, Level, Sprinkler System
Details
- Special conditions: Standard
Construction
Type & style
- Home type: SingleFamily
- Property subtype: Single Family Residence
Materials
- Frame, Stucco
- Foundation: Slab
- Roof: Tile
Condition
- Turnkey
- New construction: Yes
- Year built: 2026
Details
- Builder model: 1
- Builder name: Lennar
Utilities & green energy
- Sewer: Public Sewer
- Water: Public
- Utilities for property: Cable Connected, Electricity Connected, Phone Connected, Sewer Connected, Underground Utilities, Water Connected
Community & HOA
Community
- Features: Street Lights, Suburban, Sidewalks
- Security: Carbon Monoxide Detector(s), Smoke Detector(s)
HOA
- Has HOA: Yes
- Amenities included: Clubhouse, Dog Park, Picnic Area, Playground, Pool
- HOA fee: $94 monthly
- HOA name: Legado
- HOA phone: 000-000-0000
Location
- Region: Menifee
Financial & listing details
- Price per square foot: $254/sqft
- Date on market: 9/26/2026
- Cumulative days on market: 4 days
- Listing terms: Cash,Conventional,FHA,VA Loan
Estimated market value
Not available
Estimated sales range
Not available
Not available
Price history
| Date | Event | Price |
|---|---|---|
| 9/27/2026 | Listed for sale | $677,371$254/sqft |
Source:  CRMLS #SW26210545 Report a problem CRMLS #SW26210545 Report a problem | ||
Public tax history
Tax history is unavailable.
Monthly payment
Est. payment
Payment breakdown
Explore the cost of this home by adjusting the details. Changes won't be saved.Climate risks
Neighborhood: 92586

Similar homes
- $660,5854 bd4 ba2.7k sqft27829 Percussion Rd, Menifee, CA 92586New Construction
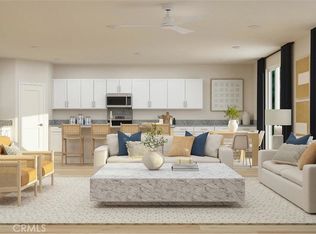 MLS ID #SW26210552, Todd Myatt, Century 21 Masters. CRMLS
 - $704,1005 bd3 ba3k sqft27784 Leggero Ln, Menifee, CA 92586New Construction
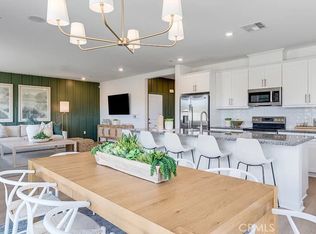 MLS ID #SW26210566, Todd Myatt, Century 21 Masters. CRMLS
 - $584,9994 bd2 ba1.7k sqft27837 Calle Talavera, Menifee, CA 92584For Sale
 MLS ID #CV26211183, Carlos Lupercio, REALTY ONE GROUP WEST. CRMLS
 - $659,7364 bd3 ba2.5k sqft27215 Twist St, Menifee, CA 92585New Construction
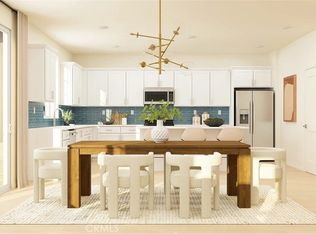 CRMLS
CRMLS
