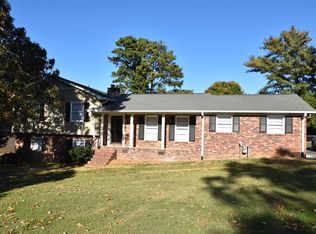
This Home Is Neat, Clean And In Very Good Condition With Lots Of Amenities. Home can be sold fully furnished. All brick home, new roof, one level, Hardwood Floors, A Large Screened Porch Overlooking A Fenced Back Yard, A Workshop Complete With A Bench And Attached Shelving, gas Fireplace In A Large Family Room, Spacious Kitchen, Plenty Of Storage Space In And Outbuilding, Garage And Attic, Gas Water. Fabulous quiet neighborhood with no HOA. It's Convenient To Schools With The Elementary School Just A Few Blocks Away. And You Can Reach I-26 In Less Than Five Minutes. Home appraisal in 9/23 $274,000. Take A Look. You'll Be Pleased!
Sold for $265,000
Tax assessed value
$265,000
279 Brookfield Rd, Roebuck, SC 29376
3beds
1,585sqft
SingleFamily
Built in 1971
0.45 Acres Lot
$275,500 Zestimate®
$167/sqft
$1,708 Estimated rent
Home value
$275,500
$262,000 - $289,000
$1,708/mo
Zestimate® history
Owner options
List your home for rent
$1,708/mo
Rent Zestimate®
Find your next renter with Zillow Rental Manager. Plus, with online applications, you can quickly screen prospective tenants – for free.
$1,708/mo
Rent Zestimate®
Refinance and save
$1,582/mo
Est. payment
Refinancing to a lower rate could help reduce your monthly payments and save thousands over the life of the loan.
$1,582/mo
Est. payment
Explore your selling options
Work with a Zillow partner agent
Leverage their expertise and Zillow's premium Showcase listings to get your home seen by more buyers.
Get startedList with your own agent
Get your home in front of millions of buyers by listing it on Zillow.
Learn how to do itSell it yourself
Take full control of how buyers see your home on Zillow by listing For Sale by Owner (FSBO).
List your homeWhat's special
Gas fireplaceGas waterBrick homeLarge family roomNew roofLarge screened porchHardwood floors
Facts & features
Interior
Bedrooms & bathrooms
- Bedrooms: 3
- Bathrooms: 3
- Full bathrooms: 2
- 1/2 bathrooms: 1
Heating
- Heat pump, Other, Electric, Gas
Cooling
- Central
Appliances
- Included: Dishwasher, Range / Oven, Refrigerator
Features
- Flooring: Hardwood
- Has fireplace: Yes
Interior area
- Total interior livable area: 1,585 sqft
Property
Parking
- Parking features: Garage - Attached
Features
- Exterior features: Brick
Lot
- Size: 0.45 Acres
Details
- Parcel number: 6330307400
Construction
Type & style
- Home type: SingleFamily
Materials
- brick
- Foundation: Other
- Roof: Shake / Shingle
Condition
- Year built: 1971
Community & HOA
Location
- Region: Roebuck
Financial & listing details
- Price per square foot: $167/sqft
- Tax assessed value: $265,000
Price history
| Date | Event | Price |
|---|---|---|
| 11/30/2023 | Sold | $265,000-1.1%$167/sqft |
Source: Public Record Report a problem | ||
| 10/25/2023 | Pending sale | $268,000$169/sqft |
Source: Owner Report a problem | ||
| 10/12/2023 | Listed for sale | $268,000+114.4%$169/sqft |
Source: Owner Report a problem | ||
| 6/28/2010 | Sold | $125,000-3.8%$79/sqft |
Source: Public Record Report a problem | ||
| 5/30/2010 | Price change | $129,900+1.5%$82/sqft |
Source: Prudential Real Estate #173298 Report a problem | ||
| 3/7/2010 | Price change | $128,000-1.5%$81/sqft |
Source: Prudential Real Estate #173298 Report a problem | ||
| 11/4/2009 | Price change | $129,900-2.3%$82/sqft |
Source: Prudential Real Estate #173298 Report a problem | ||
| 5/23/2009 | Price change | $132,900-0.7%$84/sqft |
Source: Prudential Real Estate #173298 Report a problem | ||
| 4/16/2009 | Price change | $133,900-0.7%$84/sqft |
Source: Prudential Real Estate #173298 Report a problem | ||
| 12/6/2008 | Listed for sale | $134,900-6.9%$85/sqft |
Source: Prudential Real Estate #173298 Report a problem | ||
| 9/18/2008 | Listing removed | $144,900$91/sqft |
Source: Prudential Real Estate #1147193 Report a problem | ||
| 5/29/2008 | Listed for sale | $144,900$91/sqft |
Source: Prudential Real Estate #1147193 Report a problem | ||
Public tax history
| Year | Property taxes | Tax assessment |
|---|---|---|
| 2025 | -- | $10,600 |
| 2024 | $1,987 +67.8% | $10,600 +68.6% |
| 2023 | $1,184 | $6,288 -23.3% |
| 2022 | -- | $8,202 +50% |
| 2021 | -- | $5,468 |
| 2020 | -- | $5,468 |
| 2019 | -- | $5,468 |
| 2018 | $672 | $5,468 +9.5% |
| 2017 | $672 -27.7% | $4,992 |
| 2016 | $928 -2.2% | $4,992 |
| 2015 | $949 +5.6% | $4,992 |
| 2014 | $899 | $4,992 |
| 2013 | -- | $4,992 |
| 2012 | -- | -- |
| 2011 | -- | $4,916 |
| 2010 | -- | $4,916 +7.3% |
| 2009 | -- | $4,583 -1.8% |
| 2008 | -- | $4,669 +15% |
| 2006 | $880 | $4,060 |
| 2005 | -- | $4,060 |
| 2004 | $852 +1.1% | $4,060 |
| 2003 | $843 | $4,060 +7.7% |
| 2002 | -- | $3,770 |
| 2001 | $719 +11.4% | $3,770 |
| 2000 | $646 | $3,770 |
Find assessor info on the county website
Neighborhood: 29376
Nearby homes
- $296,4004 bd3 ba2.1k sqft269 Brookfield Rd, Roebuck, SC 29376Off Market
- $327,8004 bd3 ba2.8k sqft289 Brookfield Rd, Roebuck, SC 29376Off Market
- $243,2003 bd2 ba1.5k sqft250 Ridge Rd, Roebuck, SC 29376Off Market
- $238,5003 bd2 ba1.6k sqft259 Brookfield Rd, Roebuck, SC 29376Off Market
- $226,5003 bd2 ba1.4k sqft240 Ridge Rd, Roebuck, SC 29376Off Market
- $234,6003 bd2 ba1.5k sqft260 Ridge Rd, Roebuck, SC 29376Off Market
- $219,2003 bd2 ba1.4k sqft280 Brookfield Rd, Roebuck, SC 29376Off Market
- $309,4003 bd2 ba2.6k sqft290 Brookfield Rd, Roebuck, SC 29376Off Market
Nearby schools
GreatSchools rating
- 8/10Roebuck Elementary SchoolGrades: PK-5Distance: 0.4 mi
- 4/10L. E. Gable Middle SchoolGrades: 6-8Distance: 1.4 mi
- 6/10Dorman High SchoolGrades: 9-12Distance: 1.5 mi
Get a cash offer in 3 minutes
Find out how much your home could sell for in as little as 3 minutes with a no-obligation cash offer.
Estimated market value
$275,500
Get a cash offer in 3 minutes
Find out how much your home could sell for in as little as 3 minutes with a no-obligation cash offer.
Estimated market value
$275,500
- South Carolina
- Spartanburg County
- Roebuck
- 29376
- Ridgecrest
- 279 Brookfield Rd
Nearby cities
Nearby zip codes
Other Roebuck Topics
