A distinctive Tice Valley retreat offering over 3,100 sq. ft. of living space on a private half-acre setting now offered under $1.7M. Experience the feeling of a Tahoe mountain retreat without leaving Walnut Creek. Nestled among majestic oak trees along a private, tree-lined road, this exceptional South Walnut Creek home combines space, privacy, character, and everyday convenience. Inside, approximately 3,131 sq. ft. of light-filled living space features soaring A-frame ceilings, dramatic wood beams, expansive windows, and warm natural finishes that create an inviting treehouse-like atmosphere. The flexible floor plan includes four bedrooms and three and one-half bathrooms, including a street-level bedroom and a spacious private primary suite with an updated bathroom and generous walk-in closet. The updated center-island kitchen features granite countertops, stainless steel appliances, a gas cooktop, breakfast bar seating, and opens to the family room and expansive rear deck. Multiple decks and outdoor living spaces provide plenty of opportunities to entertain, relax, and enjoy the surrounding wooded and hillside setting. Set on approximately half an acre (21,780 sq. ft.), the property offers a combination of space and privacy that's increasingly difficult to find this close to downtown Walnut Creek. Enjoy the peaceful natural surroundings while remaining just minutes from downtown, Broadway Plaza, BART, parks, hiking trails, shopping, dining, and convenient freeway access. For buyers looking for more space, privacy, and character than a typical suburban home, 279 Castle Hill Ranch Road offers a truly unique opportunity in Tice Valley.
For sale
Price cut: $100K (9/17)
$1,699,000
279 Castle Hill Ranch Rd, Walnut Creek, CA 94595
4beds
3,131sqft
Residential, Single Family Residence
Built in 1988
0.5 Acres Lot
$1,671,700 Zestimate®
$543/sqft
$-- HOA
What's special
Inviting treehouse-like atmosphereSpacious private primary suiteExpansive windowsBreakfast bar seatingThree and one-half bathroomsPeaceful natural surroundingsGenerous walk-in closet
- 77 days
- 1,863
- 136
Zillow last checked:
Listing updated:
Listed by:
Dale Corpus DRE #01305153 dale@keytothebay.com,
Exp Realty Of California, Inc
Source: Bay East AOR,MLS#: 41141179
Facts & features
Interior
Bedrooms & bathrooms
- Bedrooms: 4
- Bathrooms: 4
- Full bathrooms: 3
- Partial bathrooms: 1
Rooms
- Room types: 1 Bedroom, 2 Bedrooms, 2.5 Baths, Main Entry, Dining Room, Family Room, Office, Au Pair, Dining Area, Eat-In Kitchen, Guest Quarters
Bathroom
- Features: Shower Over Tub, Tile, Stall Shower, Tub, Updated Baths
Kitchen
- Features: Breakfast Bar, Stone Counters, Dishwasher, Gas Range/Cooktop, Microwave, Pantry, Refrigerator, Updated Kitchen
Heating
- Forced Air
Cooling
- Central Air
Appliances
- Included: Dishwasher, Gas Range, Microwave, Refrigerator, Gas Water Heater
- Laundry: Hookups Only, Common Area
Features
- Au Pair, Formal Dining Room, Breakfast Bar, Pantry, Updated Kitchen, Central Vacuum
- Flooring: Hardwood
- Number of fireplaces: 2
- Fireplace features: Living Room
Interior area
- Total structure area: 3,131
- Total interior livable area: 3,131 sqft
Video & virtual tour
Property
Parking
- Total spaces: 2
- Parking features: Attached, Off Street, Garage Door Opener
- Garage spaces: 2
Features
- Levels: Three Or More
- Stories: 3
- Entry location: No Steps to Entry
- Patio & porch: Deck
- Exterior features: Garden, Garden/Play
- Pool features: None
- Fencing: Partial Fence
- Has view: Yes
- View description: Hills, Trees/Woods
- Waterfront features: Creek
Lot
- Size: 0.5 Acres
- Features: Secluded, Sloped Up, Dead End, Front Yard, Landscaped, Back Yard, Landscape Back
Details
- Parcel number: 1881700346
- Special conditions: Standard
Construction
Type & style
- Home type: SingleFamily
- Architectural style: Rustic
- Property subtype: Residential, Single Family Residence
Materials
- Wood Siding
- Roof: Composition
Condition
- Existing
- New construction: No
- Year built: 1988
Utilities & green energy
- Electric: No Solar
- Sewer: Public Sewer
- Water: Public
Community & HOA
Community
- Security: Smoke Detector(s)
- Subdivision: Tice Valley
HOA
- Has HOA: No
Location
- Region: Walnut Creek
Financial & listing details
- Price per square foot: $543/sqft
- Tax assessed value: $1,989,764
- Price range: $1.7M - $1.7M
- Date on market: 7/10/2026
- Listing agreement: Excl Right
- Listing terms: Cash,Conventional
Estimated market value
$1,671,700
$1.59M - $1.76M
$7,554/mo
Price history
| Date | Event | Price |
|---|---|---|
| 9/17/2026 | Price change | $1,699,000-5.6%$543/sqft |
Source:  Bay East AOR #41141179 Report a problem Bay East AOR #41141179 Report a problem | ||
| 8/20/2026 | Price change | $1,799,000-4.1%$575/sqft |
Source: Bay East AOR #41141179 Report a problem | ||
| 7/10/2026 | Listed for sale | $1,875,000$599/sqft |
Source: eXp Realty #41141179 Report a problem | ||
| 10/21/2022 | Sold | $1,875,000-5.5%$599/sqft |
Source: CCAR #41004617 Report a problem | ||
| 10/3/2022 | Pending sale | $1,985,000$634/sqft |
Source:  bridgeMLS/CCAR/Bay East AOR #41004617 Report a problem bridgeMLS/CCAR/Bay East AOR #41004617 Report a problem | ||
| 8/26/2022 | Price change | $1,985,000-4.8%$634/sqft |
Source: bridgeMLS/CCAR/Bay East AOR #41004617 Report a problem | ||
| 8/8/2022 | Listed for sale | $2,085,000+282.6%$666/sqft |
Source: bridgeMLS/CCAR/Bay East AOR #41004617 Report a problem | ||
| 12/2/1997 | Sold | $545,000$174/sqft |
Source: CCAR #10245621 Report a problem | ||
Public tax history
| Year | Property taxes | Tax assessment |
|---|---|---|
| 2026 | -- | $1,989,764 +2% |
| 2025 | $22,561 +1.3% | $1,950,750 +2% |
| 2024 | $22,262 +2.4% | $1,912,500 +2% |
| 2023 | $21,735 +116.3% | $1,875,000 +128.7% |
| 2022 | $10,049 -41.7% | $820,027 +2% |
| 2021 | $17,244 +0.6% | $803,949 +1% |
| 2020 | $17,136 +0.5% | $795,706 +2% |
| 2019 | $17,045 +1.7% | $780,105 +2% |
| 2018 | $16,766 +81.8% | $764,810 +2% |
| 2017 | $9,222 +2.3% | $749,815 +2% |
| 2016 | $9,015 +4% | $735,113 +1.5% |
| 2015 | $8,672 | $724,072 +2% |
| 2014 | $8,672 | $709,889 +0.5% |
| 2013 | -- | $706,681 +2% |
| 2012 | -- | $692,825 +2% |
| 2011 | -- | $679,241 +0.8% |
| 2010 | -- | $674,165 -0.2% |
| 2009 | -- | $675,768 +2% |
| 2008 | -- | $662,519 +2% |
| 2007 | -- | $649,529 +2% |
| 2006 | -- | $636,794 +2% |
| 2005 | -- | $624,308 +2% |
| 2004 | -- | $612,068 +1.9% |
| 2003 | -- | $600,851 +2% |
| 2002 | -- | $589,071 +2% |
| 2001 | -- | $577,522 |
Find assessor info on the county website
Monthly payment
Est. payment
Payment breakdown
Explore the cost of this home by adjusting the details. Changes won't be saved.Climate risks
Neighborhood: 94595
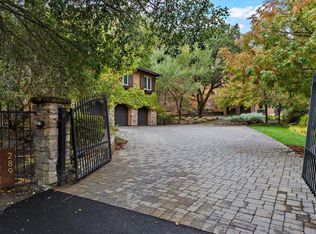
- $3,520,6004 bd3 ba4.5k sqft289 Castle Hill Ranch Rd, Walnut Creek, CA 94595Off Market
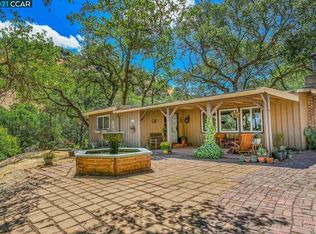
- $1,695,3003 bd2 ba1.3k sqft281 Castle Hill Ranch Rd, Walnut Creek, CA 94595Off Market
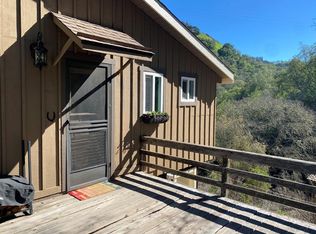
- $514,800-- bd1 ba525 sqft281A Castle Hill Ranch Rd, Walnut Creek, CA 94595Off Market
- $2,191,7005 bd4 ba2.9k sqft280 Castle Hill Ranch Rd, Walnut Creek, CA 94595Off Market
Similar homes
- $1,675,0005 bd3 ba2.5k sqft1249 Chesterton Ct, Walnut Creek, CA 94596For Sale
 MLS ID #41148341, Renee White. CCAR
 - $1,500,0003 bd3 ba2.1k sqft11 Rudgear Dr, Walnut Creek, CA 94596For Sale
 MLS ID #41149359, Andre Wang. Bay East AOR
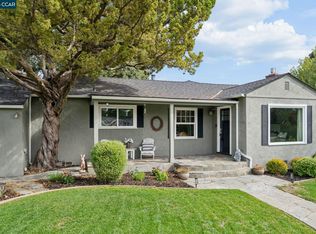
 - $1,625,0003 bd3 ba1.9k sqft79 Del Hambre Cir, Walnut Creek, CA 94595For Sale
 MLS ID #41144481, Kelly McCormick. CCAR
 - $1,849,0005 bd4 ba2.4k sqft2551 Lavender Dr, Walnut Creek, CA 94596For Sale
 MLS ID #426149206, Ming Lei DRE #01934839, Prestige Realty. SFAR
