Skip main navigation
For sale
  • Price cut: $50K (5/29)
    $1,040,000

    279 Cheesespring Road, Wilton, CT 06897

    3beds
    1,899sqft
    : Get pre-qualified
    Single Family Residence
    Built in 1963
    2.24 Acres Lot
    $-- Zestimate®
    $548/sqft
    $-- HOA

    What's special

    Ensuite primary bedroomPrivate wooded walking pathElegant dining roomLaundry areaRenovated bathroomsAbundant storage spaceUpdated kitchen
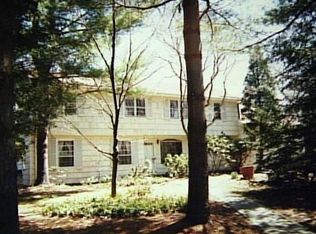
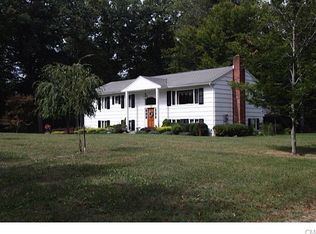
    Set on a stunning and picturesque 2.24-acre property, this beautifully maintained 4-bedroom home (3 bedrooms per field card) offers the perfect balance of privacy, comfort, and updated living. Surrounded by mature landscaping and peaceful wooded scenery, the property feels like a private retreat while still offering exceptional functionality for everyday life. The main level features an updated kitchen, renovated bathrooms, and an ensuite primary bedroom, along with two additional bedrooms. A warm and inviting living room with fireplace, cozy den/library, and elegant dining room create ideal spaces for both entertaining and quiet relaxation. The dining room opens to a spacious deck overlooking the serene grounds, while a screened-in porch connected to the deck and den provides the perfect spot to enjoy the outdoors throughout the seasons. The finished lower level offers exceptional flexibility with a converted 4th bedroom, expansive common/family room, office area with direct backyard access, laundry area, workshop, abundant storage space, and access to the oversized 2-car garage. Generous closets and storage areas throughout the home provide ample room for organization and everyday convenience. Adding to the home's appeal are a private wooded walking path, whole-house generator, comprehensive security system with multiple exterior cameras, and seasonal tick treatment for added peace of mind. A truly special property offering space, character, and a beautiful natural setting.
    16 days
    |
    2,816
    |
    81
    |

    Zillow last checked:

    Listing updated:

    Listed by:

    Kris Forland (203)856-0859,

    Forland Realty Group LLC 203-856-0859

    Source: Smart MLS,MLS#: 24172360MLS Logo

    Tour with a local agent

      Facts & features

      Interior

      Bedrooms & bathrooms
      • Bedrooms: 3
      • Bathrooms: 2
      • Full bathrooms: 2
      Rooms
      • Room types: Bonus Room, Workshop
      Primary bedroom
      • Features: Full Bath, Hardwood Floor
      • Level: Main
      Bedroom
      • Features: Hardwood Floor
      • Level: Main
      Bedroom
      • Features: Hardwood Floor
      • Level: Main
      Den
      • Features: Skylight, Bookcases, Built-in Features, Wall/Wall Carpet
      • Level: Main
      Dining room
      • Features: Sliders, Hardwood Floor
      • Level: Main
      Living room
      • Features: Fireplace, Hardwood Floor
      • Level: Main
      Office
      • Features: Wall/Wall Carpet
      • Level: Lower
      Other
      • Features: Wall/Wall Carpet
      • Level: Lower
      Rec play room
      • Features: Wall/Wall Carpet
      • Level: Lower
      Heating
      • Baseboard, Electric
      Cooling
      • Central Air
      Appliances
      • Included: Electric Range, Microwave, Refrigerator, Freezer, Washer, Dryer, Electric Water Heater, Water Heater
      • Laundry: Lower Level
      Features
      • Windows: Thermopane Windows
      • Basement: Full,Heated,Finished,Garage Access,Cooled,Liveable Space
      • Attic: Access Via Hatch
      • Number of fireplaces: 1
      Interior area
      • Total structure area: 1,899
      • Total interior livable area: 1,899 sqft
      • Finished area above ground: 1,899

      Property

      Parking
      • Total spaces: 2
      • Parking features: Attached
      • Attached garage spaces: 2
      Accessibility
      • Accessibility features: Stair Lift
      Features
      • Patio & porch: Deck, Covered, Patio
      • Exterior features: Sidewalk, Stone Wall
      Lot
      • Size: 2.24 Acres
      • Features: Wetlands, Few Trees, Wooded, Level
      Details
      • Parcel number: 1928681
      • Zoning: R-2
      • Other equipment: Generator

      Construction

      Type & style
      • Home type: SingleFamily
      • Architectural style: Ranch
      • Property subtype: Single Family Residence
      Materials
      • Clapboard
      • Foundation: Block
      • Roof: Asphalt
      Condition
      • New construction: No
      • Year built: 1963

      Utilities & green energy

      • Sewer: Septic Tank
      • Water: Well
      • Utilities for property: Cable Available
      Green energy
      • Energy efficient items: Insulation, Thermostat, Windows

      Community & HOA

      Community
      • Features: Golf, Library, Park, Private School(s), Public Rec Facilities, Near Public Transport, Stables/Riding, Tennis Court(s)
      • Security: Security System
      HOA
      • Has HOA: No
      Location
      • Region: Wilton

      Financial & listing details

      • Price per square foot: $548/sqft
      • Tax assessed value: $553,910
      • Annual tax amount: $13,521
      • Date on market: 5/14/2026
      • Exclusions: Per Inclusions/Exclusion form
      Get pre-qualifiedBe ready to make an offer.
      Connect with an agentGet info on this home, tour, and more.
      Calculate monthly paymentSee if you can afford this home.

        Estimated market value

        Not available

        Estimated sales range

        Not available

        Not available

        Price history

        DateEventPrice
        5/29/2026Price change$1,040,000-4.6%$548/sqft
        Source: Smart MLS #24172360 Report a problem
        5/14/2026Listed for sale$1,090,000$574/sqft
        Source: Smart MLS #24172360 Report a problem

        Public tax history

        YearProperty taxesTax assessment
        2025$13,521 +2%$553,910
        2024$13,261 +13.5%$553,910 +38.8%
        2023$11,681 +3.6%$399,210
        2022$11,270 +1.3%$399,210
        2021$11,126 +1.5%$399,210
        2020$10,962 -3.8%$399,210
        2019$11,393 +3%$399,210 +1.7%
        2018$11,062 +1.5%$392,420
        2017$10,898 +1.6%$392,420
        2016$10,729 +1.9%$392,420
        2015$10,529 +1.2%$392,420
        2014$10,403 +2%$392,420
        2013$10,199 -2.3%$392,420 -20.8%
        2012$10,434 +1%$495,670
        2011$10,335 +3.4%$495,670
        2010$9,993 +3%$495,670
        2009$9,705 +1.4%$495,670
        2008$9,571 +11.8%$495,670 +40.3%
        2007$8,560 +3.6%$353,290
        2006$8,263 +3.7%$353,290
        2005$7,967 +5%$353,290
        2004$7,589 +6.9%$353,290
        2003$7,101 +13.2%$353,290 +58.3%
        2001$6,274 +8.5%$223,200 +0%
        2000$5,782 +7.6%$223,160
        1999$5,374 $223,160

        Find assessor info on the county website

        Monthly payment

        Est. payment

          Payment breakdown

          Explore the cost of this home by adjusting the details. Changes won't be saved.
          All calculations are estimates and provided by Zillow, Inc. for informational purposes only. Actual amounts may vary.
          HOA fees may include property taxes on listings classified as Co-Ops. Contact the listing agent and/or owner for fee details.
          Mortgage interest rates are dependent on a number of factors, including credit score, down payment, and repayment length. Interest rate data provided by Zillow Group Marketplace, Inc. as of 1/1/1970 from various mortgage lenders with which we have lead or other similar arrangements; the Estimated Payment is an average of those rates.
          See how much you could borrow to make a competitive offer.

          Climate risks

          Neighborhood: 06897

          Getting around

          3 / 100
          Car-Dependent
          16 / 100
          Somewhat Bikeable

          Nearby schools

          GreatSchools rating
          Schools provided by the listing agent
          • Elementary: Miller-Driscoll
          • Middle: Middlebrook,Cider Mill
          • High: Wilton

          Source: Smart MLS. This data may not be complete. We recommend contacting the local school district to confirm school assignments for this home.

          A local agent can set up tours, give advice and negotiate with sellers.

          Browse local experts

          Similar homes

          Skip to the end of the carouselSkip to the beginning of the carousel