This contemporary home sits on 7.1 private acres that are mostly wooded. The eastern property line is Fish Brook which runs into Torsey Pond. Once inside, you are in the great room with Douglas Fir floors and a beautiful stone fireplace. The wall of windows puts you at one with nature. The first floor has a primary bedroom with en-suite bath. Upstairs is bedroom number 2 which has great views of the outdoors and the great room. The daylight basement is large and has all the plumbing set up for another bathroom and possible bedroom. Just a quarter mile down the road you are at a public boat launch on Torsey Pond for all season fun!
Active
$424,000
279 Desert Pond Road, Mount Vernon, ME 04352
2beds
1,200sqft
Single Family Residence
Built in 1997
7.1 Acres Lot
$409,300 Zestimate®
$353/sqft
$-- HOA
What's special
Beautiful stone fireplaceWall of windowsMostly woodedDaylight basement
- 139 days
- 239
- 21
Zillow last checked:
Listing updated:
Listed by:
Sprague & Curtis Real Estate
Source: Maine Listings,MLS#: 1666121
Facts & features
Interior
Bedrooms & bathrooms
- Bedrooms: 2
- Bathrooms: 2
- Full bathrooms: 1
- 1/2 bathrooms: 1
Primary bedroom
- Features: Full Bath
- Level: First
Bedroom 1
- Features: Cathedral Ceiling(s)
- Level: Second
Great room
- Features: Cathedral Ceiling(s), Wood Burning Fireplace
- Level: First
Kitchen
- Features: Cathedral Ceiling(s), Eat-in Kitchen
- Level: First
Laundry
- Level: First
Heating
- Baseboard, Hot Water
Cooling
- Wall Unit(s)
Appliances
- Included: Microwave, Electric Range, Refrigerator
Features
- 1st Floor Primary Bedroom w/Bath, Bathtub, Shower, Primary Bedroom w/Bath
- Flooring: Carpet, Vinyl, Wood
- Doors: Storm Door(s)
- Windows: Double Pane Windows
- Basement: Interior Entry,Walk-Out Access,Daylight,Full,Unfinished
- Number of fireplaces: 1
Interior area
- Total structure area: 1,200
- Total interior livable area: 1,200 sqft
- Finished area above ground: 1,200
- Finished area below ground: 0
Property
Parking
- Parking features: Gravel, 5 - 10 Spaces
Accessibility
- Accessibility features: 32 - 36 Inch Doors
Features
- Patio & porch: Deck
- Has view: Yes
- View description: Trees/Woods
Lot
- Size: 7.1 Acres
- Features: Rural, Level, Open Lot, Right of Way, Wooded
Details
- Parcel number: MTVRMR10L48A
- Zoning: Residential
- Other equipment: Generator, Internet Access Available, Satellite Dish
Construction
Type & style
- Home type: SingleFamily
- Architectural style: Contemporary
- Property subtype: Single Family Residence
Materials
- Wood Frame, Vinyl Siding
- Foundation: Poured Concrete
- Roof: Shingle
Condition
- Year built: 1997
Utilities & green energy
- Electric: Circuit Breakers, Generator Hookup
- Sewer: Private Sewer
- Water: Private
Green energy
- Energy efficient items: Ceiling Fans, Dehumidifier
Community & HOA
Location
- Region: Mount Vernon
Financial & listing details
- Price per square foot: $353/sqft
- Tax assessed value: $151,400
- Annual tax amount: $3,179
- Date on market: 6/8/2026
- Road surface type: Gravel
Estimated market value
$409,300
$389,000 - $430,000
$2,065/mo
Price history
| Date | Event | Price |
|---|---|---|
| 7/20/2026 | Price change | $424,000-1.2%$353/sqft |
Source:  Maine Listings #1666121 Report a problem Maine Listings #1666121 Report a problem | ||
| 6/8/2026 | Listed for sale | $429,000+7.5%$358/sqft |
Source: Maine Listings #1666121 Report a problem | ||
| 8/14/2025 | Listing removed | $399,000$333/sqft |
Source: Maine Listings #1634150 Report a problem | ||
| 8/14/2025 | Listed for sale | $399,000$333/sqft |
Source: Maine Listings #1634150 Report a problem | ||
Public tax history
| Year | Property taxes | Tax assessment |
|---|---|---|
| 2024 | $3,179 +10.5% | $151,400 |
| 2023 | $2,877 +2.7% | $151,400 |
| 2022 | $2,801 +12.1% | $151,400 |
| 2021 | $2,498 -5.7% | $151,400 |
| 2020 | $2,650 +8.8% | $151,400 +9.1% |
| 2019 | $2,436 +2.7% | $138,800 |
| 2018 | $2,373 | $138,800 |
| 2017 | $2,373 +12.5% | $138,800 |
| 2014 | $2,110 | $138,800 |
Find assessor info on the county website
Monthly payment
Est. payment
Payment breakdown
Explore the cost of this home by adjusting the details. Changes won't be saved.Climate risks
Neighborhood: 04352
- $57,400-- bd-- ba-- sqft363 Desert Pond Rd, Mount Vernon, ME 04352Off Market
- $258,3003 bd2 ba1.1k sqft391 Desert Pond Rd, Mount Vernon, ME 04352Off Market
- $127,600-- bd-- ba192 sqft393 Desert Pond Rd, Mount Vernon, ME 04352Off Market
- $460,5004 bd2 ba1.2k sqft259 Desert Pond Rd, Mount Vernon, ME 04352Off Market
Similar homes
- $299,0003 bd2 ba1.1k sqft36 Morrill Road, Readfield, ME 04355Active
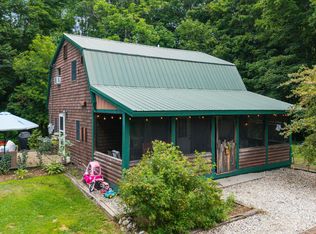
 MLS ID #1684717, Your Home Sold Guaranteed Realty. Maine Listings
 - $335,0003 bd1 ba1.6k sqft722 Belgrade Road, Mount Vernon, ME 04352Active
 MLS ID #1683812, Portside Real Estate Group. Maine Listings
 - $360,0003 bd2 ba1.2k sqft46 Giles Road, Readfield, ME 04355Active
 MLS ID #1672327, Brookewood Realty. Maine Listings
 - $399,0003 bd2 ba1.4k sqft31 Station Hill Road, Vassalboro, ME 04989Active
 MLS ID #1673039, Summit Real Estate. Maine Listings
 - $449,9002 bd2 ba1.5k sqft101 Little Drive, Litchfield, ME 04350ActiveMLS ID #1684971, Your Home Sold Guaranteed Realty. Maine Listings
- $225,0003 bd1 ba1k sqft79 Rat Mill Hill Road, Mount Vernon, ME 04352ActiveMLS ID #1679319, Fontaine Family-The Real Estate Leader. Maine Listings
- $455,0003 bd3 ba1.5k sqft54 Jewett Hill Road, Canton, ME 04221ActiveMLS ID #1679666, Amnet Realty. Maine Listings
- $365,0003 bd2 ba1.1k sqft885 River Road, Livermore, ME 04253ActiveMLS ID #1676421, Cassie Mason Real Estate. Maine Listings
- $475,0003 bd2 ba1.1k sqft150 Knox Hill Road, Fayette, ME 04349ActiveMLS ID #1667347, Hoang Realty. Maine Listings
- $367,0002 bd1 ba1k sqft5 Peeboo Lane, Augusta, ME 04330ActiveMLS ID #1684967, Keller Williams Realty. Maine Listings
- $334,9003 bd2 ba1k sqft345 Route 133, Winthrop, ME 04364ActiveMLS ID #1684402, Summit Real Estate. Maine Listings
- $399,9002 bd1 ba864 sqft14 BLT Lane, Farmingdale, ME 04344ActiveMLS ID #1635244, Your Home Sold Guaranteed Realty. Maine Listings
- $385,0004 bd2 ba1.5k sqft72 Dutch Gap Road, Chesterville, ME 04938ActiveMLS ID #1667218, County Seat Realty. Maine Listings
- $430,0003 bd1 ba1.7k sqft971 High Street, Gardiner, ME 04345ActiveMLS ID #1678573, Whittemore's Real Estate. Maine Listings
- $439,0003 bd3 ba1.7k sqft22 Nottingham Road, Randolph, ME 04346ActiveMLS ID #1680586, Listings Direct. Maine Listings
- $379,0001 bd2 ba1.2k sqft765 Main Street, Readfield, ME 04355ActiveMLS ID #1678495, LAER. Maine Listings
- $325,9003 bd1 ba1.5k sqft111 Gile Road, Fayette, ME 04349ActiveMLS ID #1668588, Better Homes & Gardens Real Estate/The Masiello Group. Maine Listings
- $365,0003 bd2 ba1.4k sqft1096 Smithfield Road, Belgrade, ME 04917ActiveMLS ID #1668621, Taylor Realty, Inc.. Maine Listings
- $350,0004 bd3 ba1.6k sqft2798 N Belfast Avenue, Augusta, ME 04330ActiveMLS ID #1684155, Maine Real Estate Co. Maine Listings
- $375,0002 bd2 ba1.5k sqft825 W River Road, Augusta, ME 04330ActiveMLS ID #1670195, Pouliot Real Estate. Maine Listings
