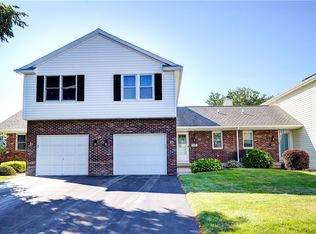
Easy living meets thoughtful updates at 279 Hidden Valley. This end-unit townhome on a corner lot offers the rare combination of main floor convenience and bonus space upstairs. The two story foyer welcomes you into a vaulted living room with a new sliding glass door that opens to a private brick patio with mechanical awning. The eat-in kitchen comes complete with appliances and connects to a formal dining room. Two first floor bedrooms, a full bath with step-in shower, and main floor laundry make single-level living easy. Upstairs offers a generous loft with full bath and walk-in closet, ideal as a third bedroom, office, or guest suite. Downstairs, a finished rec room adds flexible space. Thoughtful updates include new windows, newer roof, plantation shutters throughout, all new light fixtures, high-efficiency furnace, and electric sump pump backup. A private two car garage and newer driveway complete the package. Enjoy community access to the pool, tot lot, and community center. NO delayed negotiations!
Pending
$224,900
279 Hidden Valley Rd, Rochester, NY 14624
2beds
1,512sqft
Townhouse
Built in 1984
1,306 Square Feet Lot
$-- Zestimate®
$149/sqft
$380/mo HOA
What's special
Newer roofPrivate two car garageTwo first floor bedroomsNew sliding glass doorAll new light fixturesHigh-efficiency furnaceMain floor laundry
- 52 days |
- 70 |
- 0 |
Zillow last checked:
Listing updated:
Listed by:
Keller Williams Realty Greater Rochester 585-362-8900,
Chelse Moffatt 585-478-3890
Source: NYSAMLSs,MLS#: R1684770 Originating MLS: Rochester
Originating MLS: RochesterFacts & features
Interior
Bedrooms & bathrooms
- Bedrooms: 2
- Bathrooms: 3
- Full bathrooms: 2
- 1/2 bathrooms: 1
- Main level bathrooms: 2
- Main level bedrooms: 2
Heating
- Gas, Forced Air
Cooling
- Central Air
Appliances
- Included: Dryer, Dishwasher, Electric Oven, Electric Range, Disposal, Gas Water Heater, Microwave, Refrigerator, Washer
- Laundry: Accessible Utilities or Laundry, Main Level
Features
- Ceiling Fan(s), Cathedral Ceiling(s), Separate/Formal Dining Room, Entrance Foyer, Eat-in Kitchen, Separate/Formal Living Room, Sliding Glass Door(s), Solid Surface Counters, Bedroom on Main Level, Convertible Bedroom, Loft, Main Level Primary, Programmable Thermostat
- Flooring: Carpet, Laminate, Tile, Varies
- Doors: Sliding Doors
- Windows: Thermal Windows
- Basement: Full,Partially Finished,Sump Pump
- Has fireplace: No
Interior area
- Total structure area: 1,512
- Total interior livable area: 1,512 sqft
Property
Parking
- Total spaces: 2
- Parking features: Assigned, Attached, Garage, Two Spaces, Garage Door Opener
- Attached garage spaces: 2
Accessibility
- Accessibility features: Accessible Bedroom
Features
- Levels: Two
- Stories: 2
- Patio & porch: Patio
- Exterior features: Awning(s), Fence, Patio, Tennis Court(s)
- Pool features: Association, Community, Indoor
- Fencing: Partial
Lot
- Size: 1,306 Square Feet
- Dimensions: 19 x 70
- Features: Corner Lot, Cul-De-Sac, Rectangular, Rectangular Lot, Residential Lot
Details
- Parcel number: 2626001340500002001279
- Special conditions: Standard
Construction
Type & style
- Home type: Townhouse
- Property subtype: Townhouse
Materials
- Vinyl Siding, Copper Plumbing
Condition
- Resale
- Year built: 1984
Utilities & green energy
- Electric: Circuit Breakers
- Sewer: Connected
- Water: Connected, Public
- Utilities for property: Cable Available, High Speed Internet Available, Sewer Connected, Water Connected
Community & HOA
Community
- Subdivision: Hidden Vly Sec 03 Ph I
HOA
- Amenities included: Clubhouse, Community Kitchen, Fitness Center, Playground, Pool, Tennis Court(s)
- Services included: Common Area Maintenance, Common Area Insurance, Common Areas, Insurance, Maintenance Structure, Reserve Fund, Sewer, Snow Removal, Trash, Water
- HOA fee: $380 monthly
- HOA name: Kenrick Corporation
- HOA phone: 585-424-1540
Location
- Region: Rochester
Financial & listing details
- Price per square foot: $149/sqft
- Tax assessed value: $210,800
- Annual tax amount: $6,574
- Date on market: 5/27/2026
- Cumulative days on market: 51 days
- Listing terms: Cash,Conventional,FHA,VA Loan
Estimated market value
Not available
Estimated sales range
Not available
Not available
Price history
| Date | Event | Price |
|---|---|---|
| 6/8/2026 | Pending sale | $224,900$149/sqft |
Source:  NYSAMLSs #R1684770 Report a problem NYSAMLSs #R1684770 Report a problem | ||
| 5/27/2026 | Listed for sale | $224,900+28.6%$149/sqft |
Source: NYSAMLSs #R1684770 Report a problem | ||
| 10/24/2022 | Listing removed | -- |
Source:  RE/MAX International Report a problem RE/MAX International Report a problem | ||
| 6/15/2022 | Pending sale | $174,900-5.5%$116/sqft |
Source: RE/MAX International #R1401528 Report a problem | ||
| 6/10/2022 | Sold | $185,000+5.8%$122/sqft |
Source: NYSAMLSs #R1401528 Report a problem | ||
| 5/4/2022 | Pending sale | $174,900$116/sqft |
Source: NYSAMLSs #R1401528 Report a problem | ||
| 4/27/2022 | Listed for sale | $174,900$116/sqft |
Source: NYSAMLSs #R1401528 Report a problem | ||
| 6/2/2015 | Listing removed | -- |
Source: Auction.com Report a problem | ||
| 5/8/2015 | Listed for sale | -- |
Source: Auction.com Report a problem | ||
Public tax history
| Year | Property taxes | Tax assessment |
|---|---|---|
| 2025 | -- | $210,800 +70.8% |
| 2024 | -- | $123,400 |
| 2023 | -- | $123,400 |
| 2022 | -- | $123,400 |
| 2021 | -- | $123,400 |
| 2020 | -- | $123,400 +15% |
| 2018 | -- | $107,300 |
| 2017 | $2,827 | $107,300 |
| 2016 | -- | $107,300 |
| 2015 | -- | $107,300 -2.5% |
| 2014 | -- | $110,000 |
| 2013 | -- | $110,000 |
| 2012 | -- | $110,000 |
| 2011 | -- | $110,000 |
| 2010 | -- | $110,000 |
| 2009 | -- | $110,000 |
| 2007 | -- | $110,000 |
| 2006 | -- | $110,000 +15.8% |
| 2005 | -- | $95,000 |
| 2004 | -- | $95,000 |
| 2003 | -- | $95,000 +3% |
| 2002 | -- | $92,200 |
| 2001 | -- | $92,200 |
| 2000 | -- | $92,200 |
Find assessor info on the county website
Monthly payment
Climate risks
Neighborhood: 14624
Nearby schools
GreatSchools rating
- 8/10Florence Brasser SchoolGrades: K-5Distance: 1.4 mi
- 4/10Gates Chili Middle SchoolGrades: 6-8Distance: 1.4 mi
- 6/10Gates Chili High SchoolGrades: 9-12Distance: 1.5 mi
Schools provided by the listing agent
- District: Gates Chili
Source: NYSAMLSs. This data may not be complete. We recommend contacting the local school district to confirm school assignments for this home.
- $250,8003 bd2 ba1.7k sqft278 Hidden Valley Rd, Rochester, NY 14624Off Market
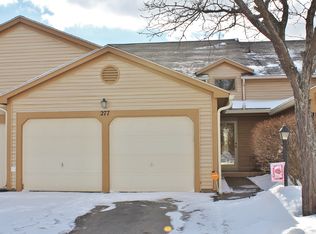
- $278,0003 bd3 ba1.7k sqft277 Hidden Valley Rd, Rochester, NY 14624Off Market
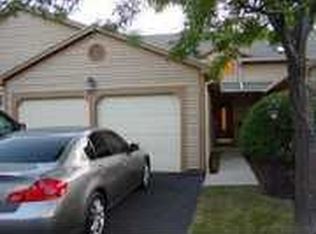
- $244,8003 bd2 ba1.7k sqft277 Hidden Valley Rd, Gates, NY 14624Off Market
- $238,5003 bd2 ba1.5k sqft276 Hidden Valley Rd, Rochester, NY 14624Off Market
- $245,4002 bd2 ba1.7k sqft509 Valley Creek Rd, Rochester, NY 14624Off Market
- $180,0002 bd2 ba1.2k sqft508 Valley Creek Rd, Rochester, NY 14624Sold
- $247,5003 bd3 ba1.8k sqft274 Hidden Valley Rd, Rochester, NY 14624Off Market
- $160,0002 bd2 ba1.2k sqft510 Valley Creek Rd, Rochester, NY 14624Sold
A local agent can set up tours, give advice and negotiate with sellers.
Similar homes
- $199,9002 bd2 ba950 sqft84 Hidden Valley Rd, Rochester, NY 14624For Sale
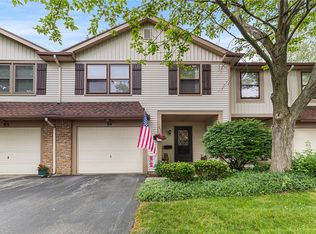
 MLS ID #R1697330, Kimberly Paulene Hogue, Listing by: Redfin Real Estate. NYSAMLSs
 - $269,9004 bd2 ba1.3k sqft23 Capri Dr, Rochester, NY 14624For Sale
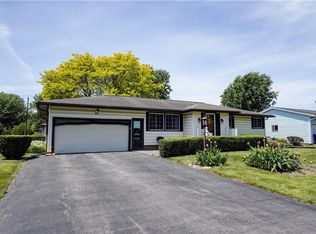 MLS ID #R1687924, Dennis R. Levandowski, Listing by: Berkshire Hathaway HomeServices Discover Real Estate. NYSAMLSs
 - $240,0004 bd2 ba1.9k sqft4 Mercury Dr, Rochester, NY 14624For Sale
 MLS ID #R1694212, Evelyn Garcia, Listing by: Howard Hanna. NYSAMLSs
 - $209,9002 bd2 ba1.2k sqft83 Flower Dale Dr, Rochester, NY 14626For Sale
 MLS ID #R1697321, Jenalee M Herb, Listing by: Tru Agent Real Estate. NYSAMLSs
 - $249,9003 bd3 ba1.4k sqft6 Cheshire Ln, Rochester, NY 14624For SaleMLS ID #R1696895, Thomas DeManincor, Listing by: Tom D Realty LLC. NYSAMLSs
- $249,9004 bd2 ba1.6k sqft34 Bucky Dr, Rochester, NY 14624For SaleMLS ID #R1694009, Anthony C. Butera, Listing by: Keller Williams Realty Greater Rochester. NYSAMLSs
- $184,9003 bd1 ba877 sqft239 Hinchey Rd, Rochester, NY 14624For SaleMLS ID #R1696997, Gregory Ventura, Listing by: Keller Williams Realty Greater Rochester. NYSAMLSs
- $259,9004 bd1 ba1.7k sqft736 Paul Rd, Rochester, NY 14624For SaleMLS ID #R1693239, Danny J. Sirianni, Listing by: Sirianni Realty LLC. NYSAMLSs
- $320,0004 bd2 ba2k sqft20 Paddington Dr, Rochester, NY 14624For SaleMLS ID #R1688037, Daniel Mastasio, Listing by: RE/MAX Plus. NYSAMLSs
- $239,9002 bd2 ba1.2k sqft597 French Rd, Rochester, NY 14618For SaleMLS ID #R1695381, Janice Linn, Listing by: Howard Hanna. NYSAMLSs
- $199,9002 bd1 ba1.3k sqft617 Howard Rd, Rochester, NY 14624For SaleMLS ID #R1678999, Mike Sausa, Listing by: Keller Williams Realty Greater Rochester. NYSAMLSs
- $325,0003 bd2 ba1.6k sqft1004 Elmgrove Rd, Rochester, NY 14624For SaleMLS ID #R1696818, Joan E. Kulikowski, Listing by: Hallmark Realty Partners. NYSAMLSs
- $199,9003 bd2 ba1.4k sqft48 Tarwood Dr, Rochester, NY 14606For SaleMLS ID #R1696828, Hyoungjin Kim, Listing by: Hunt Real Estate ERA/Columbus. NYSAMLSs
- $239,9003 bd1 ba1.1k sqft66 Landau Dr, Rochester, NY 14606For SaleMLS ID #B1694521, Joseph K Oliver Jr, Listing by: Nickel Realty. NYSAMLSs
- $225,0002 bd3 ba1.2k sqft64 Bancroft Dr, Rochester, NY 14616For SaleMLS ID #R1697497, Jenny Coveney, Listing by: Empire Realty Group. NYSAMLSs
- $224,9002 bd2 ba1k sqft87 Southfield Dr, Webster, NY 14580For SaleMLS ID #R1696679, Linda C. Cullen, Listing by: RE/MAX Realty Group. NYSAMLSs
- $199,9003 bd1 ba1.2k sqft274 Newton Rd, Rochester, NY 14626For SaleMLS ID #R1698721, Bonnie F Pagano, Listing by: Core Agency RE INC. NYSAMLSs
- $189,9003 bd2 ba1.6k sqft123 Steko Ave, Rochester, NY 14615For SaleMLS ID #R1699298, Christopher J. Thomas, Listing by: New 2 U Homes LLC. NYSAMLSs
- $195,0003 bd2 ba1.4k sqft60 W High Ter, Rochester, NY 14619For SaleMLS ID #R1697030, Laura E. Swogger, Listing by: Keller Williams Realty Greater Rochester. NYSAMLSs
- $199,9005 bd2 ba1.4k sqft1146 Plymouth Ave S, Rochester, NY 14608For SaleMLS ID #B1696134, Mathew Rebera, Listing by: HUNT Real Estate Corporation. NYSAMLSs
