Small-town living at its best in charming Oakboro, NC! Enjoy a peaceful setting while remaining convenient to Charlotte, major highways and beautiful Lake Tillery for boating, fishing and weekend fun. Situated on a gorgeous 1.89-acre corner lot with mature trees, this one-owner, custom-built home reflects quality construction and pride of ownership throughout.
A covered arched brick front porch welcomes you into a light-filled foyer featuring beautiful hardwood flooring. The spacious floor plan offers 4 bedrooms, including an impressive primary suite with dual closets, a large walk-in shower and separate soaking tub. The formal dining room is conveniently located just off the kitchen, while a separate flex space provides the perfect option for a home office, study or 4th bedroom.
The kitchen features custom solid-wood cabinetry, a sunny breakfast area with bay window, KitchenAid built-in convection microwave and conventional oven, downdraft radiant cooktop, dishwasher and an LG refrigerator with icemaker that remains. A walk-in pantry provides exceptional storage with additional custom cabinetry matching the kitchen. The generously sized laundry room also features solid-wood cabinetry and a utility sink, washer and dryer also remain.
Just off the rear of the home is a wonderful three-season sunroom overlooking the spacious property—an inviting place to relax and enjoy the peaceful surroundings. Hardwood flooring extends throughout much of the home with tile flooring in the bathrooms.
The oversized garage offers excellent space and the added convenience of both hot and cold water. Additional features include two A.O. Smith water heaters installed in 2024, two Trane XL HVAC systems with CleanEffects, roof replaced in 2013, and new garage door and opener in 2025. City water and city sewer complete the package.
A rare opportunity to own a quality custom home on 1.89 acres in the heart of Oakboro—spacious, well cared for and ready for its next owner!
Under contract-show
$550,000
279 James Rd, Oakboro, NC 28129
4beds
2,685sqft
Single Family Residence
Built in 1995
1.95 Acres Lot
$534,700 Zestimate®
$205/sqft
$-- HOA
What's special
Large walk-in showerBeautiful hardwood flooringDowndraft radiant cooktopLight-filled foyerLg refrigerator with icemakerSeparate soaking tubSpacious floor plan
- 62 days
- 701
- 63
Zillow last checked:
Listing updated:
Listed by:
Beth Anklin Ivey soldwithbeth@gmail.com,
ProStead Realty
Source: Canopy MLS as distributed by MLS GRID,MLS#: 4414520
Facts & features
Interior
Bedrooms & bathrooms
- Bedrooms: 4
- Bathrooms: 3
- Full bathrooms: 2
- 1/2 bathrooms: 1
- Main level bedrooms: 4
Primary bedroom
- Features: En Suite Bathroom, Garden Tub, Walk-In Closet(s)
- Level: Main
- Area: 325.5 Square Feet
- Dimensions: 21' 0" X 15' 6"
Breakfast
- Level: Main
Dining room
- Level: Main
- Area: 173.15 Square Feet
- Dimensions: 13' 7" X 12' 9"
Family room
- Level: Main
- Area: 420.81 Square Feet
- Dimensions: 21' 7" X 19' 6"
Kitchen
- Features: Breakfast Bar, Storage, Walk-In Pantry
- Level: Main
Laundry
- Level: Main
Sunroom
- Level: Main
- Area: 337.5 Square Feet
- Dimensions: 27' 0" X 12' 6"
Heating
- Heat Pump
Cooling
- Central Air
Appliances
- Included: Microwave, Dishwasher, Disposal, Electric Cooktop, Electric Oven, Electric Water Heater, Exhaust Fan, Exhaust Hood, Refrigerator, Washer/Dryer, Other
- Laundry: Electric Dryer Hookup, Utility Room, Inside, Main Level
Features
- Breakfast Bar, Built-in Features, Soaking Tub, Storage, Walk-In Closet(s), Walk-In Pantry, Other - See Remarks
- Flooring: Hardwood, Tile, Wood
- Doors: Insulated Door(s)
- Has basement: No
- Attic: Pull Down Stairs
Interior area
- Total structure area: 2,685
- Total interior livable area: 2,685 sqft
- Finished area above ground: 2,685
- Finished area below ground: 0
Video & virtual tour
Property
Parking
- Total spaces: 2
- Parking features: Driveway, Attached Garage, Garage Door Opener, Garage on Main Level
- Attached garage spaces: 2
- Has uncovered spaces: Yes
Features
- Levels: One
- Stories: 1
- Patio & porch: Front Porch, Glass Enclosed, Rear Porch, Screened, Other
Lot
- Size: 1.95 Acres
- Features: Corner Lot, Private, Wooded
Details
- Parcel number: 650303446720
- Zoning: R-20
- Special conditions: Standard
Construction
Type & style
- Home type: SingleFamily
- Architectural style: Ranch
- Property subtype: Single Family Residence
Materials
- Brick Full, Other
- Foundation: Crawl Space
Condition
- New construction: No
- Year built: 1995
Utilities & green energy
- Sewer: Public Sewer
- Water: City
- Utilities for property: Cable Available, Cable Connected, Electricity Connected, Propane
Community & HOA
Community
- Subdivision: None
Location
- Region: Oakboro
Financial & listing details
- Price per square foot: $205/sqft
- Tax assessed value: $444,496
- Annual tax amount: $4,312
- Date on market: 8/21/2026
- Cumulative days on market: 64 days
- Listing terms: Cash,Conventional,FHA 203(K),USDA Loan,VA Loan
- Electric utility on property: Yes
- Road surface type: Concrete, Paved
Estimated market value
$534,700
$508,000 - $561,000
$2,663/mo
Price history
| Date | Event | Price |
|---|---|---|
| 8/21/2026 | Listed for sale | $550,000+9066.7%$205/sqft |
Source:  Canopy MLS as distributed by MLS GRID #4414520 Report a problem | ||
| 11/17/1993 | Sold | $6,000$2/sqft |
Source: Agent Provided Report a problem | ||
Public tax history
| Year | Property taxes | Tax assessment |
|---|---|---|
| 2025 | $4,312 +34.4% | $444,496 +48.3% |
| 2024 | $3,207 +4.9% | $299,707 |
| 2023 | $3,057 | $299,707 |
| 2022 | $3,057 | $299,707 |
| 2021 | $3,057 +6.8% | $299,707 +13.1% |
| 2020 | $2,863 +10543.6% | $265,104 |
| 2019 | $27 | $265,104 |
| 2018 | $27 -1% | $265,104 |
| 2017 | $27 -99% | $265,104 +2.9% |
| 2016 | $2,812 | $257,751 |
| 2015 | $2,812 | $257,751 |
| 2014 | $2,812 | $257,751 |
| 2013 | -- | $257,751 -2.8% |
| 2012 | -- | $265,263 |
| 2011 | -- | $265,263 |
| 2010 | -- | $265,263 |
| 2009 | -- | $265,263 |
| 2008 | -- | $265,263 |
| 2007 | -- | $265,263 |
| 2006 | -- | $265,263 |
| 2005 | -- | $265,263 |
| 2004 | -- | $265,263 +5.4% |
| 2003 | -- | $251,754 |
| 2002 | -- | $251,754 |
| 2001 | -- | $251,754 |
Find assessor info on the county website
Monthly payment
Est. payment
Payment breakdown
Explore the cost of this home by adjusting the details. Changes won't be saved.Climate risks
Neighborhood: 28129
Nearby schools
Schools provided by the listing agent
- Elementary: Stanfield
- High: West Stanly
Source: Canopy MLS as distributed by MLS GRID. This data may not be complete. We recommend contacting the local school district to confirm school assignments for this home.
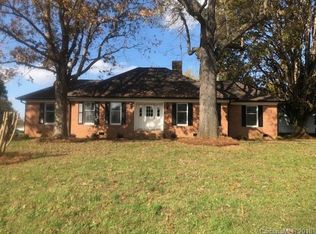
Similar homes
- $537,5004 bd3 ba2.1k sqft8898 Webb Rd, Stanfield, NC 28163For Sale
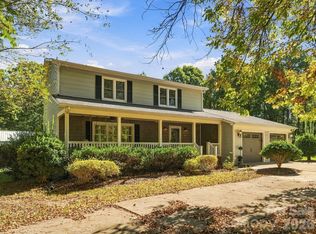
 MLS ID #4436713, Joshua Van Simmons, Keller Williams Ballantyne Area. Canopy MLS as distributed by MLS GRID
- $538,0004 bd3 ba2.6k sqft245 Glenwood Dr, Oakboro, NC 28129For Sale
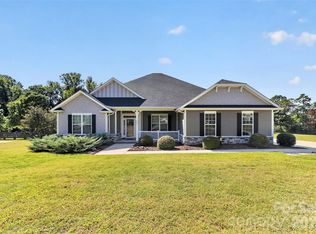 MLS ID #4430655, John Davis, Berkshire Hathaway HomeServices Carolinas Realty. Canopy MLS as distributed by MLS GRID
- $445,0004 bd3 ba2.5k sqft417 Grayfox Dr, Oakboro, NC 28129For Sale
 MLS ID #4425635, Jessie Brown, Jessie Brown Real Estate LLC. Canopy MLS as distributed by MLS GRID
- $449,9993 bd2 ba1.6k sqft10174 State Highway 138, Oakboro, NC 28129For Sale
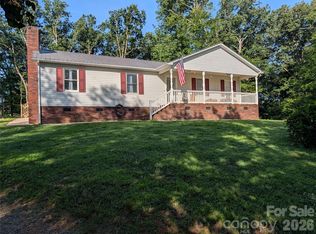 MLS ID #4394996, Michael Fullerton, Lantern Realty & Development. Canopy MLS as distributed by MLS GRID
- $310,0003 bd2 ba2k sqft16186 McLester Rd, Oakboro, NC 28129For SaleMLS ID #4435355, Brittany Smith, Golden Key Real Estate & Interior Design. Canopy MLS as distributed by MLS GRID
- $420,0004 bd2 ba1.7k sqft285 Jaida Ln, Oakboro, NC 28129For SaleMLS ID #4430647, Isabel Ledezma, EXP Realty LLC Ballantyne. Canopy MLS as distributed by MLS GRID
- $635,0003 bd3 ba2.6k sqft6010 River Run Dr, Marshville, NC 28103For SaleMLS ID #4430533, Shannon Keziah, Stephen Cooley Real Estate. Canopy MLS as distributed by MLS GRID
- $385,0004 bd2 ba1.7k sqft225 Jaida Ln, Oakboro, NC 28129For SaleMLS ID #4433206, Nakia Walker, Opendoor Brokerage LLC. Canopy MLS as distributed by MLS GRID
- $465,0004 bd3 ba1.8k sqft966 Hathcock Glen Dr, Oakboro, NC 28129New ConstructionMLS ID #4435308, Amanda Cody, HOMETOWN REALTY PROS LLC. Canopy MLS as distributed by MLS GRID
- $385,0005 bd3 ba2.3k sqft838 Sorrel Ln, Oakboro, NC 28129For SaleMLS ID #4433928, Whitney Hunt-Sailors, Opendoor Brokerage LLC. Canopy MLS as distributed by MLS GRID
- $364,9003 bd3 ba1.3k sqft538 Pecan Dr, Oakboro, NC 28129For SaleMLS ID #4421547, Amanda Cody, HOMETOWN REALTY PROS LLC. Canopy MLS as distributed by MLS GRID
- $599,0003 bd4 ba2.8k sqft33949 Rocky River Springs Rd, Norwood, NC 28128For SaleMLS ID #4403544, Elaine Hollins, Century 21 Russ Hollins, Realtors. Canopy MLS as distributed by MLS GRID
- $523,0003 bd2 ba2.2k sqft17047 Pond Rd, Locust, NC 28097For SaleMLS ID #4404743, Cindi Hastings, COMPASS. Canopy MLS as distributed by MLS GRID
- $439,9994 bd2 ba1.8k sqft434 E 10th St, Oakboro, NC 28129New ConstructionMLS ID #4428316, Connor Bradley, Bradley Real Estate and Development. Canopy MLS as distributed by MLS GRID
- $325,0003 bd2 ba1.5k sqft1037 Cross Creek Dr, Oakboro, NC 28129For SaleMLS ID #4423754, Scott Byerly, RE/MAX Executive. Canopy MLS as distributed by MLS GRID
- $566,9003 bd2 ba1.5k sqftNone, Norwood, NC 28128For SaleMLS ID #4366080, Larry McGuire, Larry McGuire Realty. Canopy MLS as distributed by MLS GRID
- $475,0004 bd3 ba2.1k sqft16218 Barbee Rd, Stanfield, NC 28163For SaleMLS ID #4308788, Jacquelyne Hicks, EXP Realty LLC. Canopy MLS as distributed by MLS GRID
- $650,0003 bd4 ba2.4k sqft257 Glenwood Dr, Oakboro, NC 28129For SaleMLS ID #4406473, Whitney Hesley, Howard Hanna Allen Tate Mooresville/LKN. Canopy MLS as distributed by MLS GRID
- $385,0003 bd2 ba1.6k sqft708 Paint Cir, Oakboro, NC 28129For SaleMLS ID #4422036, Allie Clodfelter, Divine Real Estate Boutique, LLC. Canopy MLS as distributed by MLS GRID
- $480,0003 bd2 ba1.7k sqft8379 Harvell Rd, Stanfield, NC 28163For SaleMLS ID #4410609, Beth Holland, Mark Spain Real Estate. Canopy MLS as distributed by MLS GRID
