Skip main navigation
Sold for $232,900
  • $232,900

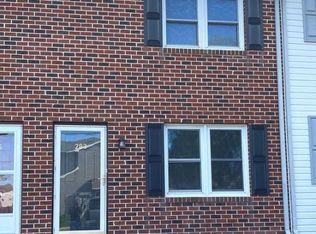
    279 Radio Rd, Elizabethtown, PA 17022

    3beds
    1,474sqft
    Townhouse
    Built in 1990
    5,663 Square Feet Lot
    $233,200 Zestimate®
    $158/sqft
    $1,842 Estimated rent

    Home value

    $233,200

    $222,000 - $245,000

    $1,842/mo

    Zestimate® history
    Loading
    Loading...

    Owner options

    List your home for rent

    $1,842/mo

    Rent Zestimate®

    Find your next renter with Zillow Rental Manager. Plus, with online applications, you can quickly screen prospective tenants – for free.

    Learn more

    $1,842/mo

    Rent Zestimate®

    Refinance and save

    $1,568/mo

    Est. payment

    Refinancing to a lower rate could help reduce your monthly payments and save thousands over the life of the loan.

    See today's rates

    $1,568/mo

    Est. payment

    Explore your selling options

    Work with a Zillow partner agent

    Leverage their expertise and Zillow's premium Showcase listings to get your home seen by more buyers.

    Get started

    List with your own agent

    Get your home in front of millions of buyers by listing it on Zillow.

    Learn how to do it

    Sell it yourself

    Take full control of how buyers see your home on Zillow by listing For Sale by Owner (FSBO).

    List your home

    What's special

    Half bathFinished lower levelStorage shedEat-in kitchenWash sinkMature treesEntertainment console
    Welcome to 279 Radio Rd, Elizabethtown — a spacious end-unit townhouse offering comfortable living, convenient location, and great features throughout! The first floor offers a bright living room, half bath, and an eat-in kitchen with tile flooring, pantry space, a broom/coat closet, and appliances that remain, including a refrigerator replaced in 2022 and dishwasher replaced in 2024. The second floor features 3 bedrooms and a full bath with a tub/shower combination. The finished lower level adds valuable living space with a family room featuring surround sound, a 90-inch TV home theater setup, and entertainment console — all remaining with the home. A natural gas connection is also in place for a future fireplace, as one was formerly connected. A unique touch of character can be found in the rear section of the family room, which features brick flooring made from bricks from the old Mars Chocolate factory, along with a wood beam accent at the brick hearth area in the front corner of the family room. The rear unfinished utility/laundry room includes the washer and dryer, wash sink, 200-amp electric service, hot water heater replaced on 1/11/2023, and additional storage space. Four window A/C units also convey. Outside, enjoy mature trees, a rear deck, storage shed, and a 4-car paved driveway. There is also a natural gas hookup running to the house, offering the convenience of connecting your gas grill. Conveniently located just minutes from Route 283, TJ Rockwell’s Grill & Tavern with outdoor seating, and a nearby school within walking distance. Some carpeting is in need of replacement, and some walls could benefit from fresh paint, which is reflected in the home being sold in its present condition. This end-unit townhouse offers space, convenience, character, and charm — with a great opportunity for the next owner to add their own finishing touches! Hurry, this opportunity will not last long in Elizabethtown.

    Zillow last checked:

    Listing updated:

    Listed by:

    MELODY KIENE 717-269-8864,

    Iron Valley Real Estate

    Bought with:

    Jocelyn Shay, RS323417

    Iron Valley Real Estate

    Source: Bright MLS,MLS#: PALA2088670MLS Logo

    Facts & features

    Interior

    Bedrooms & bathrooms
    • Bedrooms: 3
    • Bathrooms: 2
    • Full bathrooms: 1
    • 1/2 bathrooms: 1
    • Main level bathrooms: 1
    Rooms
    • Room types: Living Room, Bedroom 2, Bedroom 3, Kitchen, Family Room, Bedroom 1, Laundry, Full Bath, Half Bath
    Bedroom 1
    • Features: Flooring - Carpet
    • Level: Upper
    Bedroom 2
    • Features: Flooring - Carpet
    • Level: Upper
    Bedroom 3
    • Features: Flooring - Carpet
    • Level: Upper
    Family room
    • Features: Flooring - Carpet
    • Level: Lower
    Other
    • Features: Flooring - Vinyl, Bathroom - Tub Shower
    • Level: Upper
    Half bath
    • Features: Flooring - Tile/Brick
    • Level: Main
    Kitchen
    • Features: Flooring - Tile/Brick, Eat-in Kitchen, Double Sink, Pantry, Chair Rail, Ceiling Fan(s)
    • Level: Main
    Laundry
    • Features: Flooring - Concrete
    • Level: Lower
    Living room
    • Features: Flooring - Carpet
    • Level: Main
    Heating
    • Baseboard, Electric
    Cooling
    • Window Unit(s), Electric
    Appliances
    • Included: Oven/Range - Electric, Refrigerator, Dishwasher, Washer, Dryer, Microwave, Electric Water Heater
    • Laundry: In Basement, Laundry Room
    Features
    • Bathroom - Tub Shower, Floor Plan - Traditional, Eat-in Kitchen, Pantry, Ceiling Fan(s), Dry Wall
    • Flooring: Carpet, Ceramic Tile
    • Doors: Insulated
    • Windows: Insulated Windows, Replacement
    • Basement: Full,Partially Finished
    • Has fireplace: No
    Interior area
    • Total structure area: 1,474
    • Total interior livable area: 1,474 sqft
    • Finished area above ground: 1,024
    • Finished area below ground: 450

    Property

    Parking
    • Total spaces: 4
    • Parking features: Driveway
    • Uncovered spaces: 4
    Accessibility
    • Accessibility features: None
    Features
    • Levels: Two
    • Stories: 2
    • Patio & porch: Deck
    • Pool features: None
    Lot
    • Size: 5,663 Square Feet
    • Features: Corner Lot, Level, Rear Yard
    Details
    • Additional structures: Above Grade, Below Grade
    • Parcel number: 4607526700000
    • Zoning: RESIDENTIAL -3
    • Special conditions: Standard

    Construction

    Type & style
    • Home type: Townhouse
    • Architectural style: Traditional
    • Property subtype: Townhouse
    Materials
    • Frame, Vinyl Siding
    • Foundation: Block
    • Roof: Composition,Shingle
    Condition
    • Average
    • New construction: No
    • Year built: 1990

    Utilities & green energy

    • Electric: 200+ Amp Service, Circuit Breakers
    • Sewer: Public Sewer
    • Water: Public
    • Utilities for property: Cable Connected, Natural Gas Available

    Community & HOA

    Community
    • Security: Smoke Detector(s)
    • Subdivision: None Available
    HOA
    • Has HOA: No
    Location
    • Region: Elizabethtown
    • Municipality: MT JOY TWP

    Financial & listing details

    • Price per square foot: $158/sqft
    • Tax assessed value: $121,100
    • Annual tax amount: $3,297
    • Date on market: 6/16/2026
    • Listing agreement: Exclusive Right To Sell
    • Listing terms: Conventional
    • Inclusions: Refrigerator, Stove, Blt In Microwave, Dishwasher, washer & Dryer, Shed
    • Exclusions: Chest Freezer In Kitchen
    • Ownership: Fee Simple

    Price history

    DateEventPrice
    8/3/2026Sold$232,900$158/sqft
    Source: Bright MLS #PALA2088670 Report a problem
    7/8/2026Pending sale$232,900$158/sqft
    Source: Bright MLS #PALA2088670 Report a problem
    6/16/2026Listed for sale$232,900+19.4%$158/sqft
    Source: Bright MLS #PALA2088670 Report a problem
    10/21/2022Sold$195,000$132/sqft
    Source: Public Record Report a problem
    2/21/2020Listing removed$1,025$1/sqft
    Source: Preferred Realty Management Report a problem
    2/13/2020Listed for rent$1,025+3%$1/sqft
    Source: Preferred Realty Management Report a problem
    4/5/2019Listing removed$995$1/sqft
    Source: Preferred Realty Management Report a problem
    3/29/2019Price change$995-7.4%$1/sqft
    Source: Preferred Realty Management Report a problem
    1/7/2019Listed for rent$1,075$1/sqft
    Source: Preferred Realty Management Report a problem

    Public tax history

    YearProperty taxesTax assessment
    2026$3,297 +5%$121,100
    2025$3,141 +2.5%$121,100
    2024$3,066 +2.3%$121,100
    2023$2,998 +4.4%$121,100
    2022$2,872 $121,100
    2021$2,872 +319.7%$121,100
    2020$684 -74%$121,100
    2019$2,635 +331.6%$121,100
    2018$610 -72.7%$121,100 +43%
    2017$2,235 +1.9%$84,700
    2016$2,192 +49%$84,700
    2015$1,472 $84,700
    2014$1,472 $84,700
    2013-- $84,700
    2012-- $84,700
    2011-- $84,700
    2010-- $84,700
    2009-- $84,700
    2007-- $84,700
    2006-- $84,700
    2005-- $84,700 +13.2%
    2004-- $74,800
    2003-- $74,800
    2002-- $74,800
    2000-- $74,800
    Find assessor info on the county website

    Neighborhood: 17022

    Nearby schools

    GreatSchools rating
    Schools provided by the listing agent
    • Elementary: East High Street
    • Middle: Elizabethtown Area
    • High: Elizabethtown Area
    • District: Elizabethtown Area

    Source: Bright MLS. This data may not be complete. We recommend contacting the local school district to confirm school assignments for this home.

    Get pre-qualified for a loan
    At Zillow Home Loans, we can pre-qualify you in as little as 5 minutes with no impact to your credit score.

    An equal housing lender. NMLS #10287.

    Sell for more on Zillow
    Get a Zillow Showcase℠ listing at no additional cost and you could sell for .
    $233,200
    2% more
    +$4,664
    With Zillow Showcase(estimated)
    $237,864