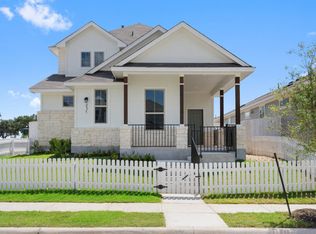
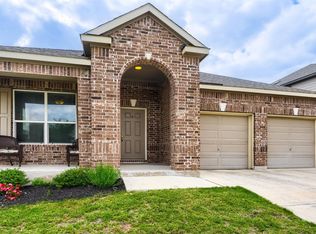
Welcome home to this charming, move-in-ready single-story residence offering 3 spacious bedrooms, 2 full bathrooms, and a bright open-concept floor plan designed for comfortable everyday living. A beautiful white picket fence creates picture-perfect curb appeal, while an abundance of natural light fills the interior, giving the home a warm and welcoming feel. Thoughtful features include double-pane windows, solar screens, gutters, a sprinkler system, and the added peace of mind of a remaining builder warranty. Step outside to enjoy the covered patio and private fenced backyard, perfect for morning coffee, weekend barbecues, or relaxing evenings outdoors. The community offers an impressive array of amenities, including a swimming pool, park and playground, sports court, bike trails, and jogging trails, making it easy to enjoy an active lifestyle right outside your door. With its inviting design, desirable features, and fantastic neighborhood amenities, this beautiful home is truly ready for its next owners to move right in and enjoy! Added plus is this home is 15 minutes from San Marcos!
For sale
Price cut: $4K (9/24)
$324,999
279 Rieber Rd, Kyle, TX 78640
3beds
1,468sqft
Single Family Residence
Built in 2023
5,662 Square Feet Lot
$319,500 Zestimate®
$221/sqft
$155/mo HOA
What's special
Bright open-concept floor planAbundance of natural lightSolar screensDouble-pane windowsCovered patioInviting designBeautiful white picket fence
- 59 days
- 110
- 14
Zillow last checked:
Listing updated:
Listed by:
Shane Neal TREC #608871 (726) 245-8941,
eXp Realty
Source: LERA MLS,MLS#: 2009055
Facts & features
Interior
Bedrooms & bathrooms
- Bedrooms: 3
- Bathrooms: 2
- Full bathrooms: 2
Primary bedroom
- Features: Walk-In Closet(s), Ceiling Fan(s), Full Bath
- Area: 204
- Dimensions: 17 x 12
Bedroom 2
- Area: 90
- Dimensions: 9 x 10
Bedroom 3
- Area: 154
- Dimensions: 11 x 14
Primary bathroom
- Features: Shower Only, Separate Vanity
- Area: 99
- Dimensions: 9 x 11
Dining room
- Area: 70
- Dimensions: 10 x 7
Kitchen
- Area: 169
- Dimensions: 13 x 13
Living room
- Area: 234
- Dimensions: 18 x 13
Heating
- Central, Natural Gas
Cooling
- 16+ SEER AC, Ceiling Fan(s), Central Air
Appliances
- Included: Microwave, Range, Gas Cooktop, Disposal, Dishwasher, Vented Exhaust Fan, Gas Water Heater, ENERGY STAR Qualified Appliances
- Laundry: Laundry Room, Washer Hookup, Dryer Connection
Features
- One Living Area, Liv/Din Combo, Eat-in Kitchen, Two Eating Areas, Breakfast Bar, Utility Room Inside, 1st Floor Lvl/No Steps, Open Floorplan, High Speed Internet, Walk-In Closet(s), Ceiling Fan(s), Programmable Thermostat
- Flooring: Ceramic Tile
- Windows: Double Pane Windows, Solar Screens
- Has basement: No
- Attic: 12"+ Attic Insulation
- Has fireplace: No
- Fireplace features: Not Applicable
Interior area
- Total interior livable area: 1,468 sqft
Video & virtual tour
Property
Parking
- Total spaces: 2
- Parking features: Two Car Garage, Attached, Garage Faces Rear, Garage Door Opener, Street Parking Only
- Attached garage spaces: 2
- Has uncovered spaces: Yes
Features
- Levels: One
- Stories: 1
- Patio & porch: Patio, Covered
- Exterior features: Sprinkler System, Partial Sprinkler System, Rain Gutters
- Pool features: None, Community
- Fencing: Privacy
Lot
- Size: 5,662 Square Feet
- Features: Corner Lot, Level, Curbs, Street Gutters, Sidewalks, Streetlights, Fire Hydrant w/in 500'
Details
- Parcel number: R209829
Construction
Type & style
- Home type: SingleFamily
- Property subtype: Single Family Residence
Materials
- 3 Sides Masonry, Stone, Fiber Cement
- Foundation: Slab
- Roof: Composition
Condition
- Pre-Owned
- New construction: No
- Year built: 2023
Utilities & green energy
- Sewer: Sewer System
- Water: Water System
- Utilities for property: City Garbage service
Green energy
- Green verification: ENERGY STAR Certified Homes
Community & HOA
Community
- Features: Playground, Jogging Trails, Sports Court, Bike Trails
- Security: Smoke Detector(s), Security System Owned, Prewired, Carbon Monoxide Detector(s)
- Subdivision: Sage Hollow
HOA
- Has HOA: Yes
- HOA fee: $155 monthly
- HOA name: SAGE HOLLOW RESIDENTIAL COMMUNITY
Location
- Region: Kyle
Financial & listing details
- Price per square foot: $221/sqft
- Tax assessed value: $292,600
- Annual tax amount: $4,946
- Price range: $325K - $325K
- Date on market: 8/15/2026
- Cumulative days on market: 60 days
- Listing terms: Conventional,FHA,VA Loan,TX Vet,Cash
- Road surface type: Paved
Estimated market value
$319,500
$304,000 - $335,000
$1,954/mo
Price history
| Date | Event | Price |
|---|---|---|
| 9/24/2026 | Price change | $324,999-1.2%$221/sqft |
Source:  LERA MLS #2009055 Report a problem LERA MLS #2009055 Report a problem | ||
| 8/15/2026 | Listed for sale | $329,000$224/sqft |
Source: LERA MLS #2009055 Report a problem | ||
Public tax history
| Year | Property taxes | Tax assessment |
|---|---|---|
| 2025 | $3,951 -61.9% | $292,600 -14.6% |
| 2024 | $10,382 +139.6% | $342,810 +330.4% |
| 2023 | $4,332 +3.8% | $79,650 +18% |
| 2022 | $4,172 | $67,500 |
Find assessor info on the county website
Monthly payment
Est. payment
Payment breakdown
Explore the cost of this home by adjusting the details. Changes won't be saved.Climate risks
Neighborhood: 78640
Nearby schools
Schools provided by the listing agent
- District: Hays I.S.D.
Source: LERA MLS. This data may not be complete. We recommend contacting the local school district to confirm school assignments for this home.
Similar homes
- $325,0003 bd3 ba1.8k sqft168 Alexander, Kyle, TX 78640Active
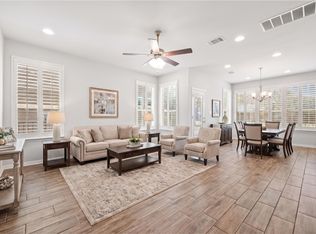
 MLS ID #9160777, Olivia Connett, Keller Williams Realty. Unlock MLS
 - $339,9004 bd2 ba1.8k sqft280 Spruce Dr, Kyle, TX 78640Active
 MLS ID #3021397, Karen Bell, Bell & Associates. Unlock MLS
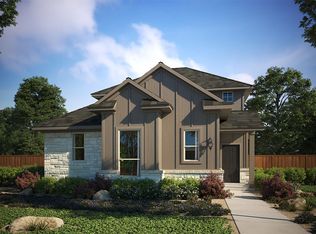
 - from $346,9993 bd2 ba1.8k sqftBedstraw Plan, Sage Hollow, Kyle, TX 78640New Construction
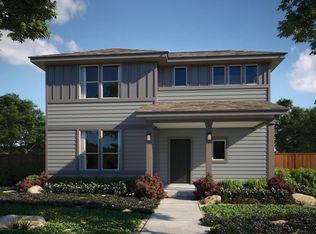 MileStone Community Builders
 - $330,0003 bd2 ba2k sqft221 Auburn St, Kyle, TX 78640Active
 MLS ID #3169664, Kory Moye, New Home Realty. Unlock MLS
 - $395,0003 bd2 ba1.7k sqft154 Sequoia Dr, Kyle, TX 78640ActiveMLS ID #6975392, Riley Ingebritson, Coldwell Banker Realty. Unlock MLS
- $325,0003 bd3 ba1.9k sqft195 White Horses Dr, Kyle, TX 78640ActiveMLS ID #8538729, Vikki Davis, Bramlett Partners. Unlock MLS
- $279,9993 bd2 ba1.5k sqft113 Screech Owl Dr, Kyle, TX 78640ActiveMLS ID #1713489, Matt Merket, Realty One Group Prosper. Unlock MLS
- $304,9003 bd2 ba1.9k sqft185 Silver Springs Bnd, Kyle, TX 78640ActiveMLS ID #1785171, Grace Miralle-Wilkens, Compass RE Texas, LLC. Unlock MLS
- $259,9004 bd2 ba2k sqft121 Orion Cv, Kyle, TX 78640ActiveMLS ID #4154848, Clay Byrne, Keller Williams Realty. Unlock MLS
- $329,9004 bd3 ba2k sqft262 Sickle Loop, Uhland, TX 78640ActiveMLS ID #8446183, Shelli Beck, Compass RE Texas, LLC. Unlock MLS
- $299,9004 bd2 ba2k sqft201 Connor Elkins Dr, Kyle, TX 78640ActiveMLS ID #5966872, Natalie Freeman, Lighthouse Premier Realty. Unlock MLS
- $284,9903 bd3 ba1.9k sqft344 Matthews Ln, Kyle, TX 78640ActiveMLS ID #2864346, Wayne Lightfoot, Orchard Brokerage. Unlock MLS
- $264,0003 bd2 ba1.3k sqft343 Andover Ln, Uhland, TX 78640ActiveMLS ID #6405702, Wayne Lightfoot, Orchard Brokerage. Unlock MLS
- $250,0003 bd2 ba1.2k sqft302 Sunshine Ln, Kyle, TX 78640ActiveMLS ID #8420870, Crystal Lopez, Compass RE Texas, LLC. Unlock MLS
- $289,0003 bd2 ba1.6k sqft407 Avre Loop, Kyle, TX 78640ActiveMLS ID #4109854, Esther Talley, Olive Fox Properties Group LLC. Unlock MLS
- $265,0003 bd3 ba1.4k sqft118 Creekside Villa Dr, Kyle, TX 78640ActiveMLS ID #9147048, Leslie Spencer, Moreland Properties. Unlock MLS
- $199,9003 bd2 ba1.2k sqft300 Hortus Dr, Kyle, TX 78640ActiveMLS ID #6294069, Joseph Cardona, Realty One Group Prosper. Unlock MLS
- $349,0003 bd2 ba1.8k sqft331 Rosemary Holw, Buda, TX 78610ActiveMLS ID #3437393, Jenai Hales, Coldwell Banker Realty. Unlock MLS
- $249,9903 bd3 ba1.8k sqft209 Ehrlich St, Kyle, TX 78640ActiveMLS ID #4535532, Raul Flores, eXp Realty, LLC. Unlock MLS
