Skip main navigation
Sold for $750,000
  • $750,000

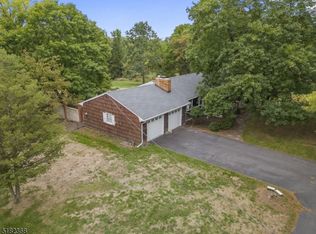
    279 River Rd, Belle Mead, NJ 08502

    3beds
    1,923sqft
    Single Family Residence
    Built in 1966
    1.15 Acres Lot
    $692,000 Zestimate®
    $390/sqft
    $4,329 Estimated rent

    Home value

    $692,000

    $657,000 - $727,000

    $4,329/mo

    Zestimate® history
    Loading
    Loading...

    Owner options

    List your home for rent

    $4,329/mo

    Rent Zestimate®

    Find your next renter with Zillow Rental Manager. Plus, with online applications, you can quickly screen prospective tenants – for free.

    Learn more

    $4,329/mo

    Rent Zestimate®

    Refinance and save

    $5,566/mo

    Est. payment

    Refinancing to a lower rate could help reduce your monthly payments and save thousands over the life of the loan.

    See today's rates

    $5,566/mo

    Est. payment

    Explore your selling options

    Work with a Zillow partner agent

    Leverage their expertise and Zillow's premium Showcase listings to get your home seen by more buyers.

    Get started

    List with your own agent

    Get your home in front of millions of buyers by listing it on Zillow.

    Learn how to do it

    Sell it yourself

    Take full control of how buyers see your home on Zillow by listing For Sale by Owner (FSBO).

    List your home

    What's special

    Vaulted ceilingsBosch dishwasherWalk-in cedar closetDual wall ovensGas cooktop
    There is a serenity to this home that is difficult to define but impossible to miss. Natural light pours through three skylights in the vaulted ceilings, gathering spaces flow together in an open plan, and the backyard drifts gently toward the Millstone River, creating a setting that is both inspiring and deeply peaceful. This home is filled with thoughtful details you just won’t find in other homes. Rather than facing the front door, the staircase turns inward, drawing the eye naturally upward. Along a second-floor gallery, built-in bookcases create a quiet sense of purpose, while a balcony offers an elevated perch for birdwatching and nature sightings. The primary suite is set apart from the other bedrooms here and features a walk-in cedar closet and private bathroom. Two additional bedrooms, a full bath, and a powder room are all on the main level. Living and dining areas look upon a fireplace surrounded by shelving. The kitchen is spacious, modern, and designed for the everyday, with dual wall ovens, a gas cooktop, Bosch dishwasher, and laundry discreetly tucked within a closet. Just beyond, a heated porch extends the living space year-round, opening to the deck and the landscape beyond. Although set high and dry above the river, the property finds its natural conclusion at the river's edge, making it conducive to kayaks and canoes.

    Zillow last checked:

    Listing updated:

    Listed by:

    Carolyn Spohn 609-468-2145,

    Callaway Henderson Sotheby's Int'l-Princeton

    Bought with:

    Douglas Klein, 056832

    Coldwell Banker Residential Brokerage-Hillsborough

    Source: Bright MLS,MLS#: NJSO2005476MLS Logo

    Facts & features

    Interior

    Bedrooms & bathrooms
    • Bedrooms: 3
    • Bathrooms: 3
    • Full bathrooms: 2
    • 1/2 bathrooms: 1
    • Main level bathrooms: 2
    • Main level bedrooms: 2
    Rooms
    • Room types: Dining Room, Primary Bedroom, Bedroom 2, Bedroom 3, Kitchen, Sun/Florida Room, Great Room
    Primary bedroom
    • Level: Upper
    • Area: 272 Square Feet
    • Dimensions: 16 X 17
    Bedroom 2
    • Level: Main
    • Area: 240 Square Feet
    • Dimensions: 15 X 16
    Bedroom 3
    • Level: Main
    • Area: 165 Square Feet
    • Dimensions: 11 X 15
    Dining room
    • Level: Main
    • Area: 168 Square Feet
    • Dimensions: 12 X 14
    Great room
    • Level: Main
    • Area: 500 Square Feet
    • Dimensions: 20 X 25
    Kitchen
    • Level: Main
    • Area: 240 Square Feet
    • Dimensions: 15 X 16
    Other
    • Level: Main
    • Area: 204 Square Feet
    • Dimensions: 12 X 17
    Heating
    • Forced Air, Natural Gas
    Cooling
    • Central Air, Electric
    Appliances
    • Included: Dishwasher, Dryer, Exhaust Fan, Oven/Range - Gas, Refrigerator, Stainless Steel Appliance(s), Washer, Water Treat System, Gas Water Heater
    Features
    • Open Floorplan, Upgraded Countertops
    • Flooring: Wood
    • Windows: Skylight(s)
    • Basement: Full
    • Number of fireplaces: 1
    Interior area
    • Total structure area: 1,923
    • Total interior livable area: 1,923 sqft
    • Finished area above ground: 1,923
    • Finished area below ground: 0

    Property

    Parking
    • Total spaces: 2
    • Parking features: Garage Faces Front, Asphalt, Attached, Driveway
    • Attached garage spaces: 2
    • Has uncovered spaces: Yes
    Accessibility
    • Accessibility features: None
    Features
    • Levels: Two
    • Stories: 2
    • Pool features: None
    Lot
    • Size: 1.15 Acres
    Details
    • Additional structures: Above Grade, Below Grade
    • Parcel number: 132300100008 13
    • Zoning: RES
    • Special conditions: Standard

    Construction

    Type & style
    • Home type: SingleFamily
    • Architectural style: Cape Cod
    • Property subtype: Single Family Residence
    Materials
    • Frame
    • Foundation: Block
    Condition
    • New construction: No
    • Year built: 1966

    Utilities & green energy

    • Sewer: On Site Septic
    • Water: Well

    Community & HOA

    Community
    • Subdivision: None Available
    HOA
    • Has HOA: No
    Location
    • Region: Belle Mead
    • Municipality: MONTGOMERY TWP

    Financial & listing details

    • Price per square foot: $390/sqft
    • Tax assessed value: $396,900
    • Annual tax amount: $13,847
    • Date on market: 6/22/2026
    • Listing agreement: Exclusive Right To Sell
    • Ownership: Fee Simple

    Price history

    DateEventPrice
    9/25/2026Sold$750,000+7.1%$390/sqft
    Source: Bright MLS #NJSO2005476 Report a problem
    9/3/2026Pending sale$700,000$364/sqft
    Source: Bright MLS #NJSO2005476 Report a problem
    8/3/2026Contingent$700,000$364/sqft
    Source: Bright MLS #NJSO2005476 Report a problem
    7/28/2026Price change$700,000-9.7%$364/sqft
    Source: Bright MLS #NJSO2005476 Report a problem
    6/22/2026Listed for sale$775,000+24.8%$403/sqft
    Source: Bright MLS #NJSO2005476 Report a problem
    8/19/2005Sold$621,000+6209900%$323/sqft
    Source: Agent Provided Report a problem
    10/6/2004Sold$10-100%
    Source: Agent Provided Report a problem
    7/18/1991Sold$215,000$112/sqft
    Source: Agent Provided Report a problem

    Public tax history

    YearProperty taxesTax assessment
    2025$13,399 $396,900
    2024$13,399 -1.4%$396,900
    2023$13,586 +7.1%$396,900
    2022$12,681 $396,900
    2021-- $396,900
    2020$12,494 +2.4%$396,900
    2019$12,205 $396,900
    2018$12,205 +36.5%$396,900
    2017$8,943 -22.3%$396,900
    2016$11,514 +1.2%$396,900
    2015$11,375 +1.5%$396,900
    2014$11,212 $396,900
    2005-- $396,900 +27.5%
    2004$7,299 $311,400
    2003-- $311,400 +13.6%
    2002-- $274,200 +3.9%
    2001-- $263,900
    Find assessor info on the county website

    Neighborhood: 08502

    Nearby schools

    GreatSchools rating
    Schools provided by the listing agent
    • District: Montgomery Township Public Schools

    Source: Bright MLS. This data may not be complete. We recommend contacting the local school district to confirm school assignments for this home.

    Get a cash offer in 3 minutes
    Find out how much your home could sell for in as little as 3 minutes with a no-obligation cash offer.
    Estimated market value
    $692,000
    Get a cash offer in 3 minutes
    Find out how much your home could sell for in as little as 3 minutes with a no-obligation cash offer.
    Estimated market value
    $692,000