Cute as a button year round cottage on a private road located in the mouth of the river opening up into glistening Mary Lake with access to 40 miles of boating and public docking for dinner Downtown Huntsville. This cottage offers 4 beds, 2 full baths, 2 half baths, large kitchen with ample countertops, Muskoka room overlooking the river and level backyard. Beautifully landscaped steps and patio at water's edge and dock for your Watersport toys and perfect for swimming off of. This property offers an excellent and affordable opportunity to have a traditional family cottage to pass down for generations or as a year round home. Don't miss out.
For sale
C$799,900
279 Seelys Rd, Huntsville, ON P1H 2J3
4beds
4baths
Single Family Residence
Built in ----
0.41 Acres Lot
$-- Zestimate®
C$--/sqft
C$-- HOA
What's special
Private roadLevel backyard
- 1 day |
- 15 |
- 0 |
Zillow last checked:
Listing updated:
Listed by:
SUTTON GROUP - SUMMIT REALTY INC.
Source: TRREB,MLS®#: X13678732 Originating MLS®#: Toronto Regional Real Estate Board
Originating MLS®#: Toronto Regional Real Estate BoardFacts & features
Interior
Bedrooms & bathrooms
- Bedrooms: 4
- Bathrooms: 4
Primary bedroom
- Level: Third
- Dimensions: 4.61 x 3.66
Bedroom 2
- Level: Third
- Dimensions: 4 x 2.52
Bedroom 3
- Level: Third
- Dimensions: 2.72 x 3.48
Bedroom 4
- Level: Ground
- Dimensions: 4.68 x 3.2
Dining room
- Level: Second
- Dimensions: 3.9 x 3.73
Family room
- Level: Third
- Dimensions: 6.84 x 2.97
Kitchen
- Level: Second
- Dimensions: 3.9 x 3.9
Living room
- Level: Second
- Dimensions: 5.9 x 3.47
Sunroom
- Level: Second
- Dimensions: 3.78 x 4.46
Workshop
- Level: Ground
- Dimensions: 3.63 x 3.96
Heating
- Forced Air, Propane
Cooling
- None
Appliances
- Included: Disposal, Water Heater Owned
Features
- Central Vacuum
- Basement: None
- Has fireplace: Yes
Interior area
- Living area range: 2000-2500 null
Property
Parking
- Total spaces: 10
- Parking features: Private
Features
- Stories: 3
- Exterior features: Private Dock
- Pool features: None
- Water view: Direct
- On waterfront: Yes
- Waterfront features: Beach Front, Dock, River Front, Stairs to Waterfront, Direct, River
- Body of water: Muskoka River
Lot
- Size: 0.41 Acres
Details
- Parcel number: 480980024
Construction
Type & style
- Home type: SingleFamily
- Property subtype: Single Family Residence
Materials
- Vinyl Siding
- Foundation: Concrete Block
- Roof: Asphalt Shingle
Utilities & green energy
- Sewer: Septic
- Utilities for property: Cell Services, Electricity Connected
Community & HOA
Location
- Region: Huntsville
Financial & listing details
- Annual tax amount: C$5,354
- Date on market: 8/15/2026
Price history
Price history is unavailable.
Public tax history
Tax history is unavailable.
Climate risks
Neighborhood: P1H
Nearby schools
GreatSchools rating
No schools nearby
We couldn't find any schools near this home.
- C$625,0004 bd2 ba-- sqft1467 N Mary Lake Rd, Town Of Huntsville, ON P1H2J3For Sale

- C$349,0001,794 sqft1550 N Mary Lake Rd, Town Of Huntsville, ON P1H2J3Lot/Land

- C$1,699,9004 bd4 ba-- sqft227 Hood Rd, Huntsville, ON P1H2J3For Sale

- C$299,0003 bd1 ba-- sqft57 Maple Grove Dr, Huntsville, ON P1H2J3For Sale
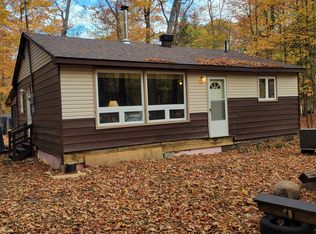
- C$1,499,9004 bd4 ba-- sqft400 Markles Rd, Huntsville, ON P1H0J1For Sale
- C$329,0004 sqft101 Gryffin Bluffs Ln LOT 15, Huntsville, ON P0B1M0Lot/Land
- C$1,090,0004 bd2 ba-- sqft260 W Point Sands Town, Town Of Huntsville, ON P1H2J3For Sale
- C$298,0003.77 acres38 Gryffin Bluffs Ln LOT 8, Huntsville, ON P0B1M0Lot/Land
Similar homes
- C$625,0004 bd2 ba-- sqft1467 N Mary Lake Rd, Town Of Huntsville, ON P1H 2J3For SaleMLS ID #X13249816, Sutton Group Muskoka Realty Inc.. TRREB
- C$739,9004 bd3 ba-- sqft1 Maplecrest Ct, Huntsville, ON P1H 1G2For Sale
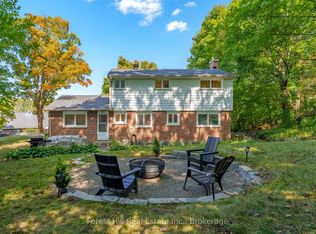 MLS ID #X13675736, Forest Hill Real Estate Inc.. TRREB
 - C$679,9003 bd2 ba-- sqft1510 Highway 141, Town Of Huntsville, ON P0B 1M0New Construction
 MLS ID #X13678612, Chestnut Park Real Estate. TRREB
 - C$790,0003 bd2 ba-- sqft1 Northdown St, Huntsville, ON P1H 2R3For Sale
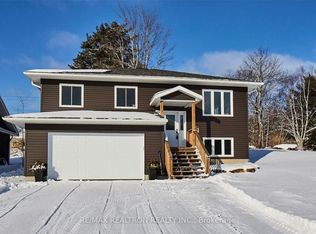 MLS ID #X13609316, RE/MAX REALTRON REALTY INC.. TRREB
 - C$679,9004 bd2 ba-- sqft80 Hubbel Cres, Huntsville, ON P1H 1S6New ConstructionMLS ID #X13655962, Chestnut Park Real Estate. TRREB
- C$1,099,9003 bd3 ba-- sqft1756 Brunel Rd, Huntsville, ON P1H 2J3For SaleMLS ID #X13641596, RE/MAX Professionals North. TRREB
- C$895,0003 bd3 ba-- sqft647 Lynx Lake Rd, Huntsville, ON P1H 2J3For SaleMLS ID #X13587470, Chestnut Park Real Estate. TRREB
- C$829,0003 bd2 ba-- sqft57 West Rd, Huntsville, ON P1H 1L4New ConstructionMLS ID #X13541932, Royal LePage Quest. TRREB
- C$889,9002 bd2 ba-- sqft14 Charles Morley Blvd, Huntsville, ON P1H 0G5For SaleMLS ID #X13674536, Peryle Keye Real Estate Brokerage. TRREB
- C$939,0005 bd4 ba-- sqft18 Heritage Crescent Hls, Huntsville, ON P1H 1S9For SaleMLS ID #X13660306, RE/MAX Professionals North. TRREB
- C$949,9003 bd3 ba-- sqft996 N Mary Lake Rd, Town Of Huntsville, ON P1H 2J3For SaleMLS ID #X13429146, Chestnut Park Real Estate. TRREB
- C$799,9003 bd2 ba-- sqft260 Stephenson 2 Rd W, Huntsville, ON P0B 1M0New ConstructionMLS ID #X12603012, Re/Max Professionals North. TRREB
- C$899,9003 bd3 ba-- sqft1864 Brunel Rd, Huntsville, ON P1H 2J3For SaleMLS ID #X13453908, Coldwell Banker Thompson Real Estate. TRREB
- C$649,9003 bd2 ba-- sqft15 Orr Rd, Huntsville, ON P0B 1M0For SaleMLS ID #X13662270, Coldwell Banker Thompson Real Estate. TRREB
- C$424,0004 bd1 ba-- sqft9 Spruce Glen Rd, Huntsville, ON P1H 1C9For SaleMLS ID #X13680216, Forest Hill Real Estate Inc.. TRREB
- C$649,9002 bd2 ba-- sqft52 Orr Rd, Huntsville, ON P0B 1M0For SaleMLS ID #X13642656, REVEL Realty Inc., Brokerage. TRREB
- C$799,0003 bd2 ba-- sqft242 W Deer Lake Rd, Huntsville, ON P0B 1L0For SaleMLS ID #X13638062, RE/MAX Professionals North. TRREB
- C$1,025,0004 bd2 ba-- sqft22 Morgan Heights Dr, Huntsville, ON P1H 1B7For SaleMLS ID #X13665826, Chestnut Park Real Estate. TRREB
- C$1,090,0004 bd2 ba-- sqft260 W Point Sands Town, Town Of Huntsville, ON P1H 2J3For SaleMLS ID #X13562918, Harvey Kalles Real Estate Ltd.. TRREB
- C$799,0005 bd3 ba-- sqft33 Goodwin Dr, Huntsville, ON P1H 2R3For SaleMLS ID #X13169292, RE/MAX Professionals North. TRREB
