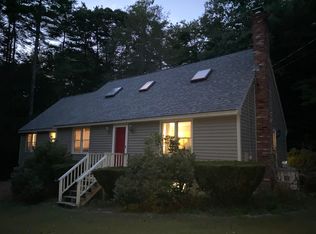
A TURN-KEY NEW BOSTON CAPE TO CALL YOUR OWN, WELCOME HOME! Hidden among more than 10 acres of peaceful New Hampshire woodland, 279 Weare Road is where nature and home come together in perfect harmony. A winding driveway leads to this classic Cape, where towering pines, colorful maples, and visiting wildlife create a setting that feels like a story waiting to unfold. Step inside the main level and you’re greeted with warm hardwood floors, freshly painted rooms, and abundant natural light, featuring a living area, kitchen, dining area, full bathroom and 1st floor bedroom. The spacious living area is the heart of the home, the perfect spot to relax after a long day. Ideal for the budding chef, the kitchen is equipped with brand new stainless steel appliances, as well as plenty of cabinet and countertop space, and blends seamlessly into the large dining area, complete with a gorgeous wood stove, ideal for family meals and gathering at the holidays. The convenient first floor bedroom is perfect for anybody needing first floor living and is conveniently located next to the full bathroom. Head upstairs and find three additional bedrooms with tons of space for family, guests, hobbies or a home office, as well as another full bathroom. The basement is a large unfinished space with a walkout and massive potential for future additional finished living area. Step outside, and the property truly comes alive with the gorgeous backyard oasis, complete with a multi-level deck, massive patio with a covered kitchen/grill/bar area with metal roof and wooden garden beds abound. You will never want to leave this backyard! Recent home upgrades include a new roof, windows, siding, flooring, appliances, interior paint, and bathroom renovations. Truly turn-key in every way! Just minutes from the heart of tow, this home offers the rare combination of privacy and convenience. Start your new chapter with this stunning property. DO NOT MISS THIS GEM!
Active
Listed by: EXP Realty • Brad Bosse
$574,900
279 Weare Road, New Boston, NH 03070
4beds
1,799sqft
Single Family Residence
Built in 1986
10.38 Acres Lot
$563,100 Zestimate®
$320/sqft
$-- HOA
What's special
Convenient first floor bedroomFreshly painted roomsWarm hardwood floorsGorgeous backyard oasisGorgeous wood stoveMulti-level deckWooden garden beds
- 4 days |
- 1,060 |
- 69 |
Zillow last checked:
Listing updated:
Listed by:
Brad Bosse,
EXP Realty Cell:603-801-1838
Source: PrimeMLS,MLS#: 5098269
Loading...
Facts & features
Interior
Bedrooms & bathrooms
- Bedrooms: 4
- Bathrooms: 2
- Full bathrooms: 2
Heating
- Oil, Hot Water, Wood Stove
Cooling
- None
Appliances
- Included: Dishwasher, Dryer, Range Hood, Electric Range, Refrigerator, Washer
- Laundry: In Basement
Features
- Ceiling Fan(s), Dining Area, Hearth, Kitchen Island, Kitchen/Dining, Natural Light, Walk-In Closet(s)
- Flooring: Carpet, Vinyl Plank
- Basement: Concrete,Unfinished,Walk-Out Access
- Fireplace features: Wood Stove Hook-up
Interior area
- Total structure area: 2,735
- Total interior livable area: 1,799 sqft
- Finished area above ground: 1,799
- Finished area below ground: 0
Property
Parking
- Parking features: Dirt, Driveway
- Has uncovered spaces: Yes
Accessibility
- Accessibility features: 1st Floor Bedroom, 1st Floor Full Bathroom
Features
- Levels: Two
- Stories: 2
- Patio & porch: Patio, Porch
- Exterior features: Deck, Garden, Natural Shade, Shed
- Frontage length: Road frontage: 376
Lot
- Size: 10.38 Acres
- Features: Level
Details
- Parcel number: NBOSM00002B000100L000009
- Zoning description: RA
Construction
Type & style
- Home type: SingleFamily
- Architectural style: Cape
- Property subtype: Single Family Residence
Materials
- Wood Frame, Vinyl Siding
- Foundation: Concrete
- Roof: Asphalt Shingle
Condition
- New construction: No
- Year built: 1986
Utilities & green energy
- Electric: Circuit Breakers
- Sewer: Private Sewer
- Utilities for property: Cable Available
Community & HOA
Location
- Region: New Boston
Financial & listing details
- Price per square foot: $320/sqft
- Tax assessed value: $311,600
- Annual tax amount: $7,376
- Date on market: 7/6/2026
Estimated market value
$563,100
$535,000 - $591,000
$3,276/mo
Price history
| Date | Event | Price |
|---|---|---|
| 7/6/2026 | Listed for sale | $574,900+113.7%$320/sqft |
Source: | ||
| 5/9/2005 | Sold | $269,000+38%$150/sqft |
Source: Public Record Report a problem | ||
| 7/2/2003 | Sold | $194,900$108/sqft |
Source: Public Record Report a problem | ||
Public tax history
| Year | Property taxes | Tax assessment |
|---|---|---|
| 2024 | $7,199 +16.9% | $302,600 |
| 2023 | $6,158 +6.1% | $302,600 |
| 2022 | $5,804 +8.1% | $302,600 +35.8% |
| 2021 | $5,370 | $222,900 |
| 2020 | $5,370 -3.8% | $222,900 |
| 2019 | $5,584 +4.9% | $222,900 |
| 2018 | $5,321 -2% | $222,900 |
| 2017 | $5,428 +4.3% | $222,900 |
| 2016 | $5,205 -5.8% | $222,900 +7.8% |
| 2015 | $5,524 +5% | $206,800 |
| 2014 | $5,263 +5% | $206,800 |
| 2013 | $5,013 | $206,800 |
Find assessor info on the county website
Monthly payment
Est. payment$--/mo
Payment breakdown
Explore the cost of this home by adjusting the details. Changes won't be saved.All calculations are estimates and provided by Zillow, Inc. for informational purposes only. Actual amounts may vary.
HOA fees may include property taxes on listings classified as Co-Ops. Contact the listing agent and/or owner for fee details.
Mortgage interest rates are dependent on a number of factors, including credit score, down payment, and repayment length. Interest rate data provided by Zillow Group Marketplace, Inc. as of 1/1/1970 from various mortgage lenders with which we have lead or other similar arrangements; the Estimated Payment is an average of those rates.
See how much you could borrow to make a competitive offer.
Climate risks
Neighborhood: 03070
Getting around
3 / 100
Car-DependentNearby schools
GreatSchools rating
- 7/10New Boston Central SchoolGrades: PK-6Distance: 1.9 mi
- 3/10Weare Middle SchoolGrades: 4-8Distance: 6.4 mi
- 7/10Goffstown High SchoolGrades: 9-12Distance: 5.3 mi
Schools provided by the listing agent
- Elementary: New Boston Central School
- Middle: Mountain View Middle School
- High: Goffstown High School
- District: Goffstown Sch Dsct SAU #19
Source: PrimeMLS. This data may not be complete. We recommend contacting the local school district to confirm school assignments for this home.
A local agent can set up tours, give advice and negotiate with sellers.
A local lender can help you make sure your offer is ready when you are.
- New Hampshire
- Hillsborough County
- New Boston
- 03070
- 279 Weare Road


