WALK TO PUTNEY VILLAGE FROM THIS 4.6-ACRE HOME
For sale by owner
$649,000
279 Westminster Rd, Putney, VT 05346
3beds
2,367sqft
SingleFamily
Built in 1962
4.6 Acres Lot
$581,600 Zestimate®
$274/sqft
$-- HOA
Overview
What the owner loves about this home
Built in 1962, this inviting home perfectly balances peaceful country living with convenient access to local amenities. Near to an extensive network of hiking, cross country skiing and mountain bike trails offering spectacular views. Size and layout invite single-family or multi-generational living. Whether seeking a peaceful retreat or active lifestyle, this property in a welcoming community has it all.
Home Highlights: A large, recently renovated granite and stainless steel kitchen opens to a large living and dining room with hardwood flooring and pellet stove. Through the French doors is a large screened-in porch with access to a beautifully landscaped backyard and pond. Extensive basement with laundry and lots of storage. A 12' x 18' powered outbuilding holds potential as a studio or guest cottage. Additional upstairs rooms provide ample office space and extra bedroom or bonus room. Bathrooms have all been recently renovated; one full upstairs with walk-in shower, and a full bathroom and half-bath are located on the first floor. A two-car garage with an attached workroom has covered access to house through a breezeway. An accessible ramp leads to a front deck and additional entry. Flowering trees, a perennial bed, a sweeping paved driveway and beautiful views.
Prime Location:
Putney offers well-regarded public and private schools, a thriving arts and culture scene, orchards, farmer's markets, shops and thriving businesses. 12 mins to Brattleboro, 1.5 hrs to Bradley International Airport, 2.25 hours to Boston.
- 6 hours |
- 183 |
- 7 |
Listed by:
Property Owner (802) 579-4640
Facts & features
Interior
Bedrooms & bathrooms
- Bedrooms: 3
- Bathrooms: 3
- Full bathrooms: 2
- 1/2 bathrooms: 1
Interior area
- Total interior livable area: 2,367 sqft
Property
Lot
- Size: 4.6 Acres
Details
- Parcel number: 50415810015
Construction
Type & style
- Home type: SingleFamily
Condition
- New construction: No
- Year built: 1962
Community & HOA
Location
- Region: Putney
Financial & listing details
- Price per square foot: $274/sqft
- Tax assessed value: $441,700
- Date on market: 7/21/2026
Estimated market value
$581,600
$535,000 - $628,000
$2,607/mo
Price history
| Date | Event | Price |
|---|---|---|
| 7/21/2026 | Listed for sale | $649,000+34.6%$274/sqft |
Source: Owner Report a problem | ||
| 11/12/2021 | Sold | $482,000-2.6%$204/sqft |
Source:  PrimeMLS #4886150 Report a problem PrimeMLS #4886150 Report a problem | ||
| 10/8/2021 | Listed for sale | $495,000+70.7%$209/sqft |
Source: PrimeMLS #4886150 Report a problem | ||
| 6/15/2010 | Sold | $290,000-3.2%$123/sqft |
Source: Public Record Report a problem | ||
| 3/18/2010 | Listed for sale | $299,500$127/sqft |
Source: Granger Real Estate Report a problem | ||
Public tax history
| Year | Property taxes | Tax assessment |
|---|---|---|
| 2024 | -- | $441,700 +35.9% |
| 2023 | -- | $325,100 |
| 2022 | -- | $325,100 +4.5% |
| 2021 | -- | $311,200 |
| 2020 | -- | $311,200 |
| 2019 | -- | $311,200 |
| 2018 | -- | $311,200 |
| 2017 | -- | $311,200 |
| 2016 | -- | $311,200 +9900% |
| 2015 | -- | $3,112 |
| 2014 | -- | $3,112 -5.4% |
| 2013 | -- | $3,291 |
| 2012 | -- | $3,291 |
| 2011 | -- | $3,291 |
| 2010 | -- | $3,291 |
| 2009 | -- | $3,291 |
| 2008 | -- | $3,291 |
| 2007 | -- | $3,291 |
| 2006 | -- | $3,291 +83.1% |
| 2003 | $6,002 | $1,797 |
Find assessor info on the county website
Monthly payment
Est. payment
Payment breakdown
Explore the cost of this home by adjusting the details. Changes won't be saved.Climate risks
Neighborhood: 05346
Nearby schools
GreatSchools rating
- 6/10Putney Central SchoolGrades: PK-8Distance: 0.5 mi
- 7/10Brattleboro Senior Uhsd #6Grades: 9-12Distance: 10.9 mi
Schools provided by the listing agent
- Elementary: Putney Central School
- Middle: Bratt. Area Middle Sch UHSD 6
- High: Brattleboro High School
Source: The MLS. This data may not be complete. We recommend contacting the local school district to confirm school assignments for this home.
- $328,600-- bd-- ba-- sqft283 Westminster Rd, Putney, VT 05346Off Market
- $653,6004 bd4 ba4k sqft255 Westminster Rd, Putney, VT 05346Off Market
- $20,200-- bd-- ba-- sqft305 Westminster Rd, Putney, VT 05346Off Market
- $361,700-- bd-- ba-- sqft307 Westminster Rd, Putney, VT 05346Off Market
- $497,5003 bd2 ba2k sqft266 Westminster Rd, Putney, VT 05346Off Market
- $341,500-- bd-- ba-- sqft258 Westminster Rd, Putney, VT 05346Off Market
- $164,500-- bd-- ba-- sqft314 Westminster Rd, Putney, VT 05346Off Market
- $380,000-- bd-- ba-- sqft248 Westminster Rd, Putney, VT 05346Off Market
A local agent can set up tours, give advice and negotiate with sellers.
Similar homes
- $525,0004 bd2 ba2.8k sqft195 Bellows Falls Road, Putney, VT 05346Active
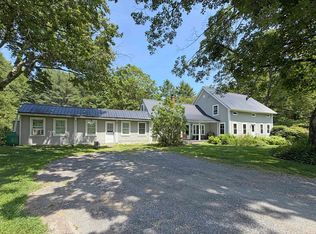 MLS ID #5098366, John Hatton. PrimeMLS
 - $615,0004 bd3 ba2.7k sqft354 Orchard St, Brattleboro, VT 05301For Sale By Owner
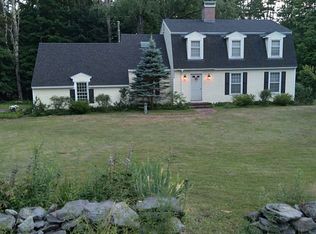
- $579,0004 bd2 ba1.7k sqft66 Upper Oak Hill Road, Newfane, VT 05345Active
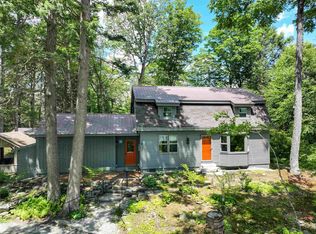 MLS ID #5100634, Jacki J Murano. PrimeMLS
 - $699,0004 bd2 ba2.3k sqft530 Old Walpole Road, Surry, NH 03431Active
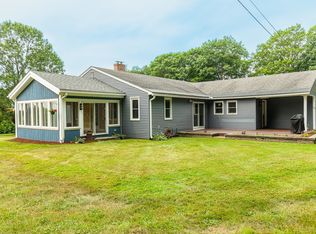 MLS ID #5100059, Cynthia M Westover. PrimeMLS
 - $675,0004 bd3 ba2.3k sqft83 Route 12A, Surry, NH 03431ActiveMLS ID #5099253, Robin Smith. PrimeMLS
- $649,0003 bd2 ba2.3k sqft88 Old Keene Road, Walpole, NH 03608ActiveMLS ID #5094414, Norma Couture. PrimeMLS
- $460,0003 bd2 ba1.7k sqft720 Pine Banks Road, Westminster, VT 05158ActiveMLS ID #5094368, Victoria Woods. PrimeMLS
- $525,0003 bd2 ba1.9k sqft108 Hutchins Road, Chesterfield, NH 03466ActiveMLS ID #5099257, Katelyn A Heaney. PrimeMLS
- $795,0002 bd3 ba1.6k sqft947 Miller Road, Dummerston, VT 05301ActiveMLS ID #5095978, Kristen Ziter Taylor. PrimeMLS
- $489,0003 bd2 ba2.2k sqft423 Old Walpole Road, Keene, NH 03431ActiveMLS ID #5100301, Joshua Greenwald. PrimeMLS
- $699,0003 bd2 ba1.6k sqft85 Brown's Road, Newfane, VT 05345ActiveMLS ID #5098771, Betsy Wadsworth. PrimeMLS
- $649,0005 bd3 ba2.6k sqft7 Tapping Tree Lane, Dover, VT 05356ActiveMLS ID #5097158, Adam R Palmiter. PrimeMLS
- $649,9003 bd2 ba2.4k sqft300 Route 121, Grafton, VT 05146ActiveMLS ID #5078071, Gary Coger. PrimeMLS
- $325,0002 bd2 ba1.4k sqft770 Westminster Heights Road, Westminster, VT 05158ActiveMLS ID #5099101, Heather Gleim. PrimeMLS
- $525,0004 bd3 ba2.5k sqft229 Prospect Hill Road, Walpole, NH 03608ActiveMLS ID #5098867, Nathan P Bisson. PrimeMLS
- $575,0003 bd3 ba2.9k sqft157 Newfane Hill Road, Newfane, VT 05345ActiveMLS ID #5096005, Thom Dahlin. PrimeMLS
- $675,0004 bd3 ba2.9k sqft373 Route 9A, Chesterfield, NH 03443ActiveMLS ID #5096591, Denise Thomas. PrimeMLS
- $699,0003 bd2 ba3k sqft661 Wright Orchard Road, Grafton, VT 05146ActiveMLS ID #5097782, Gail Beardmore. PrimeMLS
- $549,0003 bd2 ba2.6k sqft521 County Road, Walpole, NH 03608ActiveMLS ID #5072070, Cynthia M Westover. PrimeMLS
- $750,0006 bd5 ba3.2k sqft492 Dover Road, Newfane, VT 05345ActiveMLS ID #5099272, Kerry Mulverhill. PrimeMLS
