Nestled on a quiet cul-de-sac surrounded by beautiful wooded views, this stunning condo offers privacy, style, and easy living. Thoughtfully updated with fabulous finishes, the open-concept main level features LVT flooring flowing seamlessly from the kitchen into the living space. The kitchen shines with quartz countertops, updated sink, faucet and cabinet hardware, stylish backsplash, and locally sourced natural limestone veneer called “Mountain Bluff” featured on the island and fireplace. The fireplace is accented by charming alcoves with open shelving, creating a warm and inviting focal point. Unique wood accent walls add character to the primary bedroom and half bath, while the primary bath offers a new vanity. Both bedrooms feature walk-in closets. Lastly, a newly installed roof with Owens Corning TruDefinition Duration shingles, gutters and downspouts. Peaceful, private, beautifully updated, and versatile enough to fit so many lifestyles—this is one you won’t want to miss!
For sale
$435,000
2790 E Ridge Rd, Beloit, WI 53511
2beds
2,269sqft
:
Get pre-qualified$3,120/mo
Condominium
Built in 2006
-- sqft lot
$425,100 Zestimate®
$192/sqft
$200/mo HOA
What's special
- --
- on Zillow |
- 270
- views |
- 14
- saves |
Zillow last checked:
Listing updated:
Listed by:
Holly Nehls,
Century 21 Affiliated
Source: SCWMLS,MLS#: 2030090
Facts & features
Interior
Bedrooms & bathrooms
- Bedrooms: 2
- Bathrooms: 3
- Full bathrooms: 2
- 1/2 bathrooms: 1
- Main level bathrooms: 2
Primary bedroom
- Level: Main
- Area: 180
- Dimensions: 15 x 12
Bedroom 2
- Level: Lower
- Area: 176
- Dimensions: 16 x 11
Kitchen
- Features: Pantry, Kitchen Island, Range/Oven, Refrigerator, Dishwasher, Microwave, Disposal
- Level: Main
- Area: 200
- Dimensions: 10 x 20
Living room
- Level: Main
- Area: 440
- Dimensions: 20 x 22
Heating
- Forced Air
Cooling
- Central Air
Appliances
- Included: Washer, Dryer, Water softener included
- Laundry: Main Level
Features
- Walk-In Closet(s), Great room, Vaulted Ceiling(s), Central Vacuum, At Least 1 tub, Split bedrooms, Smart Thermostat, Ceiling Fan(s), Primary Bath, Bonus Room, Rec Room, Sun Room
- Flooring: Wood or sim. wood floors
- Windows: Window Coverings
- Basement: Full,Full Size Windows/Exposed,Walk-Out Access,Finished,Sump Pump
- Number of fireplaces: 1
- Fireplace features: Gas, 1 fireplace
Interior area
- Total structure area: 2,269
- Total interior livable area: 2,269 sqft
- Finished area above ground: 1,395
Property
Parking
- Total spaces: 2
- Parking features: 2 car Garage, Attached, Concrete, Paved
- Attached garage spaces: 2
Features
- Patio & porch: Patio
- Exterior features: Private Entrance
Lot
- Features: Cul-De-Sac
- Residential vegetation: Wooded
Details
- Parcel number: 206 22050490
- Zoning: R1-l1
Construction
Type & style
- Home type: Condo
- Property subtype: Condominium
Materials
- Vinyl Siding, Brick, Stone
- Foundation: Poured concrete foundatn
Condition
- Year built: 2006
Utilities & green energy
- Sewer: Public Sewer
- Water: Public
- Utilities for property: Cable/Satellite Available
Community & HOA
HOA
- Has HOA: Yes
- Services included: Snow Removal, Common area maintenance, Common area insurance, Reserve fund, Lawn maintenance
- HOA fee: $200 monthly
Location
- Region: Beloit
Financial & listing details
- Price per square foot: $192/sqft
- Tax assessed value: $243,300
- Annual tax amount: $4,069
- Date on market: 8/10/2026
- Inclusions: Stove, Dishwasher, Refrigerator, Garbage Disposal, Central Vacuum system, White storage cabinets in basement, Water softener, Washer, Dryer, Wine refrigerator, window treatments
- Exclusions: Gladiator garage cabinet systems, Mini fridge in basement
Estimated market value
$425,100
$404,000 - $446,000
$2,273/mo
Price history
| Date | Event | Price |
|---|---|---|
| 8/10/2026 | Listed for sale | $435,000+48%$192/sqft |
Source: SCWMLS #2030090 Report a problem | ||
| 5/16/2024 | Sold | $294,000$130/sqft |
Source: Public Record Report a problem | ||
Public tax history
| Year | Property taxes | Tax assessment |
|---|---|---|
| 2025 | $4,021 +38.2% | $243,300 |
| 2024 | $2,908 -16.7% | $243,300 +6.8% |
| 2023 | $3,490 -3.9% | $227,800 |
| 2022 | $3,631 -34.3% | $227,800 +27.2% |
| 2021 | $5,531 +8.5% | $179,100 |
| 2020 | $5,099 +4.9% | $179,100 |
| 2019 | $4,859 -1.2% | $179,100 |
| 2018 | $4,920 | $179,100 |
| 2017 | $4,920 -1% | $179,100 |
| 2016 | $4,970 +3.9% | $179,100 |
| 2014 | $4,783 +2.3% | $179,100 |
| 2013 | $4,675 -0.7% | $179,100 |
| 2012 | $4,708 +1.4% | $179,100 |
| 2011 | $4,645 | $179,100 |
| 2010 | -- | $179,100 -3.9% |
| 2009 | -- | $186,300 -1.7% |
| 2008 | -- | $189,500 +77.1% |
| 2007 | -- | $107,000 +791.7% |
| 2006 | -- | $12,000 |
| 2005 | -- | $12,000 +33.3% |
| 2004 | -- | $9,000 |
| 2003 | -- | $9,000 |
Find assessor info on the county website
Monthly payment
Est. payment
Payment breakdown
Explore the cost of this home by adjusting the details. Changes won't be saved.Climate risks
Neighborhood: 53511
Nearby schools
GreatSchools rating
- 2/10Todd Elementary SchoolGrades: PK-5Distance: 2 mi
- 3/10Aldrich Middle SchoolGrades: 6-8Distance: 1.4 mi
- 1/10Beloit Virtual SchoolGrades: PK-12Distance: 2.7 mi
Schools provided by the listing agent
- High: Memorial
- District: Beloit
Source: SCWMLS. This data may not be complete. We recommend contacting the local school district to confirm school assignments for this home.
- $327,6002 bd2 ba1.4k sqft2730 E Ridge Rd, Beloit, WI 53511Off Market
- $271,5002 bd2 ba1.5k sqft2740 E Ridge Rd, Beloit, WI 53511Off Market
- $292,7002 bd2 ba1.5k sqft2770 E Ridge Rd, Beloit, WI 53511Off Market
- $478,4002 bd3 ba2.4k sqft2795 Fuller Dr, Beloit, WI 53511Off Market
- $273,1001 bd2 ba1.5k sqft2738 E Ridge Rd, Beloit, WI 53511Off Market
- $293,0002 bd-- ba1.4k sqft2751 Fuller Dr, Beloit, WI 53511Off Market
- $340,3002 bd3 ba2.5k sqft2771 Fuller Dr, Beloit, WI 53511Off Market
- $333,9002 bd2 ba1.4k sqft2780 E Ridge Rd, Beloit, WI 53511Off Market
A local agent can set up tours, give advice and negotiate with sellers.
A local lender can help you make sure your offer is ready when you are.
Similar homes
- $409,9004 bd3 ba2.6k sqft804 Milwaukee Rd, Beloit, WI 53511For Sale
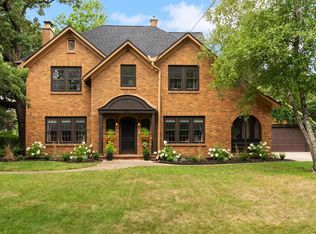 MLS ID #2029867, Maggie A Littlefield. SCWMLS
 - $374,9004 bd3 ba2.3k sqft1840 Vista Dr, Beloit, WI 53511For Sale
 MLS ID #2027942, Jerilyn Endrizzi. SCWMLS
 - $389,9003 bd3 ba2.2k sqft1661 Indian Rd, Beloit, WI 53511For Sale
 MLS ID #2027327, Brandon Rusch. SCWMLS
 - $415,0005 bd3 ba3.3k sqft724 Crist Rd, Beloit, WI 53511For Sale
 MLS ID #2026637, Sammi Weiser. SCWMLS
 - $269,9003 bd2 ba1.2k sqft2530 Sunset Dr, Beloit, WI 53511For SaleMLS ID #2029821, Karla Clark. SCWMLS
- $450,0004 bd3 ba2.7k sqft7797 N Gate Rd, Roscoe, IL 61073For SaleMLS ID #202604953, Khaled Elqunni. NorthWest Illinois Alliance of REALTORS®
- $424,9005 bd4 ba2.3k sqft808 Park Ave, Beloit, WI 53511For SaleMLS ID #2016120, Rosemary Dutter. SCWMLS
- $389,9003 bd3 ba1.8k sqft709 East St, Clinton, WI 53525For SaleMLS ID #2030086, Mary Gilbank. SCWMLS
- $399,9003 bd3 ba2.7k sqft5138 E County Rd S, Beloit, WI 53511For SaleMLS ID #2021220, Patrick J Reese. SCWMLS
- $439,9002 bd2 ba1.2k sqft2137 W Creedy Rd, Beloit, WI 53511For SaleMLS ID #2027261, Kimberley Govert-Meris. SCWMLS
- $425,0003 bd3 ba1.8k sqft748 Wisconsin Ave, Beloit, WI 53511For SaleMLS ID #1999950, Konya Schuh. SCWMLS
- $519,9004 bd3 ba2.6k sqft3184 S Warbler COURT, Beloit, WI 53511ActiveMLS ID #1967604, Tyler Meyer. WIREX MLS
- $405,0002 bd2 ba1.2k sqft10328 W State Road 81, Beloit, WI 53511For SaleMLS ID #2025856, Sheldon Kroning. SCWMLS
- $419,9003 bd2 ba2.3k sqft3800 Amber Ln, Janesville, WI 53546For SaleMLS ID #2030079, Nathan Anderson. SCWMLS
- $599,9003 bd3 ba3.1k sqft2230 S Riverside Dr, Beloit, WI 53511For SaleMLS ID #2025502, Michael Marquette. SCWMLS
- $365,0003 bd2 ba1.9k sqft1223 Alpine Dr, Janesville, WI 53546For SaleMLS ID #2030077, Dillon T Burke. SCWMLS
- $374,9003 bd2 ba2.1k sqft2400 W Avalon Rd, Janesville, WI 53546For SaleMLS ID #2029972, Aaron Weber. SCWMLS
- $390,0004 bd2 ba2.4k sqft13773 Tallakson Rd, Durand, IL 61024For SaleMLS ID #202604902, Kendra Monroe. NorthWest Illinois Alliance of REALTORS®
- $275,0004 bd2 ba1.8k sqft1234 E Porter Ave, Beloit, WI 53511For SaleMLS ID #2028494, Tim Norland. SCWMLS
- $474,9003 bd3 ba2.2k sqft507 Apache Dr, Janesville, WI 53545For SaleMLS ID #2029243, Chris Campbell. SCWMLS
