
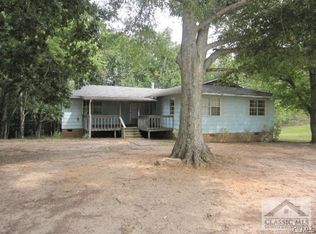
BACK ON THE MARKET DUE TO NO FAULT OF THE SELLERS. This charming Colonial-style home, nestled on 3.35 acres in the desirable town of Monroe, Georgia, offers the perfect blend of comfort, space, and timeless style. With TLC, this property has the potential to become your very own private oasis. The exterior boasts two 2-car attached garages, plus a detached 4-car garage connected to a potential in-law suite or poolside entertainment area. Additional outdoor features include a spacious rocking chair front porch, an above-ground pool, and a gazebo, ideal for relaxing or entertaining. Inside, the main level features a spacious owner's suite with a spa-like bathroom, complete with heated floors and his-and-hers sinks. You'll also find a separate dining room, library/office, family room with a fireplace, eat-in kitchen, laundry room and a sun room offering abundant natural light. The upper level includes two generous bedrooms, each with walk-in closets and private bathrooms. The lower level awaits your imagination & is designed for versatility, featuring a second kitchen area, entertainment area, two additional rooms previously used as bedrooms, a bathroom, and approximately 728 sq. ft. of unfinished space ready for your personal touch. This home is being sold AS-IS, offering a wonderful opportunity to customize and create the home of your dreams. The square footage is provided by public records please measure to ensure accuracy.
Active
Price cut: $50K (3/26)
$500,000
2790 Fannie Thompson Rd NW, Monroe, GA 30656
4beds
3,861sqft
Est.: Get pre-qualified
Single Family Residence
Built in 1994
3.35 Acres Lot
$-- Zestimate®
$130/sqft
$-- HOA
What's special
- 206 days |
- 1,265 |
- 90 |
Zillow last checked:
Listing updated:
Listed by:
Shawna Huff huffrealtyga@gmail.com,
Huff Realty LLC
Source: GAMLS,MLS#: 10636114
Tour with a local agent
Facts & features
Interior
Bedrooms & bathrooms
- Bedrooms: 4
- Bathrooms: 5
- Full bathrooms: 4
- 1/2 bathrooms: 1
- Main level bathrooms: 1
- Main level bedrooms: 1
Rooms
- Room types: Other, Sun Room
Dining room
- Features: Separate Room
Kitchen
- Features: Breakfast Area
Heating
- Electric, Heat Pump, Other, Propane
Cooling
- Central Air
Appliances
- Included: Dishwasher, Microwave, Oven
- Laundry: Other
Features
- Tray Ceiling(s), Walk-In Closet(s), Vaulted Ceiling(s)
- Flooring: Tile, Carpet, Hardwood
- Basement: Finished
- Number of fireplaces: 1
- Fireplace features: Living Room
- Common walls with other units/homes: No Common Walls
Interior area
- Total structure area: 3,861
- Total interior livable area: 3,861 sqft
- Finished area above ground: 2,937
- Finished area below ground: 924
Property
Parking
- Total spaces: 6
- Parking features: Garage, Attached
- Has attached garage: Yes
Features
- Levels: Two
- Stories: 2
- Patio & porch: Patio, Deck, Porch
- Exterior features: Other
- Has private pool: Yes
- Pool features: Above Ground
- Fencing: Wood
- Has view: Yes
- View description: City
- Body of water: None
Lot
- Size: 3.35 Acres
- Features: Other
Details
- Additional structures: Garage(s), Guest House, Gazebo
- Parcel number: C0850033
- Special conditions: As Is
Construction
Type & style
- Home type: SingleFamily
- Architectural style: Colonial
- Property subtype: Single Family Residence
Materials
- Other
- Foundation: Block
- Roof: Composition
Condition
- Resale
- New construction: No
- Year built: 1994
Utilities & green energy
- Electric: 220 Volts
- Sewer: Septic Tank
- Water: Public
- Utilities for property: Water Available, Electricity Available
Community & HOA
Community
- Features: None
- Security: Security System
- Subdivision: JAMES POWERS
HOA
- Has HOA: No
- Services included: None
Location
- Region: Monroe
Financial & listing details
- Price per square foot: $130/sqft
- Tax assessed value: $689,500
- Annual tax amount: $8,720
- Date on market: 11/2/2025
- Cumulative days on market: 206 days
- Listing agreement: Exclusive Right To Sell
- Electric utility on property: Yes
Estimated market value
Not available
Estimated sales range
Not available
$2,962/mo
Price history
| Date | Event | Price |
|---|---|---|
| 5/20/2026 | Listed for sale | $500,000$130/sqft |
Source: | ||
| 4/29/2026 | Pending sale | $500,000$130/sqft |
Source: | ||
| 4/21/2026 | Contingent | $500,000$130/sqft |
Source: | ||
| 3/26/2026 | Price change | $500,000-9.1%$130/sqft |
Source: | ||
| 3/11/2026 | Price change | $550,000-4.3%$142/sqft |
Source: | ||
| 1/8/2026 | Price change | $575,000-4.2%$149/sqft |
Source: | ||
| 11/15/2025 | Price change | $600,000-17.2%$155/sqft |
Source: | ||
| 11/2/2025 | Listed for sale | $725,000+294%$188/sqft |
Source: | ||
| 10/14/2009 | Sold | $184,000-0.5%$48/sqft |
Source: Public Record Report a problem | ||
| 6/26/2009 | Price change | $184,900-7.5%$48/sqft |
Source: Century 21 Stone & Associates #02633982 Report a problem | ||
| 6/13/2009 | Price change | $199,900-13%$52/sqft |
Source: Century 21 Stone & Associates #02633982 Report a problem | ||
| 5/30/2009 | Price change | $229,900-4.2%$60/sqft |
Source: Century 21 Stone & Associates #02633982 Report a problem | ||
| 5/16/2009 | Price change | $239,900-5.9%$62/sqft |
Source: Century 21 Stone & Associates #02633982 Report a problem | ||
| 5/2/2009 | Price change | $254,900-7.3%$66/sqft |
Source: iHOUSEWeb Solutions, Inc #02633982 Report a problem | ||
| 3/12/2009 | Listed for sale | $274,900$71/sqft |
Source: iHOUSEWeb Solutions, Inc #02633982 Report a problem | ||
Public tax history
| Year | Property taxes | Tax assessment |
|---|---|---|
| 2024 | $8,130 +1.6% | $275,800 +4.5% |
| 2023 | $8,006 +6.3% | $263,960 +10.8% |
| 2022 | $7,532 +10.9% | $238,200 +14.2% |
| 2021 | $6,794 +1.9% | $208,520 +3.6% |
| 2020 | $6,668 +3.2% | $201,200 +3.2% |
| 2019 | $6,458 +3.5% | $194,880 +3.9% |
| 2018 | $6,239 -0.5% | $187,560 +2.3% |
| 2017 | $6,272 +15.9% | $183,360 +15.1% |
| 2016 | $5,410 +8.2% | $159,320 +10% |
| 2015 | $4,998 | $144,840 +13.4% |
| 2014 | $4,998 | $127,760 |
| 2013 | -- | -- |
| 2012 | -- | -- |
| 2011 | -- | -- |
| 2010 | -- | -- |
| 2009 | -- | -- |
| 2008 | -- | -- |
| 2007 | -- | -- |
| 2006 | -- | $447,779 +8.9% |
| 2005 | -- | $411,175 |
| 2004 | -- | $411,175 +8.8% |
| 2003 | -- | $377,761 +14% |
| 2002 | -- | $331,285 +9% |
| 2001 | -- | $303,932 |
Find assessor info on the county website
Monthly payment
Est. payment$--/mo
Payment breakdown
Explore the cost of this home by adjusting the details. Changes won't be saved.
All calculations are estimates and provided by Zillow, Inc. for informational purposes only. Actual amounts may vary.
HOA fees may include property taxes on listings classified as Co-Ops. Contact the listing agent and/or owner for fee details.
Mortgage interest rates are dependent on a number of factors, including credit score, down payment, and repayment length. Interest rate data provided by Zillow Group Marketplace, Inc. as of 1/1/1970 from various mortgage lenders with which we have lead or other similar arrangements; the Estimated Payment is an average of those rates.
See how much you could borrow to make a competitive offer.
Climate risks
Neighborhood: 30656
Nearby schools
GreatSchools rating
- 6/10Walker Park Elementary SchoolGrades: PK-5Distance: 1.5 mi
- 5/10Carver Middle SchoolGrades: 6-8Distance: 5.8 mi
- 5/10Monroe Area High SchoolGrades: 9-12Distance: 3.4 mi
Schools provided by the listing agent
- Elementary: Walker Park
- Middle: Carver
- High: Monroe Area
Source: GAMLS. This data may not be complete. We recommend contacting the local school district to confirm school assignments for this home.
A local agent can set up tours, give advice and negotiate with sellers.
- Georgia
- Walton County
- Monroe
- 30656
- 2790 Fannie Thompson Rd NW