2790 Stonecrest Point, Highlands Ranch, CO 80129
Home value
$1,466,300
$1.39M - $1.55M
$5,768/mo
Owner options
$5,768/mo
Rent Zestimate®
Find your next renter with Zillow Rental Manager. Plus, with online applications, you can quickly screen prospective tenants – for free.
$5,768/mo
Rent Zestimate®
$6,929/mo
Est. payment
Refinancing to a lower rate could help reduce your monthly payments and save thousands over the life of the loan.
$6,929/mo
Est. payment
Explore your selling options
Work with a Zillow partner agent
Leverage their expertise and Zillow's premium Showcase listings to get your home seen by more buyers.
Get startedList with your own agent
Get your home in front of millions of buyers by listing it on Zillow.
Learn how to do itSell it yourself
Take full control of how buyers see your home on Zillow by listing For Sale by Owner (FSBO).
List your homeWhat's special
Zillow last checked:
Listing updated:
Anne Dresser Kocur 303-893-3200 ADresser@LivSothebysRealty.com,
LIV Sotheby's International Realty
Kelsi Wiederhold, 100098068
The Agency - Denver
Facts & features
Interior
Bedrooms & bathrooms
- Bedrooms: 6
- Bathrooms: 6
- Full bathrooms: 4
- 3/4 bathrooms: 1
- 1/2 bathrooms: 1
- Main level bathrooms: 2
- Main level bedrooms: 1
Primary bedroom
- Description: A Relaxing Retreat With A Private Deck Looking Out To Some Incredible Mountain Views!
- Level: Upper
- Area: 270 Square Feet
- Dimensions: 18 x 15
Bedroom
- Level: Main
- Area: 110 Square Feet
- Dimensions: 11 x 10
Bedroom
- Description: Secondary Upstairs Bedroom
- Level: Upper
- Area: 180 Square Feet
- Dimensions: 15 x 12
Bedroom
- Description: Secondary Upstairs Bedroom
- Level: Upper
- Area: 204 Square Feet
- Dimensions: 12 x 17
Bedroom
- Description: Secondary Upstairs Bedroom
- Level: Upper
- Area: 156 Square Feet
- Dimensions: 13 x 12
Bedroom
- Description: Versatile Room - Could Be A Guest Bedroom Or Additional Office
- Level: Basement
- Area: 195 Square Feet
- Dimensions: 15 x 13
Primary bathroom
- Description: Behind A Modern Farm Door, There Is A Luxurious 5-Piece Bath With Soaking Tub, Dual Vanities And Walk-In Shower.
- Level: Upper
Bathroom
- Description: Perfect Powder Room For Guests
- Level: Main
Bathroom
- Level: Main
Bathroom
- Description: En-Suite Bath
- Level: Upper
Bathroom
- Description: Shared Full Bath
- Level: Upper
Bathroom
- Description: Beautiful 3/4 Bath With Stunning Tile Details
- Level: Basement
Dining room
- Description: Formal Dining Room That Can Be Used As A Sitting Area Or Additional Office If Desired.
- Level: Main
- Area: 143 Square Feet
- Dimensions: 13 x 11
Family room
- Description: Spacious Family Room, Ideal For Entertaining With A Pool Table And Wet Bar With Wine Fridge & Dishwasher!
- Level: Basement
- Area: 352 Square Feet
- Dimensions: 16 x 22
Great room
- Description: A Wall Of Windows Saturates This Room In Natural Light. Take Note Of The Built-In Entertainment Center And Gas Fireplace.
- Level: Main
- Area: 221 Square Feet
- Dimensions: 17 x 13
Kitchen
- Description: Recently Upgraded With White Cabinets, Granite Countertops And Stainless Steel Appliances
- Level: Main
- Area: 297 Square Feet
- Dimensions: 11 x 27
Laundry
- Level: Main
Living room
- Description: Enclosed Formal Living Room That Can Be Used As An Office.
- Level: Main
Media room
- Description: Enjoy Weekly Movie Nights In Your Own Home Theater!
- Level: Basement
- Area: 247 Square Feet
- Dimensions: 13 x 19
Mud room
- Level: Main
Heating
- Forced Air
Cooling
- Central Air
Appliances
- Included: Bar Fridge, Double Oven, Microwave, Oven, Refrigerator, Self Cleaning Oven
Features
- Audio/Video Controls, Built-in Features, Ceiling Fan(s), Eat-in Kitchen, Five Piece Bath, Granite Counters, High Ceilings, Kitchen Island, Open Floorplan, Primary Suite, Sound System, Vaulted Ceiling(s), Walk-In Closet(s), Wet Bar
- Flooring: Carpet, Tile, Wood
- Basement: Finished,Walk-Out Access
- Number of fireplaces: 3
- Fireplace features: Gas, Great Room, Other, Outside
Interior area
- Total structure area: 5,758
- Total interior livable area: 5,758 sqft
- Finished area above ground: 3,750
- Finished area below ground: 1,758
Property
Parking
- Total spaces: 3
- Parking features: Garage - Attached
- Attached garage spaces: 3
Features
- Levels: Two
- Stories: 2
- Patio & porch: Covered, Deck, Front Porch, Patio
- Exterior features: Balcony, Barbecue, Fire Pit, Gas Grill, Gas Valve, Lighting, Private Yard, Water Feature
- Has spa: Yes
- Spa features: Spa/Hot Tub, Heated
- Fencing: Full
- Has view: Yes
- View description: Golf Course, Mountain(s)
Lot
- Size: 0.34 Acres
- Features: Cul-De-Sac, Landscaped, Many Trees, Secluded, Sprinklers In Front, Sprinklers In Rear
Details
- Parcel number: R0414966
- Zoning: PDU
- Special conditions: Standard
- Other equipment: Home Theater
Construction
Type & style
- Home type: SingleFamily
- Property subtype: Single Family Residence
Materials
- Frame, Wood Siding
- Roof: Concrete
Condition
- Year built: 2004
Utilities & green energy
- Sewer: Public Sewer
- Water: Public
- Utilities for property: Cable Available, Natural Gas Connected
Community & HOA
Community
- Senior community: Yes
- Subdivision: Highlands Ranch Golf Club
HOA
- Has HOA: Yes
- Amenities included: Fitness Center, Park, Pool, Tennis Court(s), Trail(s)
- Services included: Maintenance Grounds
- HOA fee: $168 quarterly
- HOA name: HRCA
- HOA phone: 303-471-8958
- Second HOA fee: $533 annually
- Second HOA name: Highlands Ranch Golf Club
- Second HOA phone: 303-369-1800
Location
- Region: Highlands Ranch
Financial & listing details
- Price per square foot: $247/sqft
- Tax assessed value: $1,615,311
- Annual tax amount: $10,228
- Date on market: 9/10/2024
- Listing terms: Cash,Conventional,Other
- Exclusions: All Wall Mounted Tv's, Shower Head In Upstairs Hall Bathroom (Will Replace With Original), theater Room Projector And Equipment, Refrigerator And Cabinets In Basement Storage Room, ice Maker In Basement, Freezer In Garage, Outside Tv Under Deck, Washer, Dryer, Microwave in Basement, Grill On Deck Outside Of The Kitchen, Sellers Personal Property.
- Ownership: Individual
- Electric utility on property: Yes
- Road surface type: Paved
Price history
| Date | Event | Price |
|---|---|---|
| 12/16/2024 | Sold | $1,425,000-5%$247/sqft |
Source: | ||
| 11/20/2024 | Pending sale | $1,500,000$261/sqft |
Source: | ||
| 10/11/2024 | Price change | $1,500,000-3.2%$261/sqft |
Source: | ||
| 9/10/2024 | Listed for sale | $1,550,000+61.5%$269/sqft |
Source: | ||
| 6/26/2017 | Sold | $960,000-1.5%$167/sqft |
Source: Public Record Report a problem | ||
| 5/1/2017 | Price change | $975,000-2.5%$169/sqft |
Source: RE/MAX Professionals #5509694 Report a problem | ||
| 2/25/2017 | Price change | $999,900-2.4%$174/sqft |
Source: RE/MAX Professionals #5509694 Report a problem | ||
| 2/16/2017 | Price change | $1,025,000-2.4%$178/sqft |
Source: RE/MAX Professionals #5509694 Report a problem | ||
| 1/12/2017 | Listed for sale | $1,050,000-4.5%$182/sqft |
Source: RE/MAX PROFESSIONALS #2559719 Report a problem | ||
| 11/12/2016 | Listing removed | $1,100,000$191/sqft |
Source: RE/MAX Professionals #2559719 Report a problem | ||
| 10/13/2016 | Listed for sale | $1,100,000+23.6%$191/sqft |
Source: RE/MAX PROFESSIONALS #2559719 Report a problem | ||
| 12/4/2006 | Sold | $890,000$155/sqft |
Source: Public Record Report a problem | ||
Public tax history
| Year | Property taxes | Tax assessment |
|---|---|---|
| 2025 | $10,246 +0.2% | $100,950 -10.2% |
| 2024 | $10,228 +50.3% | $112,400 -1% |
| 2023 | $6,806 -3.9% | $113,490 +52.3% |
| 2022 | $7,080 | $74,500 -2.8% |
| 2021 | -- | $76,650 +4.7% |
| 2020 | $6,791 +7.2% | $73,220 |
| 2019 | $6,334 | $73,220 +9.3% |
| 2018 | $6,334 +9.8% | $67,020 |
| 2017 | $5,767 -4.9% | $67,020 -3.1% |
| 2016 | $6,062 -2.1% | $69,140 |
| 2015 | $6,192 +3.9% | $69,140 +12.5% |
| 2014 | $5,961 | $61,480 |
| 2013 | -- | $61,480 +5.5% |
| 2012 | -- | $58,270 |
| 2011 | -- | $58,270 -4.7% |
| 2010 | -- | $61,150 +19.7% |
| 2009 | $2,446 | $51,090 |
| 2008 | -- | $51,090 -4.3% |
| 2007 | -- | $53,380 |
| 2006 | $5,107 +96.5% | $53,380 +333.6% |
| 2004 | $2,599 +17.5% | $12,310 -48.4% |
| 2003 | $2,211 | $23,840 -1.1% |
| 2002 | -- | $24,096 +641.4% |
| 2001 | $321 -2.2% | $3,250 +0.2% |
| 2000 | $329 | $3,245 |
Neighborhood: 80129
Nearby homes
- $1,650,5004 bd6 ba4.3k sqft2746 Stonecrest Point, Highlands Ranch, CO 80129Off Market
- $1,649,1004 bd6 ba6.5k sqft2746 Stonecrest Pt, Highlands Ranch, CO 80129Off Market
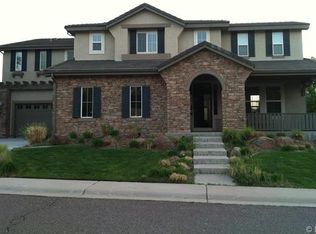
- $1,540,3005 bd5 ba4k sqft2840 Stonecrest Point, Highlands Ranch, CO 80129Off Market
- $1,673,9006 bd6 ba6.2k sqft2840 Stonecrest Pt, Highlands Ranch, CO 80129Off Market
- $1,643,6005 bd5 ba5.6k sqft2730 Stonecrest Point, Highlands Ranch, CO 80129Off Market
- $2,005,4605 bd5 ba6.5k sqft9005 Stonecrest Way, Highlands Ranch, CO 80129Sold
- $1,427,3005 bd7 ba5.7k sqft2680 Rockbridge Dr, Highlands Ranch, CO 80129Off Market
- $1,510,0005 bd7 ba6.4k sqft8993 Stonecrest Way, Highlands Ranch, CO 80129Sold
Nearby schools
GreatSchools rating
- 8/10Northridge Elementary SchoolGrades: PK-6Distance: 2.1 mi
- 5/10Mountain Ridge Middle SchoolGrades: 7-8Distance: 3.4 mi
- 9/10Mountain Vista High SchoolGrades: 9-12Distance: 3.7 mi
Schools provided by the listing agent
- Elementary: Northridge
- Middle: Mountain Ridge
- High: Mountain Vista
- District: Douglas RE-1
Source: REcolorado as distributed by MLS GRID. This data may not be complete. We recommend contacting the local school district to confirm school assignments for this home.
Get a cash offer in 3 minutes
- Colorado
- Douglas County
- Highlands Ranch
- 80129
- 2790 Stonecrest Point