Renovated 3-bed, 2-bath home in Houston, TX 77088 — negotiable price, closing by August 28.
Fully renovated after a 2020 flood: 5-year-old roof, PVC repipe, exterior foundation reinforcement, 5-year-old water heater, and new ceramic tile throughout. Open-concept living/dining connects to a remodeled kitchen. Primary suite features a 6-foot garden tub and rain shower; second bathroom was added without a permit. Central AC unit does not currently work; home is cooled by window AC units, including a heat-function unit in the living room. Bonus structure with power/water stubbed — excellent income or workshop potential for investor buyers. It has electricity and water already run, with drywall and insulation on-site ready for finish-out — build a studio, office, or apartment . Near Little York Rd in northwest Houston. Price negotiable. Closing by August 28. Serious inquiries only
For sale
$174,500
1075 Marjorie St, Houston, TX 77088
3beds
1,209sqft
Single Family Residence
Built in 1952
10,842 Square Feet Lot
$213,200 Zestimate®
$144/sqft
$-- HOA
What's special
Exterior foundation reinforcementNew ceramic tile throughoutRemodeled kitchen
- 2 days |
- 128 |
- 11 |
Likely to sell faster than
Zillow last checked:
Listing updated:
Listed by:
Beverly Galvan TREC #0771697 832-510-9641,
Sierra Vista Realty LLC
Source: HAR,MLS#: 66456429
Facts & features
Interior
Bedrooms & bathrooms
- Bedrooms: 3
- Bathrooms: 2
- Full bathrooms: 2
Rooms
- Room types: Utility Room
Primary bedroom
- Level: First
- Area: 132
- Dimensions: 12 x 11
Bedroom
- Level: First
- Area: 110
- Dimensions: 10 x 11
Bedroom
- Level: First
- Area: 110
- Dimensions: 10 x 11
Heating
- Natural Gas, Window Unit
Cooling
- Ceiling Fan(s), Electric, Window Unit(s)
Appliances
- Included: Disposal, Ice Maker, Electric Oven, Microwave, Electric Cooktop, Dishwasher
- Laundry: Electric Dryer Hookup, Washer Hookup
Features
- Primary Bed - 1st Floor
- Flooring: Tile
- Has fireplace: No
Interior area
- Total structure area: 1,209
- Total interior livable area: 1,209 sqft
Property
Parking
- Total spaces: 3
- Parking features: Attached Carport
- Carport spaces: 3
Features
- Stories: 1
- Patio & porch: Covered, Screened
- Fencing: Back Yard
Lot
- Size: 10,842 Square Feet
- Features: Cleared, 0 Up To 1/4 Acre
Details
- Parcel number: 0710900610071
Construction
Type & style
- Home type: SingleFamily
- Architectural style: Traditional
- Property subtype: Single Family Residence
Materials
- Vinyl Siding
- Foundation: Slab
- Roof: Composition
Condition
- New construction: No
- Year built: 1952
Utilities & green energy
- Sewer: Public Sewer
- Water: Public
Community & HOA
Community
- Subdivision: Lincoln City Sec 07
Location
- Region: Houston
Financial & listing details
- Price per square foot: $144/sqft
- Tax assessed value: $226,590
- Annual tax amount: $4,647
- Date on market: 8/12/2026
- Listing terms: Cash,Investor
Estimated market value
$213,200
$190,000 - $235,000
$1,797/mo
Price history
| Date | Event | Price |
|---|---|---|
| 8/12/2026 | Listed for sale | $174,500+29.3%$144/sqft |
Source:  HAR #66456429 Report a problem HAR #66456429 Report a problem | ||
| 5/17/2019 | Sold | -- |
Source: Agent Provided Report a problem | ||
| 4/11/2019 | Pending sale | $135,000$112/sqft |
Source: The Horizon Team #23835850 Report a problem | ||
| 4/3/2019 | Listed for sale | $135,000+17.9%$112/sqft |
Source: The Horizon Team #23835850 Report a problem | ||
| 10/1/2017 | Sold | -- |
Source: Agent Provided Report a problem | ||
| 7/4/2017 | Pending sale | $114,500$95/sqft |
Source: Prime Realty Group #46331432 Report a problem | ||
| 6/9/2017 | Listed for sale | $114,500$95/sqft |
Source: Prime Realty Group #46331432 Report a problem | ||
| 6/1/2017 | Pending sale | $114,500$95/sqft |
Source: Prime Realty Group #46331432 Report a problem | ||
| 4/19/2017 | Listed for sale | $114,500$95/sqft |
Source: Prime Realty Group #46331432 Report a problem | ||
| 2/25/2017 | Pending sale | $114,500$95/sqft |
Source: Prime Realty Group #46331432 Report a problem | ||
| 11/10/2016 | Listed for sale | $114,500-4.6%$95/sqft |
Source: Prime Realty Group #46331432 Report a problem | ||
| 9/22/2016 | Listing removed | $120,000$99/sqft |
Source: Prime Realty Group #46331432 Report a problem | ||
| 9/14/2016 | Listed for sale | $120,000+60%$99/sqft |
Source: Prime Realty Group #46331432 Report a problem | ||
| 2/13/2016 | Listing removed | $75,000$62/sqft |
Source: Owner Report a problem | ||
| 10/27/2015 | Listed for sale | $75,000+837.5%$62/sqft |
Source: Owner Report a problem | ||
| 7/26/2011 | Listing removed | $8,000$7/sqft |
Source: StarCrest Realty #37612044 Report a problem | ||
| 7/14/2011 | Listed for sale | $8,000$7/sqft |
Source: StarCrest Realty #37612044 Report a problem | ||
| 12/17/2010 | Sold | -- |
Source: Public Record Report a problem | ||
Public tax history
| Year | Property taxes | Tax assessment |
|---|---|---|
| 2025 | $2,494 +1.2% | $226,590 +6.7% |
| 2024 | $2,465 +20.3% | $212,269 +4% |
| 2023 | $2,049 | $204,024 +11.3% |
| 2022 | -- | $183,287 +19.6% |
| 2021 | -- | $153,199 +12.8% |
| 2020 | $2,330 -27.5% | $135,767 +2.3% |
| 2019 | $3,213 +117.4% | $132,682 +11.8% |
| 2018 | $1,478 | $118,639 +102.8% |
| 2017 | $1,478 -0.1% | $58,511 |
| 2016 | $1,479 -2.4% | $58,511 -0.7% |
| 2015 | $1,515 | $58,947 |
| 2014 | $1,515 | $58,947 |
| 2013 | -- | $58,947 |
| 2012 | -- | $58,947 -1.6% |
| 2011 | -- | $59,901 |
| 2010 | -- | $59,901 -25% |
| 2009 | -- | $79,860 |
| 2008 | -- | -- |
| 2007 | -- | $39,603 +52.2% |
| 2006 | -- | $26,015 +10% |
| 2005 | -- | $23,650 +10% |
| 2004 | -- | $21,500 +9.7% |
| 2003 | -- | $19,600 +9.5% |
| 2002 | -- | $17,900 +9.8% |
| 2001 | -- | $16,300 +9.4% |
| 2000 | -- | $14,900 |
Find assessor info on the county website
Monthly payment
Est. payment
Payment breakdown
Explore the cost of this home by adjusting the details. Changes won't be saved.Climate risks
Neighborhood: Acres Home
Nearby schools
GreatSchools rating
- 6/10Osborne Elementary SchoolGrades: PK-5Distance: 0.7 mi
- 3/10Williams Middle SchoolGrades: 6-8Distance: 1.4 mi
- 3/10Washington B T High SchoolGrades: 9-12Distance: 4 mi
Schools provided by the listing agent
- Elementary: Osborne Elementary School
- Middle: Williams Middle School
- High: Washington High School
Source: HAR. This data may not be complete. We recommend contacting the local school district to confirm school assignments for this home.
- $215,7003 bd2 ba1.3k sqft1077 Marjorie St, Houston, TX 77088Off Market
- $213,9004 bd2 ba1.5k sqft1071 Marjorie St, Houston, TX 77088Off Market
- $129,5003 bd1 ba1.3k sqft1067 Marjorie St, Houston, TX 77088Off Market
- $206,5002 bd2 ba1.5k sqft1079 Marjorie St, Houston, TX 77088Off Market

- $76,6142 bd1 ba1k sqft1079 Marjorie St, Houston, TX 77088Off Market
- $215,8003 bd2 ba1.3k sqft1066 Marjorie St, Houston, TX 77088Off Market
- $432,4004 bd4 ba3.3k sqft1072 Marjorie St, Houston, TX 77088Off Market
- $131,900-- bd-- ba-- sqft1062 Marjorie St, Houston, TX 77088Off Market
A local agent can set up tours, give advice and negotiate with sellers.
A local lender can help you make sure your offer is ready when you are.
Similar homes
- $149,9993 bd1 ba925 sqft866 Prosper St, Houston, TX 77088For Sale
 MLS ID #35182845, Natoya Allen, Exclusive Prime Realty, LLC. HAR
 - $159,9952 bd1 ba864 sqft981 S Victory Dr, Houston, TX 77088For Sale
 MLS ID #39847310, Jose Antonio Guerrero, Bayou Vista Realty, LLC. HAR
 - $179,9002 bd1 ba1.2k sqft3313 Proswimmer St, Houston, TX 77088For Sale
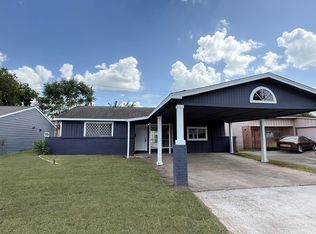 MLS ID #81116124, Nikola Knezevic, NB Elite Realty. HAR
 - $--3 bd2 ba1.7k sqft7315 Tall Pines Dr, Houston, TX 77088Auction
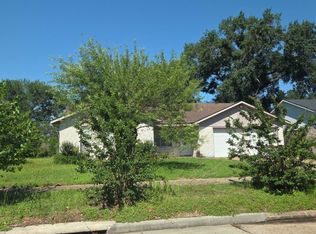 Auction.com 2
 - $167,5003 bd2 ba1.1k sqft8602 Williamsdell St, Houston, TX 77088For SaleMLS ID #76326705, Elizabeth Watkins, Elizabeth Watkins, Broker. HAR
- $179,9003 bd1 ba1.4k sqft113 E Witcher Ln, Houston, TX 77076For SaleMLS ID #78233070, Natoya Allen, Exclusive Prime Realty, LLC. HAR
- $168,5003 bd2 ba1.1k sqft8723 Chipping Ln, Houston, TX 77088For SaleMLS ID #50576940, Victoria Testerman, Mainstay Brokerage, LLC. HAR
- $219,5003 bd2 ba1.6k sqft9006 Circle Cove Ct, Houston, TX 77088For SaleMLS ID #90211725, Emmanuel Buabeng, Bian Realty. HAR
- $140,0003 bd2 ba1.3k sqft8013 Maxroy St, Houston, TX 77088For SaleMLS ID #17616081, Russell Avery, Texas United Realty. HAR
- $165,5993 bd1 ba888 sqft8606 Prairie View Dr, Houston, TX 77088For SaleMLS ID #59314944, Chet Polniazek, 1st Texas Realty Services. HAR
- $260,0003 bd2 ba1.6k sqft9202 Sunnywood Dr, Houston, TX 77088For SaleMLS ID #82027577, Anastasia Rubin, Anastasia Realty Group. HAR
- $195,0003 bd2 ba957 sqft1072 Conklin St, Houston, TX 77088For SaleMLS ID #16676126, Ray Humphrey, RE/MAX Integrity. HAR
- $155,0003 bd2 ba1k sqft829 Fair St, Houston, TX 77088For SaleMLS ID #54985180, Ram Garg, Suntrust Realty. HAR
- $199,0003 bd1 ba1.3k sqft3121 Proswimmer St, Houston, TX 77088For SaleMLS ID #91453291, Moon Kim, Lifestyles Realty Houston Inc.. HAR
- $189,0003 bd2 ba1.2k sqft3205 Stallings Dr, Houston, TX 77088For SaleMLS ID #76103258, Fan Ji, Great Wall Realty LLC. HAR
- $204,9993 bd2 ba1.5k sqft8414 De Priest St, Houston, TX 77088For SaleMLS ID #44744444, Karelle Guedou, HomeSmart. HAR
- $210,0003 bd2 ba1.1k sqft1918 Deerhurst Ln, Houston, TX 77088For SaleMLS ID #25482197, Michael Carbajal, Keller Williams Preferred. HAR
- $209,0003 bd2 ba1.3k sqft2533 Wall St, Houston, TX 77088For SaleMLS ID #79320593, Vachael StarkS, Walzel Properties - Corporate Office. HAR
- $190,0003 bd2 ba990 sqft8835 Glenhouse Dr, Houston, TX 77088For SaleMLS ID #63800367, Joaquin Santamaria, JOSA Realty LLC. HAR
- $--3 bd1 ba1k sqft218 E Janisch Rd, Houston, TX 77022AuctionXome
