A rare find in Highlands with TWO separate living spaces! The main home offers 3 bedrooms, 2 baths, a functional floor plan, and great potential for buyers ready to add their own updates and personal style. Updated plumbing beneath the slab provides an important improvement. The real bonus is the separate guest cottage featuring 2 bedrooms, 1 bath, living room, kitchen, laundry room, plus its own private patio and yard space! Perfect for extended family, an in-law suite, or potential rental income. Outside, you'll find plenty of parking, including an oversized carport and room for a boat, RV, or additional vehicles. Conveniently located with easy access to I-10 and Highway 90, this unique property offers versatility, space, and possibilities that are hard to find!
For sale
$299,000
120 Fern Ln, Highlands, TX 77562
5beds
1,513sqft
Single Family Residence
Built in 1960
8,441 Square Feet Lot
$299,700 Zestimate®
$198/sqft
$-- HOA
What's special
Plenty of parkingOversized carportSeparate guest cottageTwo separate living spaces
- 3 days |
- 39 |
- 2 |
Likely to sell faster than
Zillow last checked:
Listing updated:
Listed by:
Gay Milliorn TREC #0638420 832-262-6828,
RE/MAX Excellence
Source: HAR,MLS#: 29810051
Facts & features
Interior
Bedrooms & bathrooms
- Bedrooms: 5
- Bathrooms: 3
- Full bathrooms: 3
Rooms
- Room types: Family Room, Quarters/Guest House, Utility Room
Primary bedroom
- Level: First
- Dimensions: TBD
Bedroom
- Level: First
- Dimensions: TBD
Bedroom
- Level: First
- Dimensions: TBD
Bedroom
- Level: First
- Dimensions: TBD
Bedroom
- Level: First
- Dimensions: TBD
Heating
- Natural Gas
Cooling
- Ceiling Fan(s), Electric
Appliances
- Included: Dishwasher
- Laundry: Electric Dryer Hookup, Washer Hookup
Features
- All Bedrooms Down, En-Suite Bath
- Flooring: Carpet, Tile
Interior area
- Total structure area: 1,513
- Total interior livable area: 1,513 sqft
Property
Parking
- Total spaces: 5
- Parking features: Detached, Additional Parking, Boat, Double-Wide Driveway, Extra Driveway, Attached & Detached
- Garage spaces: 1
- Carport spaces: 4
- Covered spaces: 5
Features
- Stories: 1
Lot
- Size: 8,441 Square Feet
- Features: Other, Subdivided, 0 Up To 1/4 Acre
Details
- Parcel number: 0730590090017
Construction
Type & style
- Home type: SingleFamily
- Architectural style: Traditional
- Property subtype: Single Family Residence
Materials
- Brick, Wood Siding
- Foundation: Slab
- Roof: Composition
Condition
- New construction: No
- Year built: 1960
Utilities & green energy
- Sewer: Public Sewer
- Water: Public, Water District
Community & HOA
Community
- Subdivision: Highland Park
Location
- Region: Highlands
Financial & listing details
- Price per square foot: $198/sqft
- Tax assessed value: $241,613
- Annual tax amount: $5,511
- Date on market: 8/11/2026
- Listing terms: Cash,Conventional,FHA,VA Loan
- Exclusions: Generac Generator
Estimated market value
$299,700
$285,000 - $315,000
$1,556/mo
Price history
| Date | Event | Price |
|---|---|---|
| 8/11/2026 | Listed for sale | $299,000$198/sqft |
Source:  HAR #29810051 Report a problem HAR #29810051 Report a problem | ||
Public tax history
| Year | Property taxes | Tax assessment |
|---|---|---|
| 2025 | $1,725 +4.5% | $241,613 -4.1% |
| 2024 | $1,651 -10% | $251,835 -20.4% |
| 2023 | $1,835 +26.7% | $316,248 +27.9% |
| 2022 | $1,448 | $247,292 +18.9% |
| 2021 | -- | $208,023 +18.7% |
| 2020 | $1,147 +1.7% | $175,280 +3.6% |
| 2019 | $1,128 -71.3% | $169,120 +7.8% |
| 2018 | $3,924 | $156,849 +11% |
| 2017 | $3,924 +34.5% | $141,269 +4.3% |
| 2016 | $2,918 +23.3% | $135,432 |
| 2015 | $2,366 | $135,432 +48.7% |
| 2014 | $2,366 | $91,058 |
| 2013 | -- | $91,058 -12.5% |
| 2012 | -- | $104,083 -8% |
| 2011 | -- | $113,152 |
| 2010 | -- | $113,152 |
| 2009 | -- | $113,152 -3.4% |
| 2007 | -- | $117,130 +3.2% |
| 2006 | -- | $113,474 +1.8% |
| 2005 | -- | $111,520 |
| 2004 | -- | $111,520 +5.2% |
| 2003 | -- | $105,980 |
| 2002 | -- | $105,980 +8.7% |
| 2001 | -- | $97,480 +14.1% |
| 2000 | -- | $85,430 |
Find assessor info on the county website
Monthly payment
Est. payment
Payment breakdown
Explore the cost of this home by adjusting the details. Changes won't be saved.Climate risks
Neighborhood: 77562
Nearby schools
GreatSchools rating
- NAHopper Primary SchoolGrades: PK-KDistance: 0.5 mi
- 5/10Highlands Junior High SchoolGrades: 6-8Distance: 1.1 mi
- 4/10Goose Creek MemorialGrades: 9-12Distance: 5.1 mi
Schools provided by the listing agent
- Elementary: Highlands Elementary School
- Middle: Highlands Junior High School
- High: Goose Creek Memorial
Source: HAR. This data may not be complete. We recommend contacting the local school district to confirm school assignments for this home.
- $145,3003 bd1 ba1k sqft124 Fern Ln, Highlands, TX 77562Off Market
- $140,0003 bd1 ba660 sqft116 Fern Ln, Highlands, TX 77562Off Market
- $145,1002 bd1 ba872 sqft112 Fern Ln, Highlands, TX 77562Off Market
- $300,7003 bd1 ba1.2k sqft113 Poinsetta Ln, Highlands, TX 77562Off Market
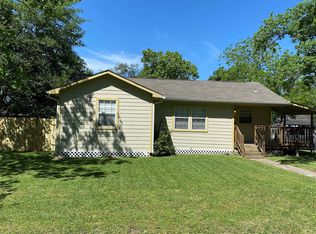
- $180,4003 bd2 ba1.2k sqft113 Poinsetta Ln #A, Highlands, TX 77562Off Market
- $176,4003 bd2 ba1k sqft109 Poinsetta Ln, Highlands, TX 77562Off Market
- $125,6003 bd1 ba1.1k sqft111 Poinsetta Ln, Highlands, TX 77562Off Market
- $200,000-- bd-- ba-- sqft109 Poinsetta Ln #O, Highlands, TX 77562Off Market
A local agent can set up tours, give advice and negotiate with sellers.
Similar homes
- $369,0003 bd1 ba1.1k sqft1316 N Main St, Highlands, TX 77562For Sale
 MLS ID #85925413, Jacqui Narro, Jacqui Narro Realty. HAR
 - $285,0003 bd2 ba2k sqft502 Red Bud Ln, Baytown, TX 77520For Sale
 MLS ID #3365217, Adam Bushnell, Texas Premier Realty. HAR
 - $165,0003 bd1 ba1.6k sqft202 S Magnolia St, Highlands, TX 77562For Sale
 MLS ID #97025434, Pablo Martinez, BlueRoof Real Estate. HAR
 - $190,0003 bd2 ba1.2k sqft8610 Bluebonnet St, Highlands, TX 77562For Sale
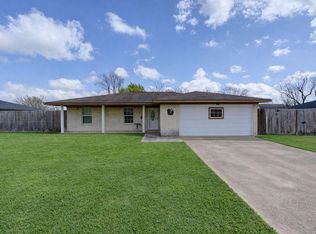 MLS ID #22267208, Michele Jones, Anchor Realty Assoc., Inc.. HAR
 - $285,0005 bd3 ba1.8k sqft10401 Bessemer St, Houston, TX 77034For SaleMLS ID #96223167, Esmeralda Herrera, Walzel Properties - Galleria. HAR
- $390,0005 bd2 ba2.1k sqft3911 Thistlewood Dr, Pasadena, TX 77504For SaleMLS ID #24744620, Patricia Brand, Keller Williams Memorial. HAR
- $279,0003 bd2 ba1.9k sqft718 Nelson St, Crosby, TX 77532For SaleMLS ID #60864247, LaNelle McKay, Krisher McKay, Inc. REALTORS. HAR
- $239,0004 bd3 ba1.9k sqft4205 Lariat Dr, Baytown, TX 77521For SaleMLS ID #22750937, Raquel Johnson, Sapphire Homes Realty. HAR
- $260,0003 bd2 ba1.7k sqft17502 Favor Bend Ct, Humble, TX 77396For SaleMLS ID #58579053, Karol Carballo, Cottage Gate Real Estate Group. HAR
- $333,7003 bd2 ba1.5k sqft535 Pampa St, Pasadena, TX 77504Off Market
- $240,9994 bd2 ba1.6k sqft4515 Salina St, Houston, TX 77026For SaleMLS ID #9506788, Vianey Del Castillo, Nan & Company Properties - Corporate Office (Heights). HAR
- $349,5005 bd3 ba1.7k sqft4008 Colvin St, Houston, TX 77013For SaleMLS ID #54556708, Rebecca Vences, Lion Heart Realty Group. HAR
- $210,0004 bd2 ba1.8k sqft211 Arcadian Dr, Crosby, TX 77532For SaleMLS ID #54408151, Linda Lawless, Redfin Corporation. HAR
- $330,0004 bd2 ba1.2k sqft2503 Pansy St, Pasadena, TX 77503For SaleMLS ID #83719357, Kimberly Walt, RE/MAX RESULTS. HAR
- $215,0003 bd1 ba1.3k sqft603 Littlewood St, Baytown, TX 77521For SaleMLS ID #95276459, Lisa Clary, Coldwell Banker Realty - Baytown. HAR
- $209,7006 bd2 ba1.2k sqft14210 Hillsboro St, Houston, TX 77015For SaleMLS ID #71390296, Mark Dimas, Realty Of America, LLC. HAR
- $275,0002 bd1 ba1.8k sqft3731 Reveille St, Houston, TX 77087For SaleMLS ID #27358808, Blanca Hinojosa, Alliance Realty Properties. HAR
- $238,0003 bd2 ba1.4k sqft1446 Castle Glen Dr, Houston, TX 77015For SaleMLS ID #5416154, Yane Zhuo, Starhub Realty. HAR
- $275,0002 bd2 ba875 sqft10518 Ocean Dr, Beach City, TX 77523For SaleMLS ID #22050401, Tania Krowski, Mary Dunn Real Estate Inc. HAR
- $220,0003 bd2 ba1.4k sqft13510 Sacramento St, Houston, TX 77015For SaleMLS ID #75642053, Adrian Anguiano, NB Elite Realty. HAR
