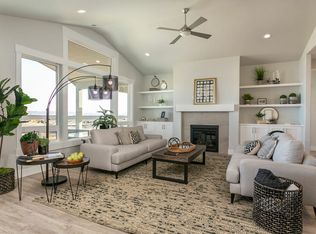
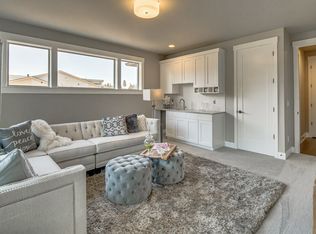
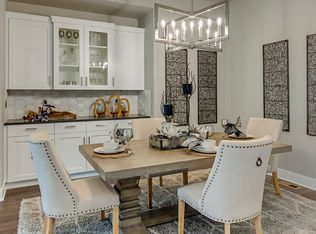
MLS# 293716 Welcome to 2791 Ketch Road, in Horn Rapids — a beautifully crafted Pahlish home tucked inside the highly desirable Quail Ridge community of Horn Rapids. At 2,248 sq ft with three bedrooms, three baths, and a three-car garage, this 2021-built home delivers space, style, and value in equal measure.The community sets a beautiful stage — resort pool, clubhouse, fitness center, a golf course, and winding walking paths with views that have a way of calming even the busiest of minds. Inside, a grand entry opens to a soaring vaulted great room with a gas fireplace, luxury vinyl plank flooring, and a wall of glass that pours in natural light. The kitchen flows seamlessly into the dining and living areas, dressed in granite countertops, ample cabinetry, and a large pantry. The split floor plan places a private guest suite on one side and a true owner's retreat on the other — complete with a floating tub, oversized shower, quartz countertops, and a generous walk-in closet. The fully fenced backyard and three-car garage round out a home that works as beautifully as it looks. Location to the Hanford site and all the vendors out there is a plus too! Close to Richland schools, shopping & all that! Rare bonus: an additional 436 sq ft parcel with its own tax ID conveys with the home. Easy living for busy lives, come and see!
Closed
Zillow last checked:
Listing updated:
Bought with:
Kekoa Nery, 20122605
Coldwell Banker Tomlinson
Source: PACMLS as distributed by MLS GRID,MLS#: 293716
Price history
| Date | Event | Price |
|---|---|---|
| 9/25/2026 | Sold | $600,000+0.5%$267/sqft |
Source:  PACMLS as distributed by MLS GRID #293716 Report a problem PACMLS as distributed by MLS GRID #293716 Report a problem | ||
| 8/11/2026 | Price change | $597,000-2.6%$266/sqft |
Source: PACMLS as distributed by MLS GRID #293716 Report a problem | ||
| 7/9/2026 | Price change | $613,007-2.4%$273/sqft |
Source: PACMLS as distributed by MLS GRID #293716 Report a problem | ||
| 6/10/2026 | Listed for sale | $628,007+6.5%$279/sqft |
Source: PACMLS as distributed by MLS GRID #293716 Report a problem | ||
| 7/28/2023 | Sold | $589,900$262/sqft |
Source: PACMLS as distributed by MLS GRID #266426 Report a problem | ||
| 7/6/2023 | Pending sale | $589,900$262/sqft |
Source: PACMLS as distributed by MLS GRID #266426 Report a problem | ||
| 6/27/2023 | Price change | $589,900-1.7%$262/sqft |
Source: PACMLS as distributed by MLS GRID #266426 Report a problem | ||
| 5/22/2023 | Price change | $599,900-2.4%$267/sqft |
Source: PACMLS as distributed by MLS GRID #266426 Report a problem | ||
| 4/14/2023 | Price change | $614,900-2.1%$274/sqft |
Source: PACMLS as distributed by MLS GRID #266426 Report a problem | ||
| 1/27/2023 | Listed for sale | $627,900+8.8%$279/sqft |
Source: PACMLS as distributed by MLS GRID #266426 Report a problem | ||
| 12/14/2021 | Sold | $577,325+1.3%$257/sqft |
Source: PACMLS as distributed by MLS GRID #256451 Report a problem | ||
| 9/10/2021 | Listed for sale | $569,900$254/sqft |
Source: PACMLS as distributed by MLS GRID #256451 Report a problem | ||
Sell for more on Zillow
Get a Zillow Showcase℠ listing at no additional cost and you could sell for .
$600,000
2% more
+$12,000
With Zillow Showcase(estimated)
$612,000
