MLS# 69260500 - Built by Homebound - Ready Now! ~ Modern design meets effortless livability in this stunning 6-bedroom, 5. 5-bath Oak Forest home, zoned to highly rated Oak Forest Elementary. Soaring ceilings and dramatic windows fill the foyer and living room with natural light, while the open-concept kitchen features Taj Mahal quartzite countertops, an oversized island, custom cabinetry, and designer finishes. Warm wood beams add character to the dining room and spacious primary suite. A downstairs secondary bedroom with an en suite bath offers flexibility as a private guest suite or home office. Upstairs, additional bedrooms and a game room provide plenty of space for family and guests. Thoughtfully designed with elevated finishes and flexible living spaces, this home offers sophisticated new-construction living in the heart of Oak Forest.
New construction
$1,625,000
1514 Gardenia Dr, Houston, TX 77018
6beds
4,420sqft
Single Family Residence
Built in 2026
6,660 Square Feet Lot
$1,591,000 Zestimate®
$368/sqft
$-- HOA
What's special
Designer finishesTaj mahal quartzite countertopsSoaring ceilingsOpen-concept kitchenOversized islandCustom cabinetry
- 3 days |
- 163 |
- 14 |
Likely to sell faster than
Zillow last checked:
Listing updated:
Listed by:
Ben Caballero TREC #096651 888-872-6006,
HomesUSA.com
Source: HAR,MLS#: 69260500
Facts & features
Interior
Bedrooms & bathrooms
- Bedrooms: 6
- Bathrooms: 6
- Full bathrooms: 5
- 1/2 bathrooms: 1
Rooms
- Room types: Family Room, Utility Room
Primary bedroom
- Level: First
- Area: 288
- Dimensions: 16 X 18
Bedroom
- Level: Second
- Area: 144
- Dimensions: 12 X 12
Bedroom
- Level: Second
- Area: 168
- Dimensions: 12 X 14
Bedroom
- Level: First
- Area: 144
- Dimensions: 12 X 12
Bedroom
- Level: Second
- Area: 156
- Dimensions: 12 X 13
Bedroom
- Level: Second
- Area: 144
- Dimensions: 12 X 12
Dining room
- Level: First
- Area: 210
- Dimensions: 14 X 15
Game room
- Level: Second
- Area: 240
- Dimensions: 20 X 12
Living room
- Level: First
- Area: 420
- Dimensions: 20 X 21
Heating
- Natural Gas
Cooling
- Ceiling Fan(s), Electric
Appliances
- Included: Water Heater, Disposal, Ice Maker, Gas Oven, Microwave, Gas Range, Dishwasher
- Laundry: Electric Dryer Hookup, Washer Hookup
Features
- High Ceilings, Prewired for Alarm System, 2 Bedrooms Down, En-Suite Bath, Primary Bed - 2nd Floor, Walk-In Closet(s)
- Flooring: Engineered Hardwood, Tile
- Number of fireplaces: 1
- Fireplace features: Electric
Interior area
- Total structure area: 4,420
- Total interior livable area: 4,420 sqft
Property
Parking
- Total spaces: 2
- Parking features: Attached
- Attached garage spaces: 2
Features
- Stories: 2
- Patio & porch: Covered
- Exterior features: Back Green Space, Sprinkler System
- Fencing: Back Yard
Lot
- Size: 6,660 Square Feet
- Features: Back Yard, Subdivided, 0 Up To 1/4 Acre
Details
- Parcel number: 0731000070049
Construction
Type & style
- Home type: SingleFamily
- Architectural style: Contemporary
- Property subtype: Single Family Residence
Materials
- Spray Foam Insulation, Cement Siding, Other
- Foundation: Slab
- Roof: Composition
Condition
- New construction: Yes
- Year built: 2026
Details
- Builder name: Homebound
Utilities & green energy
- Sewer: Public Sewer
- Water: Public
Green energy
- Energy efficient items: Thermostat, HVAC
Community & HOA
Community
- Security: Prewired for Alarm System
- Subdivision: Oak Forest
Location
- Region: Houston
Financial & listing details
- Price per square foot: $368/sqft
- Tax assessed value: $452,513
- Annual tax amount: $6,477
- Date on market: 8/12/2026
- Listing terms: Cash,Conventional,VA Loan
Estimated market value
$1,591,000
$1.51M - $1.67M
$2,755/mo
Price history
| Date | Event | Price |
|---|---|---|
| 8/12/2026 | Listed for sale | $1,625,000$368/sqft |
Source:  HAR #69260500 Report a problem HAR #69260500 Report a problem | ||
| 7/20/2026 | Listing removed | $1,625,000$368/sqft |
Source: HAR #93350257 Report a problem | ||
| 12/1/2025 | Listed for sale | $1,625,000+182.7%$368/sqft |
Source: HAR #93350257 Report a problem | ||
| 9/1/2025 | Listing removed | $574,900$130/sqft |
Source: HAR #74281646 Report a problem | ||
| 8/22/2025 | Pending sale | $574,900$130/sqft |
Source: HAR #74281646 Report a problem | ||
| 8/20/2025 | Price change | $574,900-8%$130/sqft |
Source: HAR #74281646 Report a problem | ||
| 8/15/2025 | Price change | $624,900-3.8%$141/sqft |
Source: HAR #74281646 Report a problem | ||
| 8/7/2025 | Listed for sale | $649,900+62.5%$147/sqft |
Source: HAR #74281646 Report a problem | ||
| 5/1/2014 | Sold | -- |
Source: Agent Provided Report a problem | ||
| 3/13/2014 | Price change | $399,900-5.9%$90/sqft |
Source: Heritage Texas Properties #38288315 Report a problem | ||
| 2/6/2014 | Listed for sale | $424,900$96/sqft |
Source: Heritage Texas Properties #38288315 Report a problem | ||
Public tax history
| Year | Property taxes | Tax assessment |
|---|---|---|
| 2025 | $6,477 -3.6% | $452,513 |
| 2024 | $6,719 +13.9% | $452,513 |
| 2023 | $5,900 -6.6% | $452,513 +18.6% |
| 2022 | $6,316 | $381,427 +4.4% |
| 2021 | -- | $365,262 +16% |
| 2020 | $5,778 -1% | $314,948 0% |
| 2019 | $5,834 +0.7% | $315,007 +4.9% |
| 2018 | $5,795 | $300,173 |
| 2017 | $5,795 -0.1% | $300,173 |
| 2016 | $5,800 +34.3% | $300,173 -8.9% |
| 2015 | $4,320 | $329,611 +15.2% |
| 2014 | $4,320 | $286,185 +33.3% |
| 2013 | -- | $214,682 +19.3% |
| 2012 | -- | $179,889 +6.8% |
| 2011 | -- | $168,377 -1.7% |
| 2010 | -- | $171,298 |
| 2009 | -- | $171,298 -5.8% |
| 2008 | -- | $181,898 +40% |
| 2007 | -- | $129,949 +7.4% |
| 2006 | -- | $120,956 +6.7% |
| 2005 | -- | $113,387 +3.5% |
| 2004 | -- | $109,500 |
| 2003 | -- | $109,500 +17.5% |
| 2002 | -- | $93,200 +8.5% |
| 2001 | -- | $85,900 +36.6% |
| 2000 | -- | $62,900 |
Find assessor info on the county website
Monthly payment
Est. payment
Payment breakdown
Explore the cost of this home by adjusting the details. Changes won't be saved.Climate risks
Neighborhood: Oak Forest - Garden Oaks
Nearby schools
GreatSchools rating
- 10/10Oak Forest Elementary SchoolGrades: PK-5Distance: 0.1 mi
- 7/10Black Middle SchoolGrades: 6-8Distance: 0.1 mi
- 5/10Waltrip High SchoolGrades: 9-12Distance: 0.7 mi
Schools provided by the listing agent
- Elementary: Oak Forest Elementary School (Houston)
- Middle: Black Middle School
- High: Waltrip High School
Source: HAR. This data may not be complete. We recommend contacting the local school district to confirm school assignments for this home.
- $1,416,5005 bd4 ba3.8k sqft1518 Gardenia Dr, Houston, TX 77018Off Market
- $580,7002 bd1 ba1.1k sqft1510 Gardenia Dr, Houston, TX 77018Off Market
- $1,837,0006 bd5 ba5k sqft1517 Gardenia Dr, Houston, TX 77018Off Market
- $1,656,3005 bd5 ba4.4k sqft1522 Gardenia Dr, Houston, TX 77018Off Market
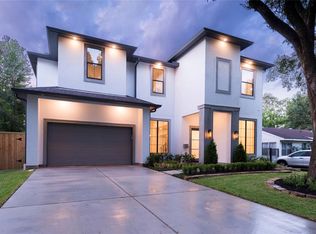
- $1,263,4002 bd1 ba875 sqft1506 Gardenia Dr, Houston, TX 77018Off Market
- $569,1002 bd2 ba1.4k sqft1513 Gardenia Dr, Houston, TX 77018Off Market
- $574,0002 bd1 ba1.5k sqft1509 Gardenia Dr, Houston, TX 77018Off Market
- $528,1003 bd2 ba1.4k sqft1513 Lamonte Ln, Houston, TX 77018Off Market
A local agent can set up tours, give advice and negotiate with sellers.
Similar homes
- $1,499,9005 bd6 ba4.4k sqft1419 Candlelight Ln, Houston, TX 77018For Sale
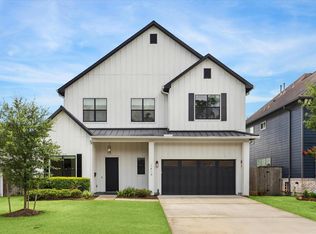 MLS ID #32308256, Andrew Lin, Nan & Company Properties - Corporate Office (Heights). HAR
 - $1,710,0004 bd5 ba4.3k sqft1014 Gardenia Dr, Houston, TX 77018New Construction
 MLS ID #12364942, Leah LeBlanc, Nan & Company Properties - Corporate Office (Heights). HAR
 - $1,425,0005 bd5 ba4k sqft1914 Viking Dr, Houston, TX 77018New Construction
 MLS ID #31286104, Jimmy Franklin, Partners In Building. HAR
 - $1,525,0004 bd4 ba4.3k sqft1721 Chantilly Ln, Houston, TX 77018New Construction
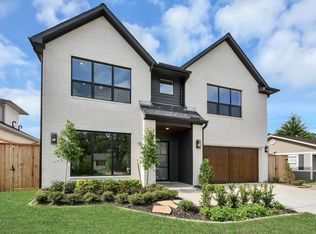 MLS ID #15302204, David Herzog, Lion Drive Realty. HAR
 - $1,825,0006 bd6 ba4.7k sqft963 W 41st St, Houston, TX 77018New ConstructionMLS ID #88088232, Avi Sheleg, Compass RE Texas, LLC - Houston. HAR
- $1,900,0006 bd7 ba4.8k sqft1326 Curtin St, Houston, TX 77018New ConstructionMLS ID #62529751, Matthew Dagleish, Iberica Realty, LLC. HAR
- $1,590,0004 bd4 ba3.4k sqft215 W 34th St, Houston, TX 77018For SaleMLS ID #55792521, Eric Cegielski, Hatch Agency Real Estate. HAR
- $1,450,0004 bd5 ba3.9k sqft2010 Hewitt Dr, Houston, TX 77018New ConstructionMLS ID #54308884, Jimmy Franklin, eXp Realty LLC. HAR
- $1,829,0005 bd5 ba4.7k sqft1226 Du Barry Ln, Houston, TX 77018New ConstructionMLS ID #37276215, Kevin Sechelski, Sky Real Estate Professionals. HAR
- $1,565,0003 bd4 ba3.7k sqft1110 Grovewood Ln, Houston, TX 77008For SaleMLS ID #64681031, Nicole Fowler, Compass RE Texas, LLC - The Heights. HAR
- $2,350,0005 bd5 ba5.3k sqft515 W 33rd St, Houston, TX 77018New ConstructionMLS ID #16210589, Michelle Reyna, The Reyna Group. HAR
- $1,639,9004 bd5 ba3.6k sqft830 Waverly St, Houston, TX 77007New ConstructionMLS ID #97695610, Blake Vincent, DUX Realty, LLC. HAR
- $1,997,0005 bd7 ba4.8k sqft1223 Richelieu Ln, Houston, TX 77018New ConstructionMLS ID #84878172, Mark Maniha, Mark Maniha Real Estate. HAR
- $1,388,0004 bd4 ba4.3k sqft1815 Ebony Ln, Houston, TX 77018New ConstructionMLS ID #17813673, Salah Kaspo, RE/MAX Signature. HAR
- $1,650,0004 bd5 ba3.4k sqft3115 Beauchamp St, Houston, TX 77009New ConstructionMLS ID #54037481, Elijah Levy, Maven Real Estate Advisors, LLC. HAR
- $1,675,0005 bd6 ba4.8k sqft7119 Housman St, Houston, TX 77055New ConstructionMLS ID #96218735, Blake Jessee, Keller Williams Realty Metropolitan. HAR
- $1,099,0004 bd4 ba2.6k sqft1207 Martin St, Houston, TX 77018For SaleMLS ID #80358283, Olga Casabianca, Realty World Homes & Estates. HAR
- $1,495,0005 bd5 ba4.1k sqft7106 Raton St, Houston, TX 77055New ConstructionMLS ID #90146149, Mel Reyna, The Reyna Group. HAR
- $1,771,0005 bd5 ba3.5k sqft1535 Rutland St, Houston, TX 77008For SaleMLS ID #72168548, Susanne Mullen-Spencer, Keller Williams Realty Clear Lake / NASA. HAR
- $1,950,0004 bd5 ba4.8k sqft519 W 30th St, Houston, TX 77018New ConstructionMLS ID #29483381, Andrea Joseph, Keller Williams Memorial. HAR
