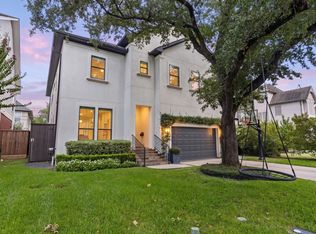
4609 Beech St is a solid home built by Blum Custom Homes in 2013, featuring 4 beds, 3.5 baths w/ a superior layout. All 4,209 sq ft deliver quality throughout, from dark hardwood floors & detailed millwork to custom built ins in nearly every room. The family rm centers on a floor to ceiling stacked stone fireplace flanked by built ins, with French doors opening to the covered patio. A brick barrel vaulted butler's pantry leads to the mudroom lockers, & the private study features a coffered ceiling and rich built in cabinetry. The kitchen is open concept with a large super white island & tons of storage. Upstairs, the game room offers full wall built ins and a window seat with storage. The primary suite has room for a sitting area, plus a spa like bath with a marble surround soaking tub beneath an arched niche, dual vanities, separate makeup vanity, walk in shower, and large walk in closet. Zoned to Horn Elem & Bellaire High w/ close proximity to Evelyn's Park, Feld Park, and 610 & 59.
For sale
$1,595,000
4609 Beech St, Bellaire, TX 77401
4beds
4,209sqft
Single Family Residence
Built in 2013
6,420 Square Feet Lot
$1,516,600 Zestimate®
$379/sqft
$-- HOA
What's special
- 3 days |
- 360 |
- 18 |
Zillow last checked:
Listing updated:
Listed by:
Jennifer Lerner TREC #0619315 312-493-8068,
Compass RE Texas, LLC - Houston
Source: HAR,MLS#: 68275437
Facts & features
Interior
Bedrooms & bathrooms
- Bedrooms: 4
- Bathrooms: 4
- Full bathrooms: 3
- 1/2 bathrooms: 1
Rooms
- Room types: Family Room, Utility Room
Primary bedroom
- Level: Second
- Area: 289
- Dimensions: 17X17
Bedroom
- Level: Second
- Area: 156
- Dimensions: 13X12
Bedroom
- Level: Second
- Area: 156
- Dimensions: 13X12
Bedroom
- Level: Second
- Area: 156
- Dimensions: 13X12
Other
- Level: First
- Area: 182
- Dimensions: 14X13
Breakfast
- Level: First
- Area: 130
- Dimensions: 13X10
Dining room
- Level: First
- Area: 234
- Dimensions: 18X13
Family room
- Level: First
- Area: 360
- Dimensions: 20X18
Game room
- Level: Second
- Area: 234
- Dimensions: 18X13
Kitchen
- Level: First
- Area: 221
- Dimensions: 17X13
Heating
- Natural Gas, Zoned
Cooling
- Ceiling Fan(s), Electric, Zoned
Appliances
- Included: ENERGY STAR Qualified Appliances, Disposal, Ice Maker, Convection Oven, Double Oven, Microwave, Gas Range, Dishwasher
- Laundry: Electric Dryer Hookup, Gas Dryer Hookup, Washer Hookup
Features
- High Ceilings, Wet Bar, All Bedrooms Up, Walk-In Closet(s)
- Flooring: Carpet, Stone, Tile, Wood
- Doors: Insulated Doors
- Windows: Insulated/Low-E windows
- Number of fireplaces: 2
- Fireplace features: Gas, Gas Log
Interior area
- Total structure area: 4,209
- Total interior livable area: 4,209 sqft
Property
Parking
- Total spaces: 2
- Parking features: Attached, Garage Door Opener
- Attached garage spaces: 2
Features
- Stories: 2
- Patio & porch: Covered, Patio/Deck
- Exterior features: Outdoor Kitchen, Sprinkler System
- Fencing: Back Yard
Lot
- Size: 6,420 Square Feet
- Features: Back Yard, Subdivided, 0 Up To 1/4 Acre
Details
- Parcel number: 0740040000016
Construction
Type & style
- Home type: SingleFamily
- Architectural style: Traditional
- Property subtype: Single Family Residence
Materials
- Batts Insulation, Blown-In Insulation, Stone, Stucco
- Foundation: Pillar/Post/Pier
- Roof: Composition,Energy Star/Reflective Roof
Condition
- New construction: No
- Year built: 2013
Details
- Builder name: Blum Custom Homes
Utilities & green energy
- Sewer: Public Sewer
- Water: Public
Green energy
- Green verification: ENERGY STAR Certified Homes
- Energy efficient items: Thermostat, Lighting, HVAC>13 SEER, Exposure/Shade
Community & HOA
Community
- Subdivision: Beechmont Ext
Location
- Region: Bellaire
Financial & listing details
- Price per square foot: $379/sqft
- Tax assessed value: $1,581,369
- Annual tax amount: $30,819
- Date on market: 8/12/2026
- Listing terms: Cash,Conventional
Estimated market value
$1,516,600
$1.44M - $1.59M
$5,594/mo
Price history
| Date | Event | Price |
|---|---|---|
| 8/14/2026 | Listed for sale | $1,595,000+68.1%$379/sqft |
Source:  HAR #68275437 Report a problem HAR #68275437 Report a problem | ||
| 3/25/2013 | Sold | -- |
Source: Agent Provided Report a problem | ||
| 10/27/2012 | Listed for sale | $949,000$225/sqft |
Source: John Daugherty, REALTORS #10471148 Report a problem | ||
Public tax history
| Year | Property taxes | Tax assessment |
|---|---|---|
| 2025 | $23,471 +9.7% | $1,581,369 +14.2% |
| 2024 | $21,398 +8.5% | $1,384,653 +3.8% |
| 2023 | $19,715 -1.9% | $1,333,912 +10.4% |
| 2022 | $20,090 | $1,208,127 +1.4% |
| 2021 | -- | $1,191,905 -1.4% |
| 2020 | $21,868 +2.9% | $1,208,555 +3.5% |
| 2019 | $21,261 -1.6% | $1,167,266 +1% |
| 2018 | $21,617 | $1,155,749 |
| 2017 | $21,617 +1.2% | $1,155,749 |
| 2016 | $21,353 +6.5% | $1,155,749 |
| 2015 | $20,048 | $1,155,749 +34.5% |
| 2014 | $20,048 | $859,250 +231.2% |
| 2013 | -- | $259,467 +8.4% |
| 2012 | -- | $239,349 -13.4% |
| 2011 | -- | $276,400 -0.3% |
| 2010 | -- | $277,228 |
| 2009 | -- | $277,228 +30.4% |
| 2007 | -- | $212,657 +17% |
| 2006 | -- | $181,742 +10% |
| 2005 | -- | $165,220 +21% |
| 2003 | -- | $136,600 -17.5% |
| 2002 | -- | $165,500 +6.4% |
| 2001 | -- | $155,600 +10% |
| 2000 | -- | $141,500 |
Find assessor info on the county website
Monthly payment
Est. payment
Payment breakdown
Explore the cost of this home by adjusting the details. Changes won't be saved.Climate risks
Neighborhood: 77401
Nearby schools
GreatSchools rating
- 10/10Horn Elementary SchoolGrades: PK-5Distance: 1.2 mi
- 7/10Pershing Middle SchoolGrades: 6-8Distance: 1.2 mi
- 7/10Bellaire High SchoolGrades: 9-12Distance: 1.5 mi
Schools provided by the listing agent
- Elementary: Horn Elementary School (Houston)
- Middle: Pershing Middle School
- High: Bellaire High School
Source: HAR. This data may not be complete. We recommend contacting the local school district to confirm school assignments for this home.
- $512,0003 bd2 ba1.5k sqft4611 Beech St, Bellaire, TX 77401Off Market

- $1,775,8005 bd4 ba4.6k sqft4607 Beech St, Bellaire, TX 77401Off Market
- $1,252,0004 bd3 ba3.5k sqft4608 Park Ct, Bellaire, TX 77401Off Market
- $1,060,8004 bd4 ba3.1k sqft4613 Beech St, Bellaire, TX 77401Off Market

- $1,332,0004 bd4 ba3.6k sqft4610 Park Ct, Bellaire, TX 77401Off Market
- $--3 bd2 ba2.9k sqft4606 Park Ct, Bellaire, TX 77401Sold
- $1,097,8004 bd5 ba3k sqft4605 Beech St, Bellaire, TX 77401Off Market
- $1,016,9003 bd3 ba3.3k sqft4612 Park Ct, Bellaire, TX 77401Off Market
A local agent can set up tours, give advice and negotiate with sellers.
Similar homes
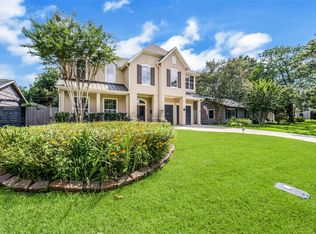
- $1,375,0004 bd4 ba3.8k sqft4408 Darsey St, Bellaire, TX 77401For Sale
 MLS ID #77598022, Jennifer Lerner, Compass RE Texas, LLC - Houston. HAR
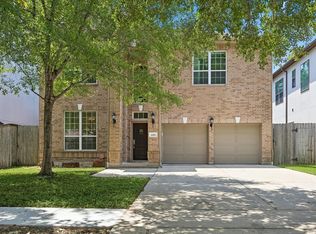
 - $1,330,0005 bd4 ba4k sqft4911 Imperial St, Bellaire, TX 77401For Sale
 MLS ID #30830160, Jimmy Franklin, eXp Realty LLC. HAR
 - $1,450,0004 bd3 ba2.6k sqft6008 Community Dr, Houston, TX 77005For Sale
 MLS ID #97484818, Barbara Fisher, Greenwood King Properties - Kirby Office. HAR
 - $1,199,0005 bd4 ba4.2k sqft1110 Anderson St, Bellaire, TX 77401For Sale
 MLS ID #77833889, Catherine Brass, Compass RE Texas, LLC - Houston. HAR
 - $1,649,0004 bd4 ba5.5k sqft15611 Oyster Cove Dr, Sugar Land, TX 77478For SaleMLS ID #71855967, Robert Aguilar, Orchard Brokerage. HAR
- $1,199,0003 bd4 ba3.7k sqft521 Lovett Blvd, Houston, TX 77006For SaleMLS ID #5406148, Jennifer Thomas, Pinnacle Realty Advisors. HAR
- $1,395,0005 bd4 ba5.3k sqft11614 Montmarte Blvd, Houston, TX 77082For SaleMLS ID #43491911, Liz Daniel, Martha Turner Sotheby's International Realty. HAR
- $1,550,0005 bd5 ba5.1k sqft3511 Saint Tropez Way, Houston, TX 77082For SaleMLS ID #57320869, Amanda Walsh, Keller Williams Memorial. HAR
- $1,080,0004 bd4 ba4.2k sqft24 Saint Christopher Ct, Sugar Land, TX 77479For SaleMLS ID #3516149, MeiMei JamesOu, RE/MAX Fine Properties. HAR
- $1,680,0005 bd5 ba5k sqft3018 Bonnebridge Way Blvd, Houston, TX 77082For SaleMLS ID #95577595, Michelle Foteh, Arriaga Realty LLC. HAR
- $850,0003 bd2 ba2.3k sqft6249 Piping Rock Ln, Houston, TX 77057For SaleMLS ID #52197126, Yihang Ding, NB Elite Realty. HAR
- $1,700,0004 bd6 ba5.4k sqft9610 Chatfield St, Houston, TX 77025New ConstructionMLS ID #62469965, Prachir Agrawal, JLA Realty. HAR
- $1,899,0003 bd3 ba2.4k sqft3807 Olympia Dr, Houston, TX 77019For SaleMLS ID #33804568, Marian Motamedi, Walzel Properties - Corporate Office. HAR
- $1,499,9394 bd4 ba4.1k sqft18927 Camillo Ct, Houston, TX 77094For SaleMLS ID #18176113, Carol Sidwell, RE/MAX Genesis. HAR
- $1,050,0005 bd4 ba4.2k sqft5330 Fayette St, Houston, TX 77056For SaleMLS ID #38334635, Patricia Uebe, Keller Williams Memorial. HAR
- $1,399,9994 bd5 ba5.1k sqft2042 Darby Ln, Fresno, TX 77545For SaleMLS ID #56467681, John Nguyen, Keller Williams Memorial. HAR
- $1,399,0004 bd5 ba5.2k sqft86 Pipers Walk, Sugar Land, TX 77479For SaleMLS ID #45132415, Cathy Stubbs, Keller Williams Realty Southwest. HAR
- $1,000,0004 bd3 ba2.1k sqft3716 Bellaire Blvd, Houston, TX 77025For SaleMLS ID #35673527, Kristin Tillman, Greenwood King Properties - Kirby Office. HAR
- $1,395,0005 bd6 ba5.1k sqft1606 Keenen Ct, Houston, TX 77077For SaleMLS ID #46155355, Roya Arfa, Beth Wolff Realtors. HAR
- $1,295,0006 bd7 ba5.6k sqft10315 Fountain Shore Dr, Missouri City, TX 77459For SaleMLS ID #54349951, Manika Sethia, Home Dream Solutions. HAR
