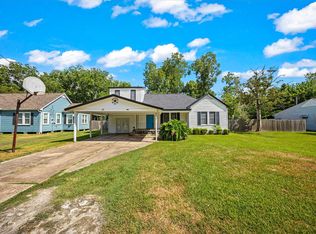
This delightful home is located in Woodlawn subdivision with a double-wide driveway, partially covered, and a 2-car garage. It sits on a spacious lot (over a quarter-acre) with a charming front yard, an attractive picket fence, and majestic trees giving shade to the property. Inside, you'll discover a bright and open floor plan, perfect for entertaining. The family room flows into the dining area and a modern kitchen with stainless steel appliances, elegant countertops, a classic tile backsplash, and ample storage. The primary bedroom and an ensuite bathroom with a bath-shower combo. Outside, the backyard offers plenty of green space, a brick fire pit, and a storage shed. Plus, it's equipped with a full generator and gas line connections. This fantastic home is conveniently located near schools, shopping, dining, and major freeways!
For sale
$220,000
110 William Ave, Baytown, TX 77520
2beds
1,410sqft
Single Family Residence
Built in 1953
0.31 Acres Lot
$217,900 Zestimate®
$156/sqft
$-- HOA
What's special
Storage shedClassic tile backsplashBrick fire pitDouble-wide drivewayElegant countertopsMajestic trees giving shadeCharming front yard
- 3 days |
- 60 |
- 1 |
Likely to sell faster than
Zillow last checked:
Listing updated:
Listed by:
Brian Pena TREC #0659242 832-373-6971,
Independence Real Estate, Inc.
Source: HAR,MLS#: 63070516
Facts & features
Interior
Bedrooms & bathrooms
- Bedrooms: 2
- Bathrooms: 1
- Full bathrooms: 1
Rooms
- Room types: Family Room, Utility Room
Primary bedroom
- Level: First
- Area: 144
- Dimensions: 12x12
Bedroom
- Level: First
- Area: 144
- Dimensions: 12x12
Heating
- Electric
Cooling
- Ceiling Fan(s), Electric
Appliances
- Included: Disposal, Dryer, Washer, Gas Oven, Microwave, Gas Cooktop, Dishwasher
- Laundry: Electric Dryer Hookup, Washer Hookup
Features
- Flooring: Carpet, Laminate, Tile
- Number of fireplaces: 1
- Fireplace features: Electric
Interior area
- Total structure area: 1,410
- Total interior livable area: 1,410 sqft
Property
Parking
- Total spaces: 2
- Parking features: Attached, Garage Door Opener, Double-Wide Driveway, Driveway Gate
- Attached garage spaces: 2
Features
- Stories: 1
- Fencing: Back Yard,Full
Lot
- Size: 0.31 Acres
- Features: Cleared, 1/4 Up to 1/2 Acre
Details
- Additional structures: Shed(s)
- Parcel number: 0741430100002
Construction
Type & style
- Home type: SingleFamily
- Architectural style: Traditional
- Property subtype: Single Family Residence
Materials
- Unknown
- Foundation: Slab
- Roof: Composition
Condition
- New construction: No
- Year built: 1953
Utilities & green energy
- Sewer: Public Sewer
- Water: Public
Green energy
- Energy efficient items: Thermostat
Community & HOA
Community
- Subdivision: Woodlawn
Location
- Region: Baytown
Financial & listing details
- Price per square foot: $156/sqft
- Tax assessed value: $206,974
- Annual tax amount: $1,302
- Date on market: 8/12/2026
- Road surface type: Concrete, Curbs
Estimated market value
$217,900
$207,000 - $231,000
$1,417/mo
Price history
| Date | Event | Price |
|---|---|---|
| 8/12/2026 | Listed for rent | $1,750$1/sqft |
Source:  HAR #6829540 Report a problem HAR #6829540 Report a problem | ||
| 9/25/2023 | Sold | -- |
Source: Agent Provided Report a problem | ||
| 9/15/2023 | Listing removed | -- |
Source: HAR #73652893 Report a problem | ||
| 9/11/2023 | Listed for rent | $1,750$1/sqft |
Source: HAR #73652893 Report a problem | ||
| 8/12/2022 | Sold | -- |
Source: Agent Provided Report a problem | ||
| 7/13/2022 | Pending sale | $220,000$156/sqft |
Source:  HAR #67310204 Report a problem HAR #67310204 Report a problem | ||
| 6/29/2022 | Listed for sale | $220,000+111.7%$156/sqft |
Source: HAR #67310204 Report a problem | ||
| 7/22/2015 | Sold | -- |
Source: Agent Provided Report a problem | ||
| 6/26/2015 | Pending sale | $103,900$74/sqft |
Source: Better Homes and Gardens Real Estate Gary Greene #39585468 Report a problem | ||
| 6/13/2015 | Listed for sale | $103,900$74/sqft |
Source: Better Homes and Gardens Real Estate Gary Greene #39585468 Report a problem | ||
| 8/13/2001 | Sold | -- |
Source: Public Record Report a problem | ||
Public tax history
| Year | Property taxes | Tax assessment |
|---|---|---|
| 2025 | $1,302 +3.3% | $206,974 |
| 2024 | $1,260 +22.6% | $206,974 +7.8% |
| 2023 | $1,028 +68.1% | $192,077 +21.2% |
| 2022 | $611 | $158,518 +19.4% |
| 2021 | -- | $132,753 +12.6% |
| 2020 | $570 +0.9% | $117,934 +3% |
| 2019 | $565 -77.3% | $114,515 +4.7% |
| 2018 | $2,487 | $109,345 -3.1% |
| 2017 | $2,487 +11.8% | $112,817 +15.8% |
| 2016 | $2,224 +12.7% | $97,410 +30.1% |
| 2015 | $1,974 | $74,888 +19.5% |
| 2014 | $1,974 | $62,655 -12.1% |
| 2013 | -- | $71,320 |
| 2012 | -- | $71,320 -12.6% |
| 2011 | -- | $81,623 -6.9% |
| 2010 | -- | $87,710 -3.5% |
| 2009 | -- | $90,910 +1.5% |
| 2007 | -- | $89,568 +3.1% |
| 2006 | -- | $86,873 |
| 2005 | -- | $86,873 +9.4% |
| 2004 | -- | $79,400 +7.9% |
| 2003 | -- | $73,600 +2.6% |
| 2002 | -- | $71,700 +13.1% |
| 2001 | -- | $63,400 +3.8% |
| 2000 | -- | $61,100 |
Find assessor info on the county website
Monthly payment
Est. payment
Payment breakdown
Explore the cost of this home by adjusting the details. Changes won't be saved.Climate risks
Neighborhood: 77520
Nearby schools
GreatSchools rating
- 3/10Lamar Elementary SchoolGrades: PK-5Distance: 0.4 mi
- 3/10Horace Mann Junior High SchoolGrades: 6-8Distance: 1.4 mi
- 4/10Lee High SchoolGrades: 9-12Distance: 1.5 mi
Schools provided by the listing agent
- Elementary: Ashbel Smith Elementary School
- Middle: Horace Mann J H
- High: Lee High School (Goose Creek)
Source: HAR. This data may not be complete. We recommend contacting the local school district to confirm school assignments for this home.
- $239,7003 bd3 ba2.1k sqft112 William Ave, Baytown, TX 77520Off Market

- $182,5003 bd2 ba1.9k sqft108 William Ave, Baytown, TX 77520Off Market
- $130,3002 bd1 ba946 sqft1410 Harvard St, Baytown, TX 77520Off Market
- $156,1003 bd1 ba992 sqft111 William Ave, Baytown, TX 77520Off Market
- $152,2002 bd1 ba1.1k sqft113 William Ave, Baytown, TX 77520Off Market
- $118,9002 bd1 ba744 sqft1412 Harvard St, Baytown, TX 77520Off Market
- $198,3003 bd1 ba1.5k sqft106 William Ave, Baytown, TX 77520Off Market
- $162,8003 bd1 ba1.2k sqft109 William Ave, Baytown, TX 77520Off Market
A local agent can set up tours, give advice and negotiate with sellers.
Similar homes
- $--2 bd1 ba1.3k sqft410 Alford St, Baytown, TX 77520Auction
 Auction.com 2
 - $199,0003 bd2 ba1.2k sqft209 South St, Baytown, TX 77520For Sale
 MLS ID #74143835, Melissa Pompa, Keller Williams Summit. HAR
 - $185,0003 bd2 ba1.6k sqft1900 Wright Blvd, Baytown, TX 77520For Sale
 MLS ID #9802639, Sally Harris, Coldwell Banker Realty - The Woodlands. HAR
 - $219,0002 bd1 ba1.2k sqft216 Schilling St, Baytown, TX 77520For Sale
 MLS ID #26162791, Victor Ovando, Texas Signature Realty. HAR
 - $199,0003 bd2 ba1.4k sqft105 Live Oak St, Baytown, TX 77520For SaleMLS ID #79382347, Roberto Inclan, Lifestyles Realty Houston Inc.. HAR
- $215,0004 bd3 ba1.8k sqft602 Briarclift Ln, Baytown, TX 77521For SaleMLS ID #15071508, Tracie Walker, Compass RE Texas, LLC - The Woodlands. HAR
- $268,0003 bd2 ba1.9k sqft1705 Hartt St, Baytown, TX 77520For SaleMLS ID #39321053, Kathleen Dwyer, M Kittrell Properties, INC. HAR
- $189,9003 bd1 ba1.4k sqft605 W Cleveland St, Baytown, TX 77520For SaleMLS ID #27408864, Joshua Williams, WFI Management LLC. HAR
- $197,0003 bd2 ba1k sqft310 W Francis St, Baytown, TX 77520For SaleMLS ID #11038711, Jose Castro, Lions Gate Realty. HAR
- $225,0003 bd2 ba1.3k sqft2205 Buchanan Dr, Baytown, TX 77520For SaleMLS ID #48744216, Melissa Sumrall, JLA Realty. HAR
- $227,0004 bd2 ba1.6k sqft1206 Layton St, Baytown, TX 77520For SaleMLS ID #50388251, William Valdez, Keller Williams Houston Central. HAR
- $210,0003 bd2 ba1.9k sqft2104 French Pl, Baytown, TX 77520For SaleMLS ID #97400832, Star Mandrell, Fiv Realty Co Texas LLC. HAR
- $219,9003 bd2 ba1.6k sqft114 W Lobit St, Baytown, TX 77520For SaleMLS ID #58989866, Jessica Walker, eXp Realty LLC. HAR
- $198,9003 bd1 ba1.4k sqft115 Morrell St, Baytown, TX 77520For SaleMLS ID #95724034, Melanie Roman, JLA Realty. HAR
- $199,0003 bd2 ba1.7k sqft802 W Sterling St, Baytown, TX 77520For SaleMLS ID #40343194, Sirenia Gonzalez, LPT Realty, LLC. HAR
- $215,0003 bd1 ba1.3k sqft603 Littlewood St, Baytown, TX 77521For SaleMLS ID #95276459, Lisa Clary, Coldwell Banker Realty - Baytown. HAR
- $199,9003 bd1 ba1.3k sqft714 Morrell St, Baytown, TX 77520For SaleMLS ID #13909466, Keven Maldonado, HomeSmart. HAR
- $253,0004 bd2 ba1.5k sqft1606 E Fayle St, Baytown, TX 77520For SaleMLS ID #7184415, Veronica Gamez, Realty Of America, LLC. HAR
- $229,0003 bd2 ba1.3k sqft13 Hafer St, Baytown, TX 77520For SaleMLS ID #87714635, Steven Koleno, Beycome Brokerage Realty, LLC. HAR
- $--3 bd2 ba1.2k sqft605 Vista Ave, Baytown, TX 77520AuctionAuction.com 1
