Looking for luxury with built-in financial flexibility? This stunning turn-key duplex is the ultimate setup—live comfortably in one unit while renting out the other. Inside, each side is packed with high-end finishes you'll love: sleek quartz countertops, custom cabinetry and modern designer fixtures. The gourmet kitchens features elegant tile backsplashes and an open layout made for easy entertaining. Both units offer bright, spacious bedrooms, spa-inspired bathrooms with custom tilework, and private outdoor space. Plus, you’re just minutes from great shopping, dining, and main highways. Schedule your tour today and see the possibilities!
New construction
$499,900
3724 Rebecca St, Houston, TX 77021
3beds
2,603sqft
Duplex
Built in 2026
-- sqft lot
$209,800 Zestimate®
$192/sqft
$-- HOA
What's special
High-end finishesPrivate outdoor spaceModern designer fixturesSleek quartz countertopsBright spacious bedroomsCustom cabinetryGourmet kitchens
- 1 day |
- 70 |
- 5 |
Zillow last checked:
Listing updated:
Listed by:
Jaime Fallon TREC #0645676 281-763-9825,
Premier Haus Realty, LLC
Source: HAR,MLS#: 31139117
Facts & features
Interior
Bedrooms & bathrooms
- Bedrooms: 3
- Bathrooms: 2
- Full bathrooms: 2
Heating
- Natural Gas
Cooling
- Attic Fan, Ceiling Fan(s), Electric
Appliances
- Included: Range, Disposal, Microwave, Dishwasher, Refrigerator
- Laundry: Washer/Dryer Connections
Features
- Flooring: Carpet, Tile, Vinyl
- Windows: Insulated/Low-E windows
Interior area
- Total structure area: 2,603
- Total interior livable area: 2,603 sqft
Property
Parking
- Parking features: Driveway Gate, One Parking Unit
Features
- Stories: 1
- Exterior features: Private Entrance
- Fencing: Fenced
Lot
- Size: 1 Acres
- Features: 0 Up To 1/4 Acre
Details
- Parcel number: 0741520420004
Construction
Type & style
- Home type: MultiFamily
- Property subtype: Duplex
Materials
- Batts Insulation, Wood Siding
- Roof: Composition
Condition
- New construction: Yes
- Year built: 2026
Details
- Builder name: 3 Point Group
Utilities & green energy
- Utilities for property: Cable Connected, Electricity Available, Natural Gas Connected, Water Connected
Green energy
- Energy efficient items: Lighting, HVAC, HVAC>13 SEER
Community & HOA
Community
- Subdivision: South End Sunnyside U/R
Location
- Region: Houston
Financial & listing details
- Price per square foot: $192/sqft
- Tax assessed value: $251,521
- Annual tax amount: $3,978
- Date on market: 8/13/2026
- Listing terms: Cash,Conventional,FHA,VA Loan
Estimated market value
$209,800
$166,000 - $262,000
$1,018/mo
Price history
| Date | Event | Price |
|---|---|---|
| 8/13/2026 | Listed for sale | $499,900+316.9%$192/sqft |
Source:  HAR #31139117 Report a problem HAR #31139117 Report a problem | ||
| 3/1/2026 | Listing removed | $119,900$46/sqft |
Source: HAR #3389521 Report a problem | ||
| 2/9/2026 | Pending sale | $119,900$46/sqft |
Source: HAR #3389521 Report a problem | ||
| 1/22/2026 | Listed for sale | $119,900+4.3%$46/sqft |
Source: HAR #3389521 Report a problem | ||
| 10/23/2025 | Listing removed | $115,000$44/sqft |
Source: HAR #91146281 Report a problem | ||
| 10/16/2025 | Price change | $115,000-4.1%$44/sqft |
Source: HAR #91146281 Report a problem | ||
| 10/1/2025 | Price change | $119,900-4%$46/sqft |
Source: HAR #91146281 Report a problem | ||
| 8/26/2025 | Listed for sale | $124,900-0.1%$48/sqft |
Source: HAR #91146281 Report a problem | ||
| 8/1/2025 | Listing removed | $125,000$48/sqft |
Source: HAR #86223688 Report a problem | ||
| 7/10/2025 | Price change | $125,000-3.1%$48/sqft |
Source: HAR #86223688 Report a problem | ||
| 7/1/2025 | Listed for sale | $129,000+460.9%$50/sqft |
Source: HAR #86223688 Report a problem | ||
| 2/17/2021 | Listing removed | -- |
Source: Owner Report a problem | ||
| 7/24/2012 | Listing removed | $23,000$9/sqft |
Source: Owner Report a problem | ||
| 3/30/2012 | Listed for sale | $23,000$9/sqft |
Source: Owner Report a problem | ||
Public tax history
| Year | Property taxes | Tax assessment |
|---|---|---|
| 2025 | $3,978 | $251,521 |
| 2024 | -- | -- |
| 2023 | $2,619 -10.5% | $154,733 +16.4% |
| 2022 | $2,927 | $132,942 +12.5% |
| 2021 | -- | $118,144 +12.2% |
| 2020 | -- | $105,312 +193.5% |
| 2019 | $869 +9.9% | $35,876 +14.6% |
| 2018 | $791 | $31,300 |
| 2017 | $791 +31.4% | $31,300 +31.5% |
| 2016 | $602 | $23,800 |
| 2015 | -- | $23,800 -13% |
| 2014 | -- | $27,343 |
| 2013 | -- | $27,343 |
| 2012 | -- | $27,343 |
| 2011 | -- | $27,343 |
| 2010 | -- | $27,343 |
| 2009 | -- | $27,343 |
| 2008 | -- | $27,343 |
| 2007 | -- | $27,343 +30.2% |
| 2006 | -- | $20,999 +1.7% |
| 2005 | -- | $20,649 +7.5% |
| 2004 | -- | $19,200 +12.3% |
| 2003 | -- | $17,100 +13.2% |
| 2002 | -- | $15,100 |
| 2001 | -- | $15,100 +11.9% |
| 2000 | -- | $13,500 |
Find assessor info on the county website
Monthly payment
Est. payment
Payment breakdown
Explore the cost of this home by adjusting the details. Changes won't be saved.Climate risks
Neighborhood: Ost - South Union
Nearby schools
GreatSchools rating
- 4/10Whidby Elementary SchoolGrades: PK-5Distance: 0.3 mi
- 4/10Cullen Middle SchoolGrades: 6-8Distance: 0.8 mi
- 5/10Yates High SchoolGrades: 9-12Distance: 3.1 mi
Schools provided by the listing agent
- Elementary: Whidby Elementary School
- Middle: Cullen Middle School (Houston)
- High: Yates High School
Source: HAR. This data may not be complete. We recommend contacting the local school district to confirm school assignments for this home.
- $120,000-- bd-- ba-- sqft3722 Rebecca St, Houston, TX 77021Off Market
- $136,2002 bd1 ba913 sqft3728 Rebecca St, Houston, TX 77021Off Market
- $212,8003 bd2 ba1.4k sqft3716 Rebecca St, Houston, TX 77021Off Market
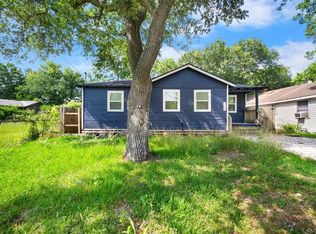
- $237,0003 bd2 ba1.6k sqft3730 Rebecca St, Houston, TX 77021Off Market
- $304,900-- bd-- ba-- sqft3725 Rebecca St, Houston, TX 77021New Construction
- $304,9003 bd3 ba-- sqft1 Rebecca St, Houston, TX 77021New Construction
- $34,800-- bd-- ba-- sqft3713 Rebecca St, Houston, TX 77021Off Market
- $196,9002 bd1 ba498 sqft3725 Rebecca St #2, Houston, TX 77021Off Market
A local agent can set up tours, give advice and negotiate with sellers.
Similar homes
- $465,0006 bd4 ba2.2k sqft3735 Mainer St, Houston, TX 77021For Sale
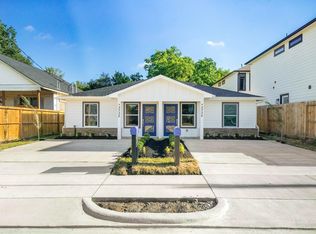 MLS ID #28086994, Wykila Green, Keller Williams Realty Southwest. HAR
 - $495,0003 bd2 ba2.7k sqft6708 Conley St, Houston, TX 77021New Construction
 MLS ID #74256903, Ryan Hicks, RE/MAX Signature. HAR
 - $540,0003 bd2 ba2.8k sqft3406 Lydia St, Houston, TX 77021New Construction
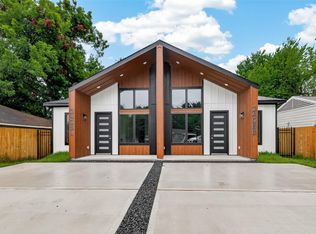 MLS ID #35215799, Jemila Winsey, Real Broker, LLC. HAR
 - $499,9003 bd3 ba2.5k sqft3652 Seabrook St #A, And B Houston, TX 77021New Construction
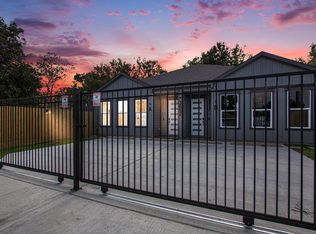 MLS ID #62988922, Kim Barnes-Henson, KBH Signature Realty Group. HAR
 - $429,9953 bd2 ba2.4k sqft3835 Amos St, Houston, TX 77021For SaleMLS ID #4085761, Siju Koshy, Elite Texas Properties. HAR
- $--4 bd4 ba1.8k sqft3940 Davenport St, Houston, TX 77051AuctionAuction.com 2
- $489,9003 bd2 ba2.5k sqft7819 Bowen St #A-b, Houston, TX 77051New ConstructionMLS ID #40620243, Andre Beraud, Brooks & Davis Real Estate. HAR
- $544,9003 bd2 ba2.7k sqft7930 Jester St #A-b, Houston, TX 77051New ConstructionMLS ID #73943945, Andre Beraud, Brooks & Davis Real Estate. HAR
- $515,0004 bd4 ba3k sqft3515 Shelby Cir #A/b, Houston, TX 77051For SaleMLS ID #86486145, Norisha Johnson, Nextgen Real Estate Properties. HAR
- $579,0003 bd3 ba3.2k sqft7930 Corinth St, Houston, TX 77051New ConstructionMLS ID #78660896, Thomas Eureste, Nan & Company Properties - Corporate Office (Heights). HAR
- $510,9993 bd2 ba2.4k sqft7906 Gladstone St, Houston, TX 77051New ConstructionMLS ID #21973885, Jared English, Congress Realty, Inc.. HAR
- $336,0003 bd4 ba1.9k sqft3514 Goodhope St #B, Houston, TX 77021New ConstructionMLS ID #69837907, Patricia Tello, Keller Williams Realty Metropolitan. HAR
- $549,0003 bd2 ba3.1k sqft7118 Eastwood St, Houston, TX 77021New ConstructionMLS ID #60398521, Nicole Handy, Braden Real Estate Group. HAR
- $549,9903 bd3 ba1.8k sqft3509 Goodhope St #A, Houston, TX 77021For SaleMLS ID #17474686, Mohammad Khatri, Roots Brokerage. HAR
- $650,0004 bd3 ba3k sqft3834 Mount Pleasant St, Houston, TX 77021New ConstructionMLS ID #70261711, Rashad Ajalov, Trailview Realty. HAR
- $525,0003 bd2 ba2.8k sqft8113 Corinth St, Houston, TX 77051For SaleMLS ID #96631099, DeAnna Roberts, PFG/PENN. HAR
- $450,0003 bd3 ba2.2k sqft6822 Sidney St #A, Houston, TX 77021New ConstructionMLS ID #17939687, Sonia Galvan Torres, Keller Williams Realty Southwest. HAR
- $449,0003 bd2 ba2.2k sqft7900 Bowen St #A-b, Houston, TX 77051New ConstructionMLS ID #81425689, Andre Beraud, Brooks & Davis Real Estate. HAR
- $349,9003 bd4 ba2k sqft6809 Conley St #C, Houston, TX 77021New ConstructionMLS ID #78172482, Patricia Brand, Keller Williams Memorial. HAR
- $565,0004 bd3 ba3.3k sqft6817 Conley St, Houston, TX 77021New ConstructionMLS ID #79943266, Adrien Bibbs, eXp Realty LLC. HAR
