Welcome to this beautifully updated home in the heart of Ballwin! This inviting home offers an open floor plan with gorgeous wood floors throughout the main level and an abundance of natural light from the stunning skylights. The spacious main level features a comfortable flow between the living, dining and kitchen areas, making everyday living and entertaining a breeze. Plantation shutters, Phillips Hue Smart Lights lighting and closet organizers add both style and function throughout . The finished lower level is truly a standout, offering an incredible additional living and entertaining space. The huge recreation room features a cozy fireplace, egress window, convenient bar area and a stunning updated bathroom—perfect for movie nights, gatherings, a home office or guests. Step outside and enjoy the flat, fenced backyard, complete with an irrigation system to keep your lawn looking its best. Whether you're relaxing on the patio, entertaining guests, or enjoying time outdoors, this private backyard offers endless possibilities. The rear-entry garage adds to the home's great curb appeal and functionality. Major updates include newer windows, a newer roof (2025) and HVAC (2022), providing peace of mind for the next owner. With its thoughtful updates, spacious finished lower level, beautiful natural light and fantastic Ballwin location, this home is one you won't want to miss! Washer, dryer and refrigerator convey with the property. Award winning Parkway School District.
Coming soon
Listed by: Compass Realty Group • Julie Haefner • 314-409-7969
$550,000
408 Algonquin Dr, Ballwin, MO 63011
4beds
3,142sqft
Single Family Residence
Built in 1963
0.33 Acres Lot
$453,300 Zestimate®
$175/sqft
$6/mo HOA
What's special
- 1 day |
- 297 |
- 11 |
Zillow last checked:
Listing updated:
Listed by:
Julie Haefner 314-409-7969,
Compass Realty Group
Source: MARIS,MLS#: 26050643 Originating MLS: St. Louis Association of REALTORS
Originating MLS: St. Louis Association of REALTORSFacts & features
Interior
Bedrooms & bathrooms
- Bedrooms: 4
- Bathrooms: 3
- Full bathrooms: 3
- Main level bathrooms: 2
- Main level bedrooms: 4
Heating
- Natural Gas
Cooling
- Central Air
Appliances
- Included: Stainless Steel Appliance(s), Electric Cooktop, Dishwasher, Disposal, Humidifier, Microwave, Electric Oven, Refrigerator, Washer/Dryer, Gas Water Heater, Bar Fridge
- Laundry: In Basement
Features
- Breakfast Bar, Dining/Living Room Combo, Natural Woodwork, Open Floorplan, Pantry, Recessed Lighting, Separate Dining, Separate Shower, Shower, Storage, Vaulted Ceiling(s)
- Flooring: Luxury Vinyl, Wood
- Doors: Sliding Doors
- Basement: Finished,Full,Sleeping Area,Storage Space,Sump Pump
- Number of fireplaces: 2
- Fireplace features: Basement, Family Room, Gas
Interior area
- Total structure area: 3,142
- Total interior livable area: 3,142 sqft
- Finished area above ground: 1,842
- Finished area below ground: 1,300
Property
Parking
- Total spaces: 2
- Parking features: Asphalt, Attached, Garage Faces Rear
- Attached garage spaces: 2
Features
- Levels: One
- Patio & porch: Covered, Patio, Porch
- Exterior features: Lighting
- Fencing: Back Yard,Barbed Wire
Lot
- Size: 0.33 Acres
- Features: Few Trees, Landscaped, Level, Sprinklers In Front, Sprinklers In Rear
Details
- Parcel number: 21S320262
- Special conditions: Standard
Construction
Type & style
- Home type: SingleFamily
- Architectural style: Ranch
- Property subtype: Single Family Residence
Materials
- Other
- Foundation: Concrete Perimeter
- Roof: Architectural Shingle
Condition
- Year built: 1963
Utilities & green energy
- Electric: 220 Volts
- Sewer: Public Sewer
- Water: Community
- Utilities for property: Cable Connected, Electricity Connected, Natural Gas Connected, Sewer Connected, Water Connected
Community & HOA
Community
- Subdivision: Claymont 5
HOA
- Has HOA: Yes
- Amenities included: Association Management
- Services included: Common Area Maintenance
- HOA fee: $75 annually
- HOA name: Claymont
Location
- Region: Ballwin
Financial & listing details
- Price per square foot: $175/sqft
- Tax assessed value: $396,100
- Annual tax amount: $4,617
- Date on market: 8/13/2026
- Listing terms: 1031 Exchange,Cash,Conventional,FHA,VA Loan
- Electric utility on property: Yes
Estimated market value
$453,300
$417,000 - $490,000
$2,665/mo
Price history
Price history is unavailable.
Public tax history
| Year | Property taxes | Tax assessment |
|---|---|---|
| 2025 | $4,617 +6.2% | $75,260 +12.1% |
| 2024 | $4,347 +1.4% | $67,110 |
| 2023 | $4,286 -4.2% | $67,110 +5.3% |
| 2022 | $4,475 +0.6% | $63,710 |
| 2021 | $4,449 +8.9% | $63,710 +15% |
| 2020 | $4,085 +9.8% | $55,410 |
| 2019 | $3,721 | $55,410 +17.1% |
| 2018 | $3,721 | $47,330 |
| 2017 | $3,721 +2.9% | $47,330 +3.2% |
| 2016 | $3,615 -1.8% | $45,870 |
| 2015 | $3,681 | $45,870 +4.3% |
| 2014 | $3,681 +6.4% | $43,960 |
| 2013 | $3,459 | $43,960 -4% |
| 2012 | -- | $45,780 |
| 2011 | -- | $45,780 +7.9% |
| 2010 | $2,906 +4.5% | $42,410 |
| 2009 | $2,780 -12.1% | $42,410 -15.6% |
| 2008 | $3,163 +30.4% | $50,260 |
| 2007 | $2,426 | $50,260 +37.2% |
| 2006 | $2,426 -0.1% | $36,640 |
| 2005 | $2,428 +26% | $36,640 +29.9% |
| 2003 | $1,927 +1.4% | $28,200 +0% |
| 2002 | $1,899 +7.5% | $28,190 |
| 2001 | $1,767 | $28,190 |
Find assessor info on the county website
Monthly payment
Est. payment
Payment breakdown
Explore the cost of this home by adjusting the details. Changes won't be saved.Climate risks
Neighborhood: 63011
Nearby schools
GreatSchools rating
- 6/10Claymont Elementary SchoolGrades: K-5Distance: 0.3 mi
- 9/10Parkway West Middle SchoolGrades: 6-8Distance: 1 mi
- 10/10Parkway West High SchoolGrades: 9-12Distance: 1.1 mi
Schools provided by the listing agent
- Elementary: Claymont Elem.
- Middle: West Middle
- High: Parkway West High
Source: MARIS. This data may not be complete. We recommend contacting the local school district to confirm school assignments for this home.
- $332,4003 bd1 ba1.5k sqft410 Algonquin Dr, Ballwin, MO 63011Off Market
- $561,8004 bd2 ba2.4k sqft406 Algonquin Dr, Ballwin, MO 63011Off Market

- $--4 bd3 ba2.7k sqft421 Monticello Dr, Ballwin, MO 63011Sold

- $--4 bd4 ba2.9k sqft419 Monticello Dr, Ballwin, MO 63011Sold

- $464,5004 bd2 ba1.9k sqft412 Algonquin Dr, Ballwin, MO 63011Off Market
- $423,0004 bd2 ba1.8k sqft404 Algonquin Dr, Ballwin, MO 63011Off Market
- $502,6004 bd2 ba2k sqft423 Monticello Dr, Ballwin, MO 63011Off Market
- $449,5003 bd2 ba1.7k sqft409 Algonquin Dr, Ballwin, MO 63011Off Market
A local agent can set up tours, give advice and negotiate with sellers.
A local lender can help you make sure your offer is ready when you are.
Similar homes
- $600,0004 bd4 ba3.3k sqft330 Algonquin Dr, Ballwin, MO 63011For Sale
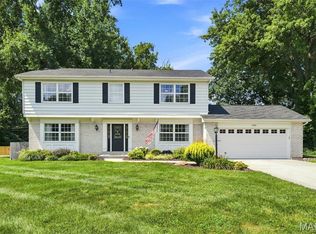
 MLS ID #26047410, Cindy K Schindler, Coldwell Banker Realty - Gundaker West Regional. MARIS
 - $550,0004 bd3 ba3k sqft1040 Bridgeport Dr, Ballwin, MO 63011For Sale
 MLS ID #26040887, Sue M Woods, Coldwell Banker Realty - Gundaker West Regional. MARIS
 - $549,9004 bd3 ba2.6k sqft318 Algonquin Dr, Ballwin, MO 63011For Sale
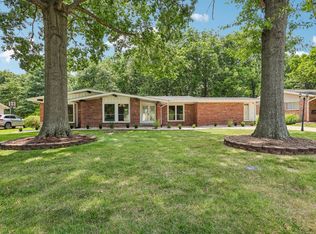 MLS ID #11778836, Gloria Lu, Your Home Sold Guaranteed Realty. My State MLS
 - $500,0003 bd2 ba2k sqft500 Kingridge Dr, Ballwin, MO 63011For Sale
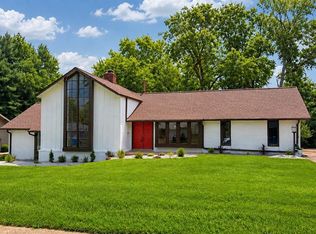 MLS ID #26049098, Sherrie L Shanahan, DRG - Delhougne Realty Group. MARIS
 - $550,0004 bd3 ba2.7k sqft15011 Ridge Lake Dr, Chesterfield, MO 63017For SaleMLS ID #26050509, Debbie Dutton, Coldwell Banker Realty - Gundaker. MARIS
- $550,0004 bd3 ba2.5k sqft15571 Rose Gate Ln, Chesterfield, MO 63017For SaleMLS ID #26049178, Giovanni B Donati, MORE, REALTORS. MARIS
- $575,0004 bd3 ba3.4k sqft583 Princeway Ct, Ballwin, MO 63011For SaleMLS ID #26045743, Tom L Basler, Keller Williams Chesterfield. MARIS
- $500,0003 bd3 ba2.3k sqft15261 Kempwood Dr, Chesterfield, MO 63017For SaleMLS ID #26051663, Christy L Colburn, Berkshire Hathaway HomeServices Select Properties. MARIS
- $475,0004 bd4 ba2.7k sqft216 Hillsdale Dr, Ballwin, MO 63011For SaleMLS ID #26042659, Carol Billadeau, Fathom Realty-St. Louis. MARIS
- $475,0005 bd3 ba1.9k sqft513 Glan Tai Dr, Ballwin, MO 63011For SaleMLS ID #26043320, Katherine Lovegren, Berkshire Hathaway HomeServices Select Properties. MARIS
- $565,0003 bd4 ba3.1k sqft505 Richley Dr, Chesterfield, MO 63017For SaleMLS ID #26048710, Scott Herman, Coldwell Banker Realty - Gundaker. MARIS
- $599,9003 bd3 ba4k sqft863 Woods Mill Rd, Ballwin, MO 63011For SaleMLS ID #26044070, Tim Antrobus, Keller Williams Chesterfield. MARIS
- $609,9993 bd3 ba2.7k sqft2424 Clayton Pointe Ct, Chesterfield, MO 63017For SaleMLS ID #26050490, Christine Mastis, Realty Executives of St. Louis. MARIS
- $499,9005 bd4 ba2.4k sqft1522 Pheasant Ridge Dr, Ballwin, MO 63011For SaleMLS ID #26043506, Sarah Kinkade, Century 21 CopperKey Realty. MARIS
- $489,9003 bd2 ba2.9k sqft159 Spring Oaks Dr, Ballwin, MO 63011For SaleMLS ID #26029511, Cindy Coronado, Coldwell Banker Realty - Gundaker. MARIS
- $650,0005 bd4 ba3k sqft283 Dickens Farm Ln, Ballwin, MO 63021For SaleMLS ID #26046754, Kristin L Sprague, Coldwell Banker Realty - Gundaker West Regional. MARIS
- $540,0004 bd3 ba2.6k sqft14529 Brittania Dr, Chesterfield, MO 63017For SaleMLS ID #25069195, Brittany N Peterson, Worth Clark Realty. MARIS
- $425,0004 bd2 ba1.7k sqft704 Clayworth Dr, Ballwin, MO 63011For SaleMLS ID #26046032, Katie M Diener, DRG - Delhougne Realty Group. MARIS
- $530,0004 bd4 ba3.3k sqft703 Trago Creek Dr, Ballwin, MO 63021For SaleMLS ID #26044134, Caitlin M Browne, Berkshire Hathaway HomeServices Select Properties. MARIS
- $429,9003 bd3 ba2.3k sqft15350 Thistlebriar Ct, Chesterfield, MO 63017For SaleMLS ID #26028427, Brian D Tash, The Agency. MARIS
