Welcome to this beautifully maintained 3-bedroom, 2-bath single-family home built in 2017. Offering 1,836 square feet of comfortable living space, this home features an open and inviting layout with a cozy fireplace, central air conditioning, and plenty of natural light throughout.
The spacious kitchen and living areas are perfect for everyday living and entertaining, while the attached garage provides added convenience. Situated on a generous 7,013-square-foot lot, the property offers ample outdoor space for relaxing, gardening, or hosting gatherings.
Constructed with a durable frame and cement/concrete exterior on a slab foundation, this home combines modern comfort with lasting quality. Conveniently located in Houston, you'll enjoy easy access to shopping, dining, and major commuter routes.
Don't miss the opportunity to make this move-in-ready home your own.
For sale
$229,995
8161 Snowden St, Houston, TX 77028
3beds
1,836sqft
Single Family Residence
Built in 2017
7,021 Square Feet Lot
$227,300 Zestimate®
$125/sqft
$-- HOA
What's special
Cozy fireplaceAttached garageCentral air conditioningSlab foundationOpen and inviting layout
- 3 days |
- 66 |
- 1 |
Likely to sell faster than
Zillow last checked:
Listing updated:
Listed by:
Edward McClintick TREC #0303307 888-227-1009,
Joseph Walter Realty, LLC
Source: HAR,MLS#: 29428512
Facts & features
Interior
Bedrooms & bathrooms
- Bedrooms: 3
- Bathrooms: 2
- Full bathrooms: 2
Primary bedroom
- Level: First
- Area: 121
- Dimensions: 11x11
Bedroom
- Level: First
- Area: 100
- Dimensions: 10x10
Bedroom
- Level: First
- Area: 100
- Dimensions: 10x10
Kitchen
- Level: First
- Area: 224
- Dimensions: 14x16
Living room
- Level: First
- Area: 400
- Dimensions: 20x20
Heating
- Electric
Cooling
- Electric
Interior area
- Total structure area: 1,836
- Total interior livable area: 1,836 sqft
Property
Parking
- Total spaces: 2
- Parking features: Attached
- Attached garage spaces: 2
Features
- Stories: 1
- Fencing: Full
Lot
- Size: 7,021 Square Feet
- Features: Other, 0 Up To 1/4 Acre
Details
- Parcel number: 0760420320670
Construction
Type & style
- Home type: SingleFamily
- Architectural style: Traditional
- Property subtype: Single Family Residence
Materials
- Cement Siding, Other
- Foundation: Slab
- Roof: Composition
Condition
- New construction: No
- Year built: 2017
Utilities & green energy
- Sewer: Public Sewer
- Water: Public
Community & HOA
Community
- Subdivision: Clairmont Place Sec 02
Location
- Region: Houston
Financial & listing details
- Price per square foot: $125/sqft
- Tax assessed value: $258,106
- Annual tax amount: $5,202
- Date on market: 8/11/2026
- Listing terms: Cash,Conventional
Estimated market value
$227,300
$216,000 - $239,000
$2,090/mo
Price history
| Date | Event | Price |
|---|---|---|
| 8/11/2026 | Listed for sale | $229,995-9.8%$125/sqft |
Source:  HAR #29428512 Report a problem HAR #29428512 Report a problem | ||
| 6/22/2026 | Listing removed | $255,000$139/sqft |
Source: HAR #92070328 Report a problem | ||
| 6/1/2026 | Price change | $255,000-3.8%$139/sqft |
Source: HAR #92070328 Report a problem | ||
| 3/12/2026 | Listed for sale | $265,000-3.6%$144/sqft |
Source: HAR #92070328 Report a problem | ||
| 2/26/2026 | Listing removed | $275,000$150/sqft |
Source: HAR #90312230 Report a problem | ||
| 8/30/2025 | Listed for sale | $275,000+450%$150/sqft |
Source: HAR #90312230 Report a problem | ||
| 6/12/2023 | Listing removed | -- |
Source: HAR #29340754 Report a problem | ||
| 5/6/2023 | Pending sale | $50,000$27/sqft |
Source: HAR #29340754 Report a problem | ||
| 4/19/2023 | Price change | $50,000-16.7%$27/sqft |
Source: HAR #29340754 Report a problem | ||
| 3/1/2023 | Price change | $60,000-7.7%$33/sqft |
Source: HAR #29340754 Report a problem | ||
| 1/23/2023 | Price change | $65,000-7.1%$35/sqft |
Source: HAR #29340754 Report a problem | ||
| 12/12/2022 | Price change | $69,999-6.7%$38/sqft |
Source: HAR #29340754 Report a problem | ||
| 11/2/2022 | Listed for sale | $74,999$41/sqft |
Source: HAR #29340754 Report a problem | ||
Public tax history
| Year | Property taxes | Tax assessment |
|---|---|---|
| 2025 | $67 +40.9% | $258,106 |
| 2024 | $48 | -- |
| 2023 | -- | $289,498 +28.6% |
| 2022 | $299 | $225,092 +23.5% |
| 2021 | -- | $182,273 +12.1% |
| 2020 | $274 +1% | $162,614 -5.6% |
| 2019 | $271 +8.9% | $172,236 +27.4% |
| 2018 | $249 | $135,232 +1272.2% |
| 2017 | $249 | $9,855 -83.8% |
| 2016 | -- | $60,927 +17.5% |
| 2015 | $7 | $51,838 +35.4% |
| 2014 | $7 | $38,280 |
| 2013 | -- | $38,280 |
| 2012 | -- | $38,280 -29.3% |
| 2011 | -- | $54,116 |
| 2010 | -- | $54,116 +2.3% |
| 2009 | -- | $52,886 -31.6% |
| 2007 | -- | $77,273 +36.2% |
| 2006 | -- | $56,719 +5.7% |
| 2005 | -- | $53,653 -3.3% |
| 2004 | -- | $55,500 |
| 2003 | -- | $55,500 +79% |
| 2001 | -- | $31,000 +19.7% |
| 2000 | -- | $25,900 |
Find assessor info on the county website
Monthly payment
Est. payment
Payment breakdown
Explore the cost of this home by adjusting the details. Changes won't be saved.Climate risks
Neighborhood: East Houston
Nearby schools
GreatSchools rating
- 6/10Hilliard Elementary SchoolGrades: PK-5Distance: 0.8 mi
- 4/10Forest Brook MiddleGrades: 6-8Distance: 1 mi
- 4/10North Forest High SchoolGrades: 9-12Distance: 1.8 mi
Schools provided by the listing agent
- Elementary: Hilliard Elementary School
- Middle: Forest Brook Middle School
- High: North Forest High School
Source: HAR. This data may not be complete. We recommend contacting the local school district to confirm school assignments for this home.
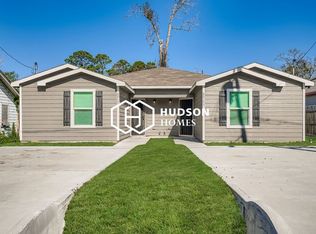
- $243,9003 bd2 ba980 sqft8157 Snowden St #A, Houston, TX 77028Off Market
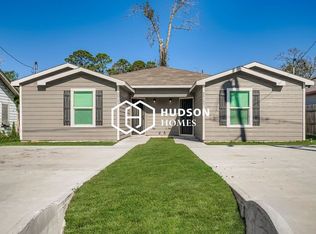
- $168,6003 bd2 ba980 sqft8157 Snowden St #B, Houston, TX 77028Off Market
- $107,4002 bd1 ba832 sqft8153 Snowden St, Houston, TX 77028Off Market
- $171,4004 bd1 ba860 sqft8149 Snowden St, Houston, TX 77028Off Market
- $165,6003 bd1 ba1k sqft8169 Snowden St, Houston, TX 77028Off Market
- $135,8003 bd1 ba1.3k sqft8158 Record St, Houston, TX 77028Off Market
- $152,6003 bd1 ba1.9k sqft8162 Record St, Houston, TX 77028Off Market
- $138,7003 bd1 ba1.3k sqft8154 Record St, Houston, TX 77028Off Market
A local agent can set up tours, give advice and negotiate with sellers.
Similar homes
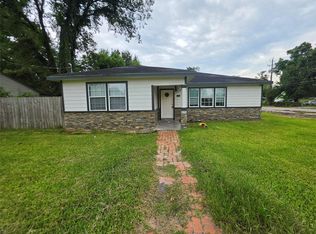
- $199,0004 bd3 ba1.8k sqft8202 Laura Koppe Rd, Houston, TX 77028For Sale
 MLS ID #43552372, Dionne Randle, MOD Realty, LLC. HAR
 - $256,9993 bd3 ba1.8k sqft6317 Eastland St, Houston, TX 77028For Sale
 MLS ID #34879636, Jose Delao, Vive Realty LLC. HAR
 - $219,5003 bd2 ba1.6k sqft9006 Circle Cove Ct, Houston, TX 77088For Sale
 MLS ID #90211725, Emmanuel Buabeng, Bian Realty. HAR
 - $230,0003 bd2 ba1.7k sqft6211 Force St, Houston, TX 77020For Sale
 MLS ID #59136693, Carlos Garcia II, Carlos Garcia Realty, Inc.. HAR
 - $232,0003 bd2 ba1.1k sqft21139 Grandin Wood Ct, Humble, TX 77338For SaleMLS ID #76938137, Ryan Jockers, Better Homes and Gardens Real Estate Gary Greene - Champions. HAR
- $234,0005 bd3 ba2k sqft6908 Larkstone St, Houston, TX 77028For SaleMLS ID #49119743, Christina Tantoco, La Palma Realty. HAR
- $199,0003 bd2 ba1.6k sqft9803 Wedgeford Ct, Houston, TX 77044For SaleMLS ID #84690792, Joseph Lee, RA Brokers. HAR
- $234,9903 bd2 ba1.2k sqft2129 Raspberry Ln, Pasadena, TX 77502For SaleMLS ID #4794406, Daniel Rehem, eXp Realty, LLC. HAR
- $210,0005 bd2 ba1.5k sqft3020 La Estancia Ln, Houston, TX 77093For SaleMLS ID #51702401, Luis Aguilar, 5X REALTY. HAR
- $215,0003 bd2 ba1.1k sqft2125 Kingsdale Dr, Deer Park, TX 77536For SaleMLS ID #47553584, Rebeca Mata, American Dream Realty. HAR
- $249,0003 bd2 ba1.4k sqft7115 Palmetto St, Houston, TX 77087For SaleMLS ID #19097247, Monica Sparenberg, HomeSmart. HAR
- $232,0004 bd2 ba1.6k sqft8906 Mattison Dr, Houston, TX 77088For SaleMLS ID #95423735, Patricia Perez, Vive Realty LLC. HAR
- $210,0003 bd2 ba1.1k sqft5112 Parsley St, Baytown, TX 77521For SaleMLS ID #67369200, Enrique Buenrostro, The Onyx Group. HAR
- $295,0004 bd1 ba1.4k sqft6059 Doulton Dr, Houston, TX 77033For SaleMLS ID #30187658, Melanie Aguirre, Twin Empire Group, LLC. HAR
- $233,0003 bd3 ba1.6k sqft20523 Freedom River Dr, Humble, TX 77338For SaleMLS ID #10581252, Amber Broadway, Opendoor Brokerage, LLC. HAR
- $220,0003 bd1 ba1.2k sqft5610 Buckow Dr, Humble, TX 77396For SaleMLS ID #62400137, Jennifer Cortes, Soluna Realty. HAR
- $205,0003 bd2 ba1.4k sqft10102 Park Ln, La Porte, TX 77571For SaleMLS ID #50422280, Kateryna Titenko, NB Elite Realty. HAR
- $180,0004 bd2 ba1.5k sqft3006 La Estancia Ln, Houston, TX 77093For SaleMLS ID #80577054, Holly Grisham, 1st Class Real Estate Elevate. HAR
- $254,9003 bd2 ba1.6k sqft11311 Cascading Stream Way, Houston, TX 77044For SaleMLS ID #765806, Yolanda Garcia, UTR TEXAS, REALTORS. HAR
- $234,9003 bd2 ba1.4k sqft3235 Right Way, Kingwood, TX 77339For SaleMLS ID #73962131, Yazmin Munoz White, Connect Realty.com. HAR
