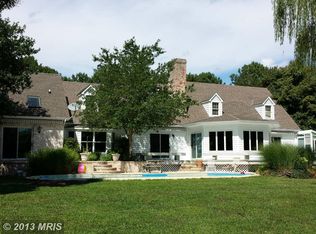
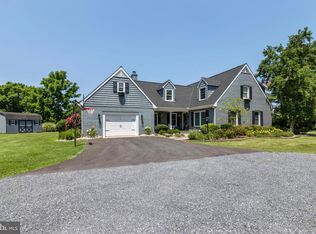
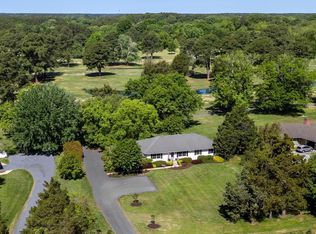
Set on 2.8± private acres along the highly sought-after Oxford Corridor, this spacious residence offers the perfect blend of comfort, space, and timeless Eastern Shore appeal. A welcoming rocking-chair front porch, fenced rear yard with expansive rear deck, paver patio, and in-ground pool create an ideal setting for relaxed luxury living and effortless entertaining. Inside, the spacious floor plan is thoughtfully designed for both comfortable everyday living and effortless entertaining. The inviting family room features custom built-ins and a fireplace, seamlessly flowing into the gourmet kitchen appointed with custom cabinetry, Caesarstone countertops, center island, oversized walk-in pantry, and Viking cooktop. A formal living room with corner fireplace and a dedicated dining room provide additional gathering spaces filled with warmth and charm. The first-floor owner’s suite offers a custom ceiling detail, private bath, walk-in closet, and direct access to the rear deck, creating a peaceful retreat. Upstairs, three generously sized en-suite bedrooms provide comfort and privacy for family and guests alike, including a spacious fourth bedroom ideally suited as a private guest apartment or flex space. Completing the property is an attached 3-car garage and beautifully landscaped grounds, ideally located just moments from the waterfront charm of Oxford and the shops, dining, and amenities of Easton.
Coming soon 06/02
$989,000
27939 Waverly Rd, Easton, MD 21601
4beds
2,623sqft
Est.: Get pre-qualified
Single Family Residence
Built in 1995
2.85 Acres Lot
$952,200 Zestimate®
$377/sqft
$10/mo HOA
What's special
- 12 days |
- 1,007 |
- 50 |
Zillow last checked:
Listing updated:
Listed by:
Barbara Watkins 410-310-2021,
Benson & Mangold, LLC (410) 822-1415
Source: Bright MLS,MLS#: MDTA2013844
Tour with a local agent
Facts & features
Interior
Bedrooms & bathrooms
- Bedrooms: 4
- Bathrooms: 6
- Full bathrooms: 4
- 1/2 bathrooms: 2
- Main level bathrooms: 2
- Main level bedrooms: 1
Basement
- Area: 0
Heating
- Heat Pump, Electric
Cooling
- Central Air, Ceiling Fan(s), Electric
Appliances
- Included: Dishwasher, Oven, Oven/Range - Electric, Refrigerator, Microwave, Gas Water Heater
- Laundry: Has Laundry, Main Level, Washer In Unit, Dryer In Unit
Features
- Attic, Built-in Features, Ceiling Fan(s), Crown Molding, Entry Level Bedroom, Family Room Off Kitchen, Floor Plan - Traditional, Kitchen Island, Primary Bath(s), Recessed Lighting, Walk-In Closet(s)
- Flooring: Wood, Carpet, Ceramic Tile
- Has basement: No
- Number of fireplaces: 2
- Fireplace features: Corner, Mantel(s)
Interior area
- Total structure area: 2,623
- Total interior livable area: 2,623 sqft
- Finished area above ground: 2,623
- Finished area below ground: 0
Property
Parking
- Total spaces: 8
- Parking features: Garage Faces Side, Circular Driveway, Gravel, Attached, Driveway
- Attached garage spaces: 3
- Uncovered spaces: 5
Accessibility
- Accessibility features: Other
Features
- Levels: Two
- Stories: 2
- Has private pool: Yes
- Pool features: In Ground, Private
- Fencing: Back Yard
- Has view: Yes
- View description: Garden
Lot
- Size: 2.85 Acres
- Features: Landscaped, Rear Yard, Private, Premium
Details
- Additional structures: Above Grade, Below Grade
- Parcel number: 2101060295
- Zoning: R
- Special conditions: Standard
Construction
Type & style
- Home type: SingleFamily
- Property subtype: Single Family Residence
Materials
- Vinyl Siding
- Foundation: Crawl Space
- Roof: Architectural Shingle
Condition
- Very Good
- New construction: No
- Year built: 1995
Utilities & green energy
- Sewer: Septic Exists
- Water: Well
Community & HOA
Community
- Subdivision: Waverly
HOA
- Has HOA: Yes
- HOA fee: $120 annually
Location
- Region: Easton
Financial & listing details
- Price per square foot: $377/sqft
- Tax assessed value: $580,400
- Annual tax amount: $5,109
- Date on market: 6/2/2026
- Listing agreement: Exclusive Right To Sell
- Ownership: Fee Simple
Estimated market value
$952,200
$876,000 - $1.05M
$4,231/mo
Price history
| Date | Event | Price |
|---|---|---|
| 5/26/2017 | Sold | $537,500-5.7%$205/sqft |
Source: Public Record Report a problem | ||
| 3/20/2017 | Pending sale | $569,900$217/sqft |
Source: Benson & Mangold, LLC #TA9880693 Report a problem | ||
| 3/7/2017 | Listed for sale | $569,900$217/sqft |
Source: Benson & Mangold, LLC #TA9880693 Report a problem | ||
Public tax history
| Year | Property taxes | Tax assessment |
|---|---|---|
| 2025 | -- | $558,200 +4.1% |
| 2024 | $4,840 +6.4% | $536,000 +0.8% |
| 2023 | $4,550 +8.6% | $531,967 -0.8% |
| 2022 | $4,192 +6.8% | $536,000 +2.3% |
| 2021 | $3,925 +2.9% | $523,900 +2.9% |
| 2020 | $3,814 +3% | $509,067 -2.8% |
| 2019 | $3,703 +7.6% | $523,900 +9.3% |
| 2018 | $3,443 +6.1% | $479,400 +0.9% |
| 2017 | $3,246 +6% | $475,333 +0.9% |
| 2016 | $3,062 | $471,267 +0.9% |
| 2015 | $3,062 +1.5% | $467,200 |
| 2014 | $3,018 | $467,200 |
| 2013 | -- | $467,200 -13.1% |
| 2012 | -- | $537,800 |
| 2011 | -- | $537,800 |
| 2010 | -- | $537,800 -17.1% |
| 2009 | -- | $648,920 +13.6% |
| 2008 | -- | $571,352 +15.7% |
| 2007 | -- | $493,786 +18.6% |
| 2006 | -- | $416,220 +9.7% |
| 2005 | -- | $379,546 +10.7% |
| 2004 | -- | $342,873 +12% |
| 2003 | -- | $306,200 +1.4% |
| 2002 | -- | $302,000 +1.4% |
| 2001 | -- | $297,800 |
Find assessor info on the county website
Monthly payment
Est. payment$--/mo
Payment breakdown
Explore the cost of this home by adjusting the details. Changes won't be saved.
All calculations are estimates and provided by Zillow, Inc. for informational purposes only. Actual amounts may vary.
HOA fees may include property taxes on listings classified as Co-Ops. Contact the listing agent and/or owner for fee details.
Mortgage interest rates are dependent on a number of factors, including credit score, down payment, and repayment length. Interest rate data provided by Zillow Group Marketplace, Inc. as of 1/1/1970 from various mortgage lenders with which we have lead or other similar arrangements; the Estimated Payment is an average of those rates.
See how much you could borrow to make a competitive offer.
Climate risks
Neighborhood: 21601
Nearby schools
GreatSchools rating
- 9/10White Marsh Elementary SchoolGrades: PK-5Distance: 6.5 mi
- 4/10Easton Middle SchoolGrades: 6-8Distance: 1.7 mi
- 5/10Easton High SchoolGrades: 9-12Distance: 2.2 mi
Schools provided by the listing agent
- District: Talbot County Public Schools
Source: Bright MLS. This data may not be complete. We recommend contacting the local school district to confirm school assignments for this home.
A local agent can set up tours, give advice and negotiate with sellers.
A local lender can help you make sure your offer is ready when you are.

- Maryland
- Talbot County
- Easton
- 21601
- 27939 Waverly Rd
Nearby cities
Nearby zip codes
Other Easton Topics
