Tucked away on a quiet cul-de-sac lot in Belle Meadow, this contemporary all-brick home offers a private retreat with exceptional convenience. Located just minutes from West Florida Hospital, the new Costco, and Wawa, daily errands and commutes are incredibly easy. Adding to the privacy, there are no neighbors directly behind the property, which backs up to a quiet retention pond. The exterior showcases manicured landscaping, distinct arched windows, and a covered entry with dual glass sidelights. Inside, a tile foyer opens through elegant archways into a spacious, light-filled layout. The main living room features engineered hardwood flooring, vaulted ceilings, and a beautiful whitewashed brick fireplace flanked by custom built-ins. Just off the foyer, the formal dining room is currently used as a cozy den, highlighting its potential as a great flex space for a home office or playroom. The kitchen is equipped with oak cabinetry, a tile backsplash, stainless steel appliances, a pantry, and an elevated breakfast bar, while the adjacent breakfast nook provides a scenic spot for casual dining. The split-bedroom plan ensures privacy for the primary suite, a generous retreat with carpet, a large walk-in closet, and French doors to the patio. The en-suite bath includes a double vanity with a makeup station, a relaxing jetted tub, and a separate tiled shower. The guest wing features two comfortable bedrooms with neutral carpet and a guest bath. The massive, level backyard is fully enclosed by a wood privacy fence and shaded by mature trees. French doors lead to a concrete back patio accented with a brick border, perfect for outdoor dining under string lights with peaceful rear views. Providing ultimate peace of mind, updates since 2021 include a new roof (2021), plumbing, electrical, insulation, fresh paint, fencing (2024), a termite bond, and a 3-ton HVAC with all new ducting (2023). An indoor laundry room and a two-car garage complete this move-in-ready home.
For sale
Price cut: $7K (10/5)
$328,000
2794 Chickering Rd, Pensacola, FL 32514
3beds
1,688sqft
Single Family Residence
Built in 1987
0.35 Acres Lot
$-- Zestimate®
$194/sqft
$4/mo HOA
What's special
Indoor laundry roomContemporary all-brick homeVaulted ceilingsElevated breakfast barDistinct arched windowsSpacious light-filled layoutRelaxing jetted tub
- 96 days
- 601
- 38
Zillow last checked:
Listing updated:
Listed by:
Melissa Mcknight, Llc 850-292-8889,
Levin Rinke Realty
Source: PAR,MLS#: 686032
Facts & features
Interior
Bedrooms & bathrooms
- Bedrooms: 3
- Bathrooms: 2
- Full bathrooms: 2
Primary bedroom
- Level: First
- Area: 194.75
- Dimensions: 14.25 x 13.67
Bedroom
- Level: First
- Area: 117.33
- Dimensions: 11 x 10.67
Bedroom 1
- Level: First
- Area: 128
- Dimensions: 12 x 10.67
Bathroom
- Level: First
- Area: 124.88
- Dimensions: 13.5 x 9.25
Bathroom 1
- Level: First
- Area: 58.08
- Dimensions: 8.5 x 6.83
Dining room
- Level: First
- Area: 160.06
- Dimensions: 14.33 x 11.17
Kitchen
- Level: First
- Area: 117.33
- Dimensions: 14.67 x 8
Living room
- Level: First
- Area: 319.83
- Dimensions: 19 x 16.83
Heating
- Central, Fireplace(s)
Cooling
- Central Air, Ceiling Fan(s)
Appliances
- Included: Electric Water Heater, Built In Microwave, Dishwasher, Disposal, Refrigerator, Self Cleaning Oven
- Laundry: Inside, W/D Hookups
Features
- Baseboards, Bookcases, Cathedral Ceiling(s), Ceiling Fan(s), Chair Rail, High Ceilings, High Speed Internet, Plant Ledges, Recessed Lighting
- Flooring: Hardwood, Tile, Carpet
- Doors: Insulated Doors
- Windows: Double Pane Windows, Blinds, Drapes
- Has basement: No
- Has fireplace: Yes
Interior area
- Total structure area: 1,688
- Total interior livable area: 1,688 sqft
Property
Parking
- Total spaces: 2
- Parking features: 2 Car Garage, Side Entrance, Garage Door Opener
- Garage spaces: 2
Features
- Levels: One
- Stories: 1
- Patio & porch: Patio, Porch
- Exterior features: Rain Gutters
- Pool features: None
- Fencing: Back Yard,Privacy
Lot
- Size: 0.35 Acres
- Features: Cul-De-Sac, Interior Lot
Details
- Parcel number: 161s304110036002
- Zoning description: Mixed Residential Subdiv
Construction
Type & style
- Home type: SingleFamily
- Architectural style: Contemporary
- Property subtype: Single Family Residence
Materials
- Frame
- Foundation: Slab
- Roof: Shingle,Hip
Condition
- Resale
- New construction: No
- Year built: 1987
Utilities & green energy
- Electric: Circuit Breakers, Copper Wiring
- Sewer: Public Sewer
- Water: Public
- Utilities for property: Cable Available, Underground Utilities
Green energy
- Energy efficient items: Insulation, Insulated Walls, Ridge Vent
Community & HOA
Community
- Security: Smoke Detector(s)
- Subdivision: Belle Meadow
HOA
- Has HOA: Yes
- HOA fee: $50 annually
Location
- Region: Pensacola
Financial & listing details
- Price per square foot: $194/sqft
- Tax assessed value: $268,517
- Annual tax amount: $2,907
- Price range: $328K - $328K
- Date on market: 7/16/2026
- Cumulative days on market: 97 days
- Road surface type: Paved
Estimated market value
Not available
Estimated sales range
Not available
Not available
Price history
| Date | Event | Price |
|---|---|---|
| 10/5/2026 | Price change | $328,000-2.1%$194/sqft |
Source:  PAR #686032 Report a problem PAR #686032 Report a problem | ||
| 9/22/2026 | Price change | $335,000-1.5%$198/sqft |
Source: PAR #686032 Report a problem | ||
| 8/10/2026 | Price change | $340,000-6.8%$201/sqft |
Source: PAR #686032 Report a problem | ||
| 7/24/2026 | Price change | $365,000-3.9%$216/sqft |
Source: PAR #686032 Report a problem | ||
| 7/16/2026 | Listed for sale | $380,000+43.4%$225/sqft |
Source: PAR #686032 Report a problem | ||
| 10/23/2023 | Listing removed | -- |
Source: PAR #594757 Report a problem | ||
| 10/22/2021 | Sold | $265,000+6%$157/sqft |
Source: PAR #594757 Report a problem | ||
| 9/7/2021 | Listed for sale | $249,900+49.6%$148/sqft |
Source: PAR #594757 Report a problem | ||
| 6/14/2018 | Sold | $167,000+4.4%$99/sqft |
Source: PAR #535336 Report a problem | ||
| 5/3/2018 | Listed for sale | $159,900+16731.6%$95/sqft |
Source: Pensacola Bay Realty, LLC #535336 Report a problem | ||
| 8/5/2011 | Listing removed | $1,025$1/sqft |
Source: THE MOSTOLLER GROUP REALTY #412440 Report a problem | ||
| 7/28/2011 | Listed for rent | $1,025$1/sqft |
Source: THE MOSTOLLER GROUP REALTY #412440 Report a problem | ||
| 5/6/2009 | Listing removed | $950$1/sqft |
Source: Real Pro Systems #365672 Report a problem | ||
| 4/2/2009 | Listed for sale | $950-99.1%$1/sqft |
Source: Real Pro Systems #365672 Report a problem | ||
| 4/14/1998 | Sold | $109,800$65/sqft |
Source: Public Record Report a problem | ||
Public tax history
| Year | Property taxes | Tax assessment |
|---|---|---|
| 2025 | $2,907 +10.8% | $268,517 -0.2% |
| 2024 | $2,624 +0.8% | $269,100 +5.6% |
| 2023 | $2,603 +2.4% | $254,721 +17.4% |
| 2022 | $2,541 +66.1% | $216,906 +39.1% |
| 2021 | $1,530 +2.6% | $155,894 +11.8% |
| 2020 | $1,490 +2% | $139,402 +4.8% |
| 2019 | $1,461 | $133,054 +6.3% |
| 2018 | $1,461 -24% | $125,192 +2.2% |
| 2017 | $1,923 -0.1% | $122,546 +2.5% |
| 2016 | $1,925 +0.9% | $119,560 +3.4% |
| 2015 | $1,908 | $115,680 +4.6% |
| 2014 | $1,908 | $110,550 -1.6% |
| 2013 | -- | $112,359 |
| 2012 | -- | $112,359 +6.6% |
| 2011 | -- | $105,432 +1.5% |
| 2010 | -- | $103,874 +2.7% |
| 2009 | -- | $101,144 +0.1% |
| 2008 | -- | $101,043 +3% |
| 2007 | -- | $98,100 +2.5% |
| 2006 | -- | $95,710 +3% |
| 2005 | -- | $92,930 +3% |
| 2004 | -- | $90,220 +1.9% |
| 2003 | -- | $88,540 +2.4% |
| 2002 | -- | $86,460 +1.6% |
| 2001 | -- | $85,100 +3% |
| 2000 | -- | $82,620 +2.7% |
| 1999 | -- | $80,450 |
Find assessor info on the county website
Monthly payment
Est. payment
Payment breakdown
Explore the cost of this home by adjusting the details. Changes won't be saved.Climate risks
Neighborhood: 32514
Nearby schools
Schools provided by the listing agent
- Elementary: Ferry Pass
- Middle: FERRY PASS
- High: Pine Forest
Source: PAR. This data may not be complete. We recommend contacting the local school district to confirm school assignments for this home.
Similar homes
- $309,0003 bd2 ba1.5k sqft2716 Copter Rd, Pensacola, FL 32514New Construction
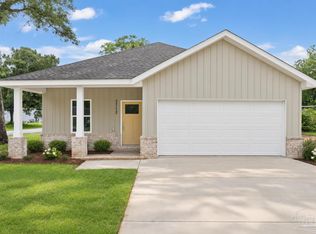 MLS ID #688481, Lonnie Cowan, KELLER WILLIAMS REALTY GULF COAST. PAR
 - $320,5003 bd2 ba1.4k sqft312 Pin Oak Ct, Pensacola, FL 32514For Sale
 MLS ID #685880, Lori Smith, The Realty Box. PAR
 - $329,7004 bd2 ba1.6k sqft8494 Olympia Rd, Pensacola, FL 32514For Sale
 MLS ID #688061, Todd Atchison, Levin Rinke Realty. PAR
 - $310,0003 bd2 ba1.9k sqft10144 Crest Ridge Dr, Pensacola, FL 32514For Sale
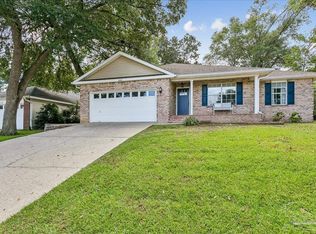 MLS ID #689896, Jenny Rushing, Berkshire Hathaway Home Services PenFed Realty. PAR
