Skip main navigation
Sold for $1,210,000
  • $1,210,000

    2794 Covered Bridge Road, Merrick, NY 11566

    5beds
    2,676sqft
    Single Family Residence, Residential
    Built in 1962
    6,000 Square Feet Lot
    $1,211,200 Zestimate®
    $452/sqft
    $5,322 Estimated rent

    Home value

    $1,211,200

    $1.10M - $1.33M

    $5,322/mo

    Zestimate® history
    Loading
    Loading...

    Owner options

    List your home for rent

    $5,322/mo

    Rent Zestimate®

    Find your next renter with Zillow Rental Manager. Plus, with online applications, you can quickly screen prospective tenants – for free.

    Learn more

    $5,322/mo

    Rent Zestimate®

    Refinance and save

    $8,088/mo

    Est. payment

    Refinancing to a lower rate could help reduce your monthly payments and save thousands over the life of the loan.

    See today's rates

    $8,088/mo

    Est. payment

    Explore your selling options

    Work with a Zillow partner agent

    Leverage their expertise and Zillow's premium Showcase listings to get your home seen by more buyers.

    Get started

    List with your own agent

    Get your home in front of millions of buyers by listing it on Zillow.

    Learn how to do it

    Sell it yourself

    Take full control of how buyers see your home on Zillow by listing For Sale by Owner (FSBO).

    List your home

    What's special

    Semi in-ground heated poolEn suite bathroomStainless steel appliancesLarge center islandSpacious primary suiteCustom closetsVaulted ceilings
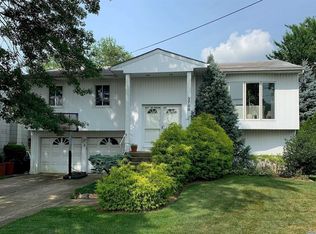
    Welcome to this stunning and spacious 5-bedroom, 3 full bathroom Hi-Ranch, ideally situated on a quiet residential block in the highly sought-after South Merrick neighborhood. One of the largest model Hi-Ranches available, this home offers approximately 2,700 square feet of living space, providing the perfect blend of comfort, functionality, and modern upgrades. The upper level features 3 generously sized bedrooms and 2 full bathrooms. The spacious primary suite serves as a private retreat highlighted by vaulted ceilings and an abundance of natural light streaming through the custom windows. Additionally, the primary suite showcases custom closets and an en suite bathroom. This property also features 2-zone central air conditioning, a 2-car garage, multiple large closets for storage throughout both levels, and a convenient laundry room located on the ground floor. The oversized eat-in kitchen is the heart of the home, showcasing elegant marble countertops, a large center island, stainless steel appliances, and glass sliding doors with built-in privacy screens leading towards a large trex deck perfect for seamless indoor/outdoor living. A cozy gas fireplace adds warmth and charm to the main living area. The ground level offers 2 additional bedrooms and 1 full bathroom, ideal for extended guests or flexible living arrangements. One of the bedrooms features a charming wood-burning fireplace, adding character and comfort to the space. Step outside to a beautifully designed backyard featuring pavers throughout, a semi in-ground heated pool, deck, and gazebo—perfect for entertaining or relaxing in your own private oasis. This exceptional home truly has it all—size, style, and location. Don’t miss this rare opportunity!

    Zillow last checked:

    Listing updated:

    Listed by:

    Natan Amos 516-341-8471,

    Resource Realty Group 917-654-9835

    Bought with:

    Jacob Poore, 10401289022

    Reyes & Elsamad R E Group

    Source: OneKey® MLS as distributed by MLS GRID,MLS#: 986817MLS Logo

    Facts & features

    Interior

    Bedrooms & bathrooms
    • Bedrooms: 5
    • Bathrooms: 3
    • Full bathrooms: 3
    Heating
    • Natural Gas
    Cooling
    • Central Air
    Appliances
    • Included: Dishwasher, Dryer, Gas Range, Microwave, Oven, Refrigerator, Stainless Steel Appliance(s), Washer
    Features
    • First Floor Bedroom, First Floor Full Bath, Cathedral Ceiling(s), Chandelier, Chefs Kitchen, Eat-in Kitchen, High Ceilings, In-Law Floorplan, Kitchen Island, Marble Counters, Open Floorplan, Open Kitchen, Primary Bathroom, Recessed Lighting, Walk-In Closet(s), Wired for Sound
    • Attic: Partial,Unfinished
    • Number of fireplaces: 2
    • Fireplace features: Bedroom, Gas, Living Room, Wood Burning
    Interior area
    • Total structure area: 2,716
    • Total interior livable area: 2,676 sqft

    Property

    Parking
    • Total spaces: 2
    • Parking features: Driveway, Private
    • Garage spaces: 2
    • Has uncovered spaces: Yes
    Features
    • Has private pool: Yes
    Lot
    • Size: 6,000 Square Feet
    Details
    • Parcel number: 2089622180000060
    • Special conditions: None

    Construction

    Type & style
    • Home type: SingleFamily
    • Architectural style: Hi Ranch
    • Property subtype: Single Family Residence, Residential
    Materials
    • Wood Siding
    Condition
    • Year built: 1962

    Utilities & green energy

    • Sewer: Public Sewer
    • Water: Public
    • Utilities for property: Electricity Connected, Natural Gas Connected, Sewer Connected, Water Connected

    Community & HOA

    HOA
    • Has HOA: No
    Location
    • Region: Merrick

    Financial & listing details

    • Price per square foot: $452/sqft
    • Tax assessed value: $662
    • Annual tax amount: $16,512
    • Date on market: 4/17/2026
    • Cumulative days on market: 39 days
    • Listing agreement: Exclusive Right To Sell
    • Electric utility on property: Yes

    Price history

    DateEventPrice
    8/6/2026Sold$1,210,000-3.1%$452/sqft
    Source: OneKey® MLS as distributed by MLS GRID #986817 Report a problem
    5/26/2026Pending sale$1,249,000$467/sqft
    Source: OneKey® MLS as distributed by MLS GRID #986817 Report a problem
    4/17/2026Listed for sale$1,249,000+119.1%$467/sqft
    Source: OneKey® MLS as distributed by MLS GRID #986817 Report a problem
    8/22/2007Sold$570,000+67.6%$213/sqft
    Source: Public Record Report a problem
    11/2/1998Sold$340,000$127/sqft
    Source: Public Record Report a problem

    Public tax history

    YearProperty taxesTax assessment
    2024-- $624 +7.6%
    2023-- $580 -3%
    2022-- $598
    2021$14,977 +7%--
    2020$14,000 -16.4%$814 -25.4%
    2019$16,746 $1,091
    2018$16,746 +6%$1,091
    2017$15,796 +6.1%$1,091
    2016$14,895 +244%$1,091
    2015$4,330 +5.7%$1,091
    2013$4,097 +3.6%$1,091
    2012$3,955 -51.1%$1,091 -2.8%
    2011$8,091 +3.2%$1,122 -5.6%
    2010$7,842 $1,188 -17.4%
    2009-- $1,438 -6%
    2008-- $1,530 +0.7%
    2006-- $1,520 -38.9%
    2005-- $2,486 -38.6%
    2004-- $4,052
    2003-- $4,052 -52.3%
    2002-- $8,500
    2001-- $8,500
    2000-- $8,500
    Find assessor info on the county website

    Neighborhood: 11566

    Nearby schools

    GreatSchools rating
    Schools provided by the listing agent
    • Elementary: Birch School
    • Middle: Merrick Avenue Middle School
    • High: John F Kennedy High School

    Source: OneKey® MLS as distributed by MLS GRID. This data may not be complete. We recommend contacting the local school district to confirm school assignments for this home.

    Get a cash offer in 3 minutes
    Find out how much your home could sell for in as little as 3 minutes with a no-obligation cash offer.
    Estimated market value
    $1,211,200
    Get a cash offer in 3 minutes
    Find out how much your home could sell for in as little as 3 minutes with a no-obligation cash offer.
    Estimated market value
    $1,211,200