HERE'S YOUR TROPICAL PARADISE ON 1/3 OF AN ACRE WITH A POOL! A HUGE GATED RV (THEIR RV IS 40FT LONG WITH SOME TO SPARE) IT ALSO HAS ELECTRICITY! THE ASSESSOR STATES THE HOME IS A 5 BEDROOM, AT BUILD OUT, THE BUYERS CHOSE A MASTER RETREAT INSTEAD OF A 5TH BEDROOM. ONE BEDROOM DOWNSTAIRS-USED AS AN OFFICE AND A BATHROOM WITH A SHOWER! YES THE LAUNDRY IS IN THE HOME, NOT IN THE GARAGE! ENTERING THE HOME, YOU'LL SEE 2 STORY VAULTED CEILINGS AND LOTS OF WAINSCOATING DOWNSTAIRS. A BEAUTIFUL UNGRADED KITCHEN WITH GRANITE COUNTERS & ISLAND PLUS STAINLESS STEEL APPLIANCES! THE FLOORING IS "WOOD TILE" DOWNSTAIRS. WINDOW SEATS RUN ACROSS THE FRONT OF THE LIVING ROOM AND ALL YOUR FRONT WINDOWS HAVE PLANTATION SHUTTERS! THE LARGE PRIMARY BEDROOM HAS A RETREAT AND THE PRIMARY BATH HAS BEED REMODELED WITH CUSTOM CABINETS(WITH SOFT CLOSE DRAWERS), DUAL SINKS AND A MASSIVE WALK-IN SHOWER. YES, THAT'S THE WALK-IN CLOSET BEHIND THE MIRRORED DOORS! WITH THIS BACK YARD, THE PARTY STARTS & ENDS HERE! YOUR TROPICAL PARADISE WHERE THE POOL HAS BEEN REPLASTERED AND LOOK AT ALL THAT BAR-B-Q SPACE. IT'S YOUR OWN OUT DOOR KITCHEN AND BAR AREA. THERE'S PLENTY OF ROOM TO RELAX IN THE SUN OR RELAX UNDER THE SPRAWLING PATIO COVER! THE 3 CAR GARAGE HAS PLENTY OF CABINETS FOR STORAGE! THE ELEMENTARY AND MIDDLE SCHOOL ARE JUST BLOCKS AWAY! YOU'LL BE MINUTES TO THE FREEWAY AND SHOPPING. THE LAKE IS THE NEXT EXIT TO THE NORTH. THERE'S A SPORTS COMPLEX FOR THE KIDS TOO! IT'S OPEN ALL YEAR! THERE'S NO MELLO- ROOS OR HOA HERE!! COME CHECK US OUT, YOU WON'T BE DISAPPOINTED! MORE PHOTOS COMING AS WE GET READY!
Sold for $1,025,000
Listed by: Realty Executives Homes • Dwight Hawkins • Contact: 661-373-1151
Bought with: RE/MAX of Santa Clarita
$1,025,000
27941 Rainier Rd, Castaic, CA 91384
4beds
2,200sqft
Single Family Residence
Built in 1992
0.33 Acres Lot
$1,007,400 Zestimate®
$466/sqft
$4,945 Estimated rent
Home value
$1,007,400
$957,000 - $1.06M
$4,945/mo
Zestimate® history
Owner options
List your home for rent
$4,945/mo
Rent Zestimate®
Find your next renter with Zillow Rental Manager. Plus, with online applications, you can quickly screen prospective tenants – for free.
$4,945/mo
Rent Zestimate®
Refinance and save
$6,929/mo
Est. payment
Refinancing to a lower rate could help reduce your monthly payments and save thousands over the life of the loan.
$6,929/mo
Est. payment
Explore your selling options
Work with a Zillow partner agent
Leverage their expertise and Zillow's premium Showcase listings to get your home seen by more buyers.
Get startedList with your own agent
Get your home in front of millions of buyers by listing it on Zillow.
Learn how to do itSell it yourself
Take full control of how buyers see your home on Zillow by listing For Sale by Owner (FSBO).
List your homeWhat's special
Zillow last checked:
Listing updated:
Listed by:
Dwight Hawkins DRE #01042342 661-373-1151,
Realty Executives Homes
Bought with:
Daniel Regan, DRE #01915384
RE/MAX of Santa Clarita
Source: CRMLS,MLS#: SR24151508 Originating MLS: California Regional MLS
Originating MLS: California Regional MLSFacts & features
Interior
Bedrooms & bathrooms
- Bedrooms: 4
- Bathrooms: 3
- Full bathrooms: 2
- 3/4 bathrooms: 1
- Main level bathrooms: 1
- Main level bedrooms: 1
Rooms
- Room types: Bedroom, Family Room, Kitchen, Primary Bathroom, Primary Bedroom, Other, Dining Room
Bedroom
- Features: Bedroom on Main Level
Bathroom
- Features: Bathroom Exhaust Fan, Bathtub, Dual Sinks, Multiple Shower Heads, Remodeled, Separate Shower, Tub Shower, Upgraded, Walk-In Shower
Kitchen
- Features: Granite Counters, Kitchen Island, Kitchen/Family Room Combo, Updated Kitchen
Other
- Features: Walk-In Closet(s)
Heating
- Forced Air, Natural Gas
Cooling
- Central Air, Whole House Fan
Appliances
- Included: Dishwasher, Free-Standing Range, Disposal, Gas Oven, Gas Range, Gas Water Heater, Microwave, Water To Refrigerator, Water Heater
- Laundry: Washer Hookup, Gas Dryer Hookup, Inside, Laundry Room
Features
- Block Walls, Ceiling Fan(s), Separate/Formal Dining Room, Granite Counters, High Ceilings, Open Floorplan, Paneling/Wainscoting, Recessed Lighting, Bedroom on Main Level, Walk-In Closet(s)
- Flooring: Carpet, Tile, Vinyl
- Doors: Sliding Doors
- Windows: Blinds, Garden Window(s), Plantation Shutters, Screens
- Has fireplace: Yes
- Fireplace features: Family Room, Gas, Wood Burning
- Common walls with other units/homes: No Common Walls
Interior area
- Total interior livable area: 2,200 sqft
Property
Parking
- Total spaces: 3
- Parking features: Concrete, Door-Multi, Direct Access, Driveway, Garage, Garage Door Opener, RV Access/Parking, Side By Side, Workshop in Garage
- Attached garage spaces: 3
Accessibility
- Accessibility features: None
Features
- Levels: Two
- Stories: 2
- Entry location: FRONT
- Patio & porch: Concrete, Covered, Open, Patio
- Exterior features: Lighting, Rain Gutters
- Has private pool: Yes
- Pool features: Gunite, Gas Heat, Heated, In Ground, Private
- Has spa: Yes
- Spa features: Gunite, Heated, In Ground, Private
- Fencing: Block,Wrought Iron
- Has view: Yes
- View description: Hills, Neighborhood
Lot
- Size: 0.33 Acres
- Features: 2-5 Units/Acre, Back Yard, Drip Irrigation/Bubblers, Front Yard, Sprinklers In Rear, Sprinklers In Front, Lawn, Landscaped, Near Public Transit, Rectangular Lot, Sprinklers Timer, Sprinkler System
Details
- Parcel number: 2865057043
- Special conditions: Standard,Trust
Construction
Type & style
- Home type: SingleFamily
- Architectural style: Traditional
- Property subtype: Single Family Residence
Materials
- Stucco, Wood Siding
- Foundation: Concrete Perimeter, Slab
- Roof: Concrete,Tile
Condition
- Updated/Remodeled
- New construction: No
- Year built: 1992
Utilities & green energy
- Electric: 220 Volts in Garage
- Sewer: Public Sewer
- Water: Public
- Utilities for property: Cable Connected, Electricity Connected, Natural Gas Connected, Sewer Connected, Water Connected
Community & HOA
Community
- Features: Curbs, Foothills, Gutter(s), Lake, Storm Drain(s), Street Lights, Suburban, Sidewalks
- Security: Carbon Monoxide Detector(s), Smoke Detector(s)
- Subdivision: Evergreen (Evgn)
Location
- Region: Castaic
Financial & listing details
- Price per square foot: $466/sqft
- Tax assessed value: $1,045,500
- Date on market: 7/24/2024
- Cumulative days on market: 11 days
- Listing terms: Cash,Cash to New Loan,Conventional,FHA
- Inclusions: POOL EQUIPMENT
- Exclusions: COMPRESSOR IN GRAGE, METAL CABINETS & METAL WORK BENCH IN GARAGE. LARGE CHAIRS BY THE FIRE PIT ARE EXCLUDED.
- Road surface type: Paved
Price history
| Date | Event | Price |
|---|---|---|
| 9/13/2024 | Sold | $1,025,000-1%$466/sqft |
Source:  CRMLS #SR24151508 Report a problem CRMLS #SR24151508 Report a problem | ||
| 8/5/2024 | Pending sale | $1,035,000$470/sqft |
Source: CRMLS #SR24151508 Report a problem | ||
| 7/25/2024 | Listed for sale | $1,035,000+122.6%$470/sqft |
Source: CRMLS #SR24151508 Report a problem | ||
| 9/29/2003 | Sold | $465,000$211/sqft |
Source: Public Record Report a problem | ||
Public tax history
| Year | Property taxes | Tax assessment |
|---|---|---|
| 2026 | -- | $1,045,500 +2% |
| 2025 | $14,284 +50.8% | $1,025,000 +58.1% |
| 2024 | $9,473 +4.6% | $648,146 +2% |
| 2023 | $9,057 +2.1% | $635,438 +2% |
| 2022 | $8,872 +2.5% | $622,980 +2% |
| 2021 | $8,659 +1.1% | $610,766 +1% |
| 2020 | $8,561 | $604,504 +2% |
| 2019 | $8,561 -1.7% | $592,652 +2% |
| 2018 | $8,706 | $581,033 +2% |
| 2017 | $8,706 +9.1% | $569,641 +7.1% |
| 2016 | $7,979 +9.3% | $532,000 |
| 2015 | $7,300 +1.5% | $532,000 +2.7% |
| 2014 | $7,192 | $518,000 +18.8% |
| 2012 | -- | $436,000 -7% |
| 2011 | -- | $468,600 |
| 2010 | -- | $468,600 |
| 2009 | -- | $468,600 -6.9% |
| 2008 | -- | $503,328 +2% |
| 2007 | -- | $493,460 +2% |
| 2006 | -- | $483,785 |
| 2005 | -- | $483,785 +4% |
| 2004 | -- | $465,000 +39.8% |
| 2003 | -- | $332,616 +2% |
| 2002 | -- | $326,095 +4% |
| 2000 | -- | $313,434 |
Find assessor info on the county website
Neighborhood: 91384
Nearby homes
- $774,1003 bd2 ba1.6k sqft27937 Rainier Rd, Castaic, CA 91384Off Market
- $793,8004 bd3 ba1.9k sqft30514 Yucca Pl, Castaic, CA 91384Off Market
- $770,6003 bd2 ba1.6k sqft30520 Yucca Pl, Castaic, CA 91384Off Market
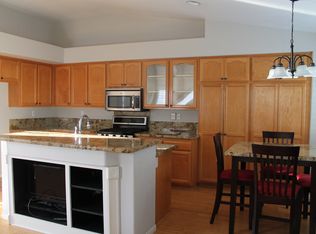
- $760,0003 bd3 ba1.8k sqft30504 Yucca Pl, Castaic, CA 91384Off Market
- $793,1004 bd3 ba1.9k sqft27931 Rainier Rd, Castaic, CA 91384Off Market
- $830,0004 bd3 ba2.2k sqft27964 Glade Ct, Castaic, CA 91384Sold
- $758,7003 bd3 ba1.8k sqft27925 Rainier Rd, Castaic, CA 91384Off Market
- $739,1003 bd3 ba1.8k sqft27960 Glade Ct, Castaic, CA 91384Off Market
Nearby schools
GreatSchools rating
- 8/10Castaic Elementary SchoolGrades: K-6Distance: 0.4 mi
- 7/10Castaic Middle SchoolGrades: 7-8Distance: 0.9 mi
- 10/10Valencia High SchoolGrades: 9-12Distance: 4.1 mi
Schools provided by the listing agent
- Elementary: Castaic
- Middle: Castaic
Source: CRMLS. This data may not be complete. We recommend contacting the local school district to confirm school assignments for this home.
Get a cash offer in 3 minutes
Find out how much your home could sell for in as little as 3 minutes with a no-obligation cash offer.
Estimated market value
$1,007,400
Get a cash offer in 3 minutes
Find out how much your home could sell for in as little as 3 minutes with a no-obligation cash offer.
Estimated market value
$1,007,400
- California
- Los Angeles County
- Castaic
- 91384
- 27941 Rainier Rd
