Stunning, move-in ready modern masterpiece on Jessamine Street in Bellaire! This architectural gem features a soaring open-concept layout flooded with natural light. The gourmet kitchen boasts premium Thermador appliances and custom walnut cabinetry, complemented by rich Brazilian cherry floors and Italian tile. Enjoy a large upstairs open game room and bar built for hosting celebrations, exotic Ipe wood terraces, and integrated smart home pre-wiring. Ready to welcome its new owners today!
For sale
$1,400,000
5524 Jessamine St, Houston, TX 77081
4beds
4,621sqft
Single Family Residence
Built in 2015
7,501 Square Feet Lot
$1,346,000 Zestimate®
$303/sqft
$-- HOA
What's special
Rich brazilian cherry floorsExotic ipe wood terracesGourmet kitchenCustom walnut cabinetryPremium thermador appliancesItalian tile
- 2 days |
- 181 |
- 13 |
Zillow last checked:
Listing updated:
Listed by:
George Binoy TREC #0530756 281-300-1519,
UGM Realty LLC
Source: HAR,MLS#: 47413137
Facts & features
Interior
Bedrooms & bathrooms
- Bedrooms: 4
- Bathrooms: 4
- Full bathrooms: 3
- 1/2 bathrooms: 1
Rooms
- Room types: Family Room, Media Room, Utility Room
Primary bedroom
- Level: First
- Area: 238
- Dimensions: 17X14
Bedroom
- Level: Second
- Area: 154
- Dimensions: 14X11
Bedroom
- Level: Second
- Area: 154
- Dimensions: 14X11
Bedroom
- Level: Second
- Area: 154
- Dimensions: 14X11
Dining room
- Level: First
- Area: 247
- Dimensions: 19X13
Heating
- Natural Gas
Cooling
- Ceiling Fan(s), Electric
Appliances
- Included: Disposal, Dishwasher
Features
- High Ceilings, Primary Bed - 1st Floor
- Flooring: Tile, Wood
- Number of fireplaces: 1
Interior area
- Total structure area: 4,621
- Total interior livable area: 4,621 sqft
Property
Parking
- Total spaces: 2
- Parking features: Attached
- Attached garage spaces: 2
Features
- Stories: 2
- Exterior features: Back Green Space
- Fencing: Back Yard
Lot
- Size: 7,501 Square Feet
- Features: Back Yard, Subdivided, 0 Up To 1/4 Acre
Details
- Parcel number: 0761330090011
Construction
Type & style
- Home type: SingleFamily
- Architectural style: Contemporary
- Property subtype: Single Family Residence
Materials
- Brick, Wood Siding
- Foundation: Block & Beam
- Roof: Other
Condition
- New construction: No
- Year built: 2015
Utilities & green energy
- Sewer: Public Sewer
- Water: Public
Community & HOA
Community
- Subdivision: Richmond Plaza
Location
- Region: Houston
Financial & listing details
- Price per square foot: $303/sqft
- Tax assessed value: $1,234,260
- Annual tax amount: $27,465
- Date on market: 8/13/2026
- Listing terms: Cash,Conventional
- Road surface type: Concrete
Estimated market value
$1,346,000
$1.28M - $1.41M
$4,267/mo
Price history
| Date | Event | Price |
|---|---|---|
| 8/13/2026 | Listed for sale | $1,400,000+33.3%$303/sqft |
Source:  HAR #47413137 Report a problem HAR #47413137 Report a problem | ||
| 2/11/2025 | Sold | -- |
Source: Public Record Report a problem | ||
| 1/14/2021 | Listing removed | -- |
Source:  HAR Report a problem HAR Report a problem | ||
| 12/28/2020 | Listed for sale | $1,050,000-25%$227/sqft |
Source: Keller Williams Realty Austin #95578023 Report a problem | ||
| 10/19/2017 | Listing removed | $1,399,999$303/sqft |
Source: Realty Associates #16605043 Report a problem | ||
| 8/18/2017 | Listed for sale | $1,399,999+460%$303/sqft |
Source: Realty Associates #16605043 Report a problem | ||
| 10/11/2013 | Sold | -- |
Source: Agent Provided Report a problem | ||
| 9/28/2013 | Pending sale | $250,000$54/sqft |
Source: Texas Real Estate & Co. #1886461 Report a problem | ||
| 7/3/2013 | Price change | $250,000-7.4%$54/sqft |
Source: Texas Real Estate & Co. #1886461 Report a problem | ||
| 6/9/2013 | Price change | $269,900-1.9%$58/sqft |
Source: Texas Real Estate & Co. #54943904 Report a problem | ||
| 5/17/2013 | Listed for sale | $275,000+19.6%$60/sqft |
Source: Texas Real Estate & Co. #54943904 Report a problem | ||
| 8/21/2010 | Listing removed | $229,900$50/sqft |
Source: Bernstein Realty, Inc. #95081244 Report a problem | ||
| 7/4/2010 | Price change | $229,900-6.2%$50/sqft |
Source: Bernstein Realty, Inc. #95081244 Report a problem | ||
| 3/26/2010 | Price change | $245,000+21204.3%$53/sqft |
Source: Bernstein Realty, Inc. #95081244 Report a problem | ||
| 12/29/2009 | Price change | $1,150-99.6% |
Source: Prudential Gary Greene, Realtors #65530429 Report a problem | ||
| 12/27/2009 | Price change | $265,000+22943.5%$57/sqft |
Source: Prudential Gary Greene, Realtors #65530429 Report a problem | ||
| 12/18/2009 | Price change | $1,150-99.6% |
Source: Prudential Gary Greene, Realtors #65530429 Report a problem | ||
| 12/15/2009 | Price change | $265,000+22943.5%$57/sqft |
Source: Prudential Real Estate #24197034 Report a problem | ||
| 12/10/2009 | Price change | $1,150-99.6% |
Source: Prudential Gary Greene, Realtors #65530429 Report a problem | ||
| 11/4/2009 | Price change | $265,000-3.6%$57/sqft |
Source: Prudential Real Estate #24197034 Report a problem | ||
| 8/31/2009 | Listed for sale | $275,000$60/sqft |
Source: Prudential Real Estate #24197034 Report a problem | ||
| 6/24/2000 | Sold | -- |
Source: Agent Provided Report a problem | ||
| 12/10/1999 | Sold | -- |
Source: Agent Provided Report a problem | ||
Public tax history
| Year | Property taxes | Tax assessment |
|---|---|---|
| 2025 | $19,792 +1.6% | $1,234,260 +1.7% |
| 2024 | $19,476 +13.9% | $1,213,278 -5.6% |
| 2023 | $17,093 -2% | $1,285,462 +27.1% |
| 2022 | $17,447 | $1,011,265 +9.7% |
| 2021 | -- | $921,550 +0.6% |
| 2020 | $17,350 -9.6% | $916,235 -8.6% |
| 2019 | $19,188 +21.9% | $1,002,538 +12.6% |
| 2018 | $15,738 | $890,677 +12.8% |
| 2017 | $15,738 -23.6% | $789,723 -3% |
| 2016 | $20,587 +261.4% | $814,186 +211.4% |
| 2015 | $5,697 | $261,455 +18% |
| 2014 | $5,697 | $221,623 +36.4% |
| 2013 | -- | $162,511 |
| 2012 | -- | $162,511 -28% |
| 2011 | -- | $225,753 |
| 2010 | -- | $225,753 |
| 2009 | -- | $225,753 +28.3% |
| 2007 | -- | $175,993 +1.7% |
| 2006 | -- | $172,981 +19.8% |
| 2005 | -- | $144,428 +7.2% |
| 2004 | -- | $134,700 |
| 2003 | -- | $134,700 +2.7% |
| 2002 | -- | $131,200 +4.8% |
| 2001 | -- | $125,200 +46.3% |
| 2000 | -- | $85,600 |
Find assessor info on the county website
Monthly payment
Est. payment
Payment breakdown
Explore the cost of this home by adjusting the details. Changes won't be saved.Climate risks
Neighborhood: Gulfton
Nearby schools
GreatSchools rating
- 10/10Condit Elementary SchoolGrades: PK-5Distance: 0.7 mi
- 7/10Pershing Middle SchoolGrades: 6-8Distance: 2.4 mi
- 7/10Bellaire High SchoolGrades: 9-12Distance: 0.9 mi
Schools provided by the listing agent
- Elementary: Condit Elementary School
- Middle: Pershing Middle School
- High: Bellaire High School
Source: HAR. This data may not be complete. We recommend contacting the local school district to confirm school assignments for this home.
- $345,3004 bd2 ba1.9k sqft5526 Jessamine St, Houston, TX 77081Off Market
- $1,037,5002 bd1 ba1.3k sqft5522 Jessamine St, Houston, TX 77081Off Market

- $291,0002 bd2 ba1.2k sqft5528 Jessamine St, Houston, TX 77081Off Market
- $1,103,4004 bd3 ba3.8k sqft5520 Jessamine St, Houston, TX 77081Off Market
- $1,086,0004 bd4 ba4k sqft5530 Jessamine St, Houston, TX 77081Off Market
- $333,7003 bd2 ba1.2k sqft5518 Jessamine St, Houston, TX 77081Off Market
- $971,9004 bd3 ba3 sqft5523 Jessamine St, Houston, TX 77081Off Market
- $1,163,4005 bd5 ba3.9k sqft5521 Jessamine St, Houston, TX 77081Off Market
A local agent can set up tours, give advice and negotiate with sellers.
Similar homes
- $1,399,0004 bd4 ba3.8k sqft5215 Jason St, Houston, TX 77096For Sale
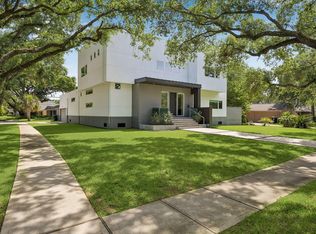 MLS ID #72772956, Shahar Zarfati, Compass RE Texas, LLC - Houston. HAR
 - $1,399,0004 bd4 ba4k sqft9115 Hammerly Blvd, Houston, TX 77080For Sale
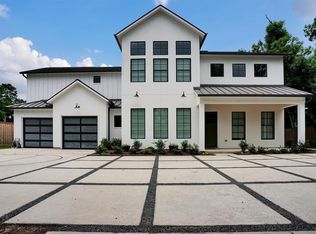 MLS ID #17867672, Sean Namli, Dr. Sean Realty, LLC. HAR
 - $778,0004 bd3 ba2.6k sqft5518 Holly St, Houston, TX 77081For Sale
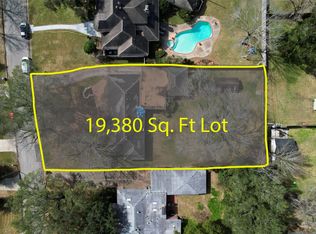 MLS ID #64676855, Irit Busany, Realty Of America, LLC. HAR
 - $1,299,9994 bd5 ba3.8k sqft6005 Inwood Dr Unit A, Houston, TX 77057For Sale
 MLS ID #62054213, Jay Kavathia, Momin Properties LLC. HAR
 - $1,200,0004 bd4 ba3.2k sqft5411 Yarwell Dr, Houston, TX 77096For SaleMLS ID #15342757, Anita Bormaster, Bernstein Realty. HAR
- $1,475,0004 bd4 ba3.6k sqft6610 Sivley St, Houston, TX 77055For SaleMLS ID #39370669, Shawn Baksh, Trotwood Realty. HAR
- $1,275,0004 bd4 ba3.9k sqft824 Malone St, Houston, TX 77007New ConstructionMLS ID #11662893, Rachel Solar, Martha Turner Sotheby's International Realty. HAR
- $1,419,0004 bd4 ba2.8k sqft2019 McClendon St, Houston, TX 77030For SaleMLS ID #27341144, Shiwei Ma, Keller Williams Memorial. HAR
- $1,399,0004 bd5 ba3.3k sqft814 Dunleigh Meadows Ln, Houston, TX 77055For SaleMLS ID #51591990, Michelle Ngo, REALM Real Estate Professionals - West Houston. HAR
- $950,0005 bd5 ba5.3k sqft4319 Woodvalley Dr, Houston, TX 77096For SaleMLS ID #39061422, Jonathan Layton, Luxely Real Estate. HAR
- $1,550,0005 bd6 ba3.3k sqft607 Marshall St, Houston, TX 77006For SaleMLS ID #11921183, Hind Ettorchi, Walzel Properties - Corporate Office. HAR
- $1,797,0003 bd5 ba5.1k sqft5202 Chesapeake Way, Houston, TX 77056For SaleMLS ID #73950189, Muriel Lofranco, Energy Realty. HAR
- $1,150,0004 bd5 ba3.3k sqft2435 Sheridan St, Houston, TX 77030For SaleMLS ID #41942302, Sherri Hughey, Martha Turner Sotheby's International Realty. HAR
- $1,599,0005 bd7 ba4.4k sqft922 T C Jester Blvd, Houston, TX 77008For SaleMLS ID #17263392, Shantanu Patil, eXp Realty LLC. HAR
- $1,190,0007 bd6 ba4.5k sqft8808 Wateka Dr, Houston, TX 77074For SaleMLS ID #80961464, Hung Nguyen, The Nguyens & Associates. HAR
- $1,949,0004 bd5 ba5.4k sqft5015 S Braeswood Blvd, Houston, TX 77096For SaleMLS ID #56561462, Ed Wolff, Beth Wolff Realtors. HAR
- $749,1005 bd4 ba3.8k sqft12002 S Circle Dr, Houston, TX 77071For SaleMLS ID #86000836, Bradley Stevens, HOMEROCK REALTY. HAR
- $1,525,0003 bd4 ba3.6k sqft2412 Helena St, Houston, TX 77006For SaleMLS ID #86428690, Katherine Rodriguez, C.R.Realty. HAR
- $1,295,0003 bd5 ba3.7k sqft236 Birdsall St, Houston, TX 77007For SaleMLS ID #42253379, Mary Christ, Greenwood King Properties - Kirby Office. HAR
- $1,899,9004 bd5 ba3.8k sqft810 Dorothy St, Houston, TX 77007For SaleMLS ID #53129924, Keith Barrett, Keller Williams Realty Metropolitan. HAR
