3139 Jeanetta Street, Houston 77063, is a single story, residential property, 3 bedrooms, 2 full bathrooms plus makeup space, both formals, 2 car detached garage with a covered walkway leading to the kitchen door, besides a storage and utility room. There's 1,832 SF of living space sitting on a 13,980 SF lot on the East side of Jeanetta Street between Richmond Avenue and Westheimer Road. The area is primarily the Westchase / Richmond Ave / Hillcroft / Fondren corridor, where many older residential lots are being assembled for office, medical, townhome, and multifamily redevelopment.
What makes this property noteworthy is that it is zoned Residential, while practically surrounded by Commercially zoned space.
For sale
$700,000
3139 Jeanetta St, Houston, TX 77063
3beds
1,832sqft
:
Get pre-qualified$4,952/mo
Single Family Residence
Built in 1960
0.32 Acres Lot
$661,700 Zestimate®
$382/sqft
$-- HOA
What's special
Makeup spaceBoth formalsStorage and utility room
- 13 days |
- 111 |
- 0 |
Likely to sell faster than
Zillow last checked:
Listing updated:
Listed by:
Ruth Kera TREC #0792636 713-503-1159,
Keller Williams Realty The Woodlands
Source: HAR,MLS#: 62093189
Facts & features
Interior
Bedrooms & bathrooms
- Bedrooms: 3
- Bathrooms: 2
- Full bathrooms: 2
Rooms
- Room types: Family Room
Primary bathroom
- Features: Hollywood Bath, Primary Bath: Tub/Shower Combo
Kitchen
- Features: Breakfast Bar, Kitchen open to Family Room, Pantry
Heating
- Natural Gas
Cooling
- Electric
Appliances
- Included: Gas Oven, Microwave, Free-Standing Range
- Laundry: Electric Dryer Hookup, Washer Hookup
Features
- All Bedrooms Down, Sitting Area
- Flooring: Carpet, Tile
- Windows: Window Coverings
- Has fireplace: Yes
- Fireplace features: Wood Burning
Interior area
- Total structure area: 1,832
- Total interior livable area: 1,832 sqft
Property
Parking
- Total spaces: 2
- Parking features: Garage, Oversized, Additional Parking, Garage Door Opener, Double-Wide Driveway
- Attached garage spaces: 2
Accessibility
- Accessibility features: Disabled Access
Features
- Stories: 1
- Fencing: Partial
Lot
- Size: 0.32 Acres
- Features: Back Yard, Cleared, 1/4 Up to 1/2 Acre
Details
- Additional structures: Shed(s)
- Parcel number: 0762090010015
Construction
Type & style
- Home type: SingleFamily
- Architectural style: Traditional
- Property subtype: Single Family Residence
Materials
- Brick
- Foundation: Slab
- Roof: Composition
Condition
- New construction: No
- Year built: 1960
Details
- Builder name: Hawkins Brothers
Utilities & green energy
- Sewer: Public Sewer
- Water: Public
Green energy
- Energy efficient items: Attic Vents
Community & HOA
Community
- Subdivision: Carver Crest R/P & Ext
Location
- Region: Houston
Financial & listing details
- Price per square foot: $382/sqft
- Tax assessed value: $439,102
- Annual tax amount: $8,937
- Date on market: 7/15/2026
- Listing terms: Cash,Conventional,Other
- Road surface type: Concrete
Estimated market value
$661,700
$629,000 - $695,000
$2,518/mo
Price history
| Date | Event | Price |
|---|---|---|
| 7/15/2026 | Listed for sale | $700,000$382/sqft |
Source:  HAR #62093189 Report a problem HAR #62093189 Report a problem | ||
Public tax history
| Year | Property taxes | Tax assessment |
|---|---|---|
| 2025 | $894 +116.4% | $439,102 +10.1% |
| 2024 | $413 | $398,920 +14.8% |
| 2023 | -- | $347,558 |
| 2022 | $421 | $347,558 +8% |
| 2021 | -- | $321,747 |
| 2020 | $883 -21.1% | $321,747 +0.5% |
| 2019 | $1,119 +85.7% | $320,150 |
| 2018 | $602 | $320,150 +18.8% |
| 2017 | $602 +67.1% | $269,437 |
| 2016 | $360 -45% | $269,437 +10.9% |
| 2015 | $655 | $242,973 +29.2% |
| 2014 | $655 | $188,000 |
| 2013 | -- | $188,000 |
| 2012 | -- | $188,000 |
| 2011 | -- | $188,000 |
| 2010 | -- | $188,000 |
| 2009 | -- | $188,000 -1.5% |
| 2007 | -- | $190,783 +33.7% |
| 2006 | -- | $142,670 +10% |
| 2005 | -- | $129,700 +1.1% |
| 2004 | -- | $128,300 +9.9% |
| 2003 | -- | $116,700 |
| 2002 | -- | $116,700 |
| 2001 | -- | $116,700 +7.9% |
| 2000 | -- | $108,200 |
Find assessor info on the county website
Monthly payment
Est. payment
Payment breakdown
Explore the cost of this home by adjusting the details. Changes won't be saved.Climate risks
Neighborhood: Woodlake - Briarmeadow
Nearby schools
GreatSchools rating
- 4/10Emerson Elementary SchoolGrades: PK-5Distance: 0.6 mi
- 4/10Revere Middle SchoolGrades: 6-8Distance: 2.5 mi
- 3/10Lee High SchoolGrades: 9-12Distance: 1.6 mi
Schools provided by the listing agent
- Elementary: Emerson Elementary School (Houston)
- Middle: Revere Middle School
- High: Wisdom High School
Source: HAR. This data may not be complete. We recommend contacting the local school district to confirm school assignments for this home.
- $26,685-- bd-- ba-- sqftJeanetta Rd, Houston, TX 77063Off Market
- $22,275-- bd-- ba-- sqftJeanetta Rd, Houston, TX 77063Off Market
- $21,000-- bd-- ba-- sqftJeanetta Rd, Houston, TX 77063Off Market
- $26,355-- bd-- ba-- sqftJeanetta Rd, Houston, TX 77063Off Market
- $28,050-- bd-- ba-- sqftJeanetta Rd, Houston, TX 77063Off Market
- $35,055-- bd-- ba-- sqftJeanetta Rd, Houston, TX 77063Off Market
- $36,300-- bd-- ba-- sqftJeanetta Rd, Houston, TX 77063Off Market
- $184,3002 bd1 ba1.1k sqft3129 Jeanetta St, Houston, TX 77063Off Market
A local agent can set up tours, give advice and negotiate with sellers.
A local lender can help you make sure your offer is ready when you are.
Similar homes
- $679,9954 bd3 ba2.1k sqft7819 Skyline Dr, Houston, TX 77063For Sale
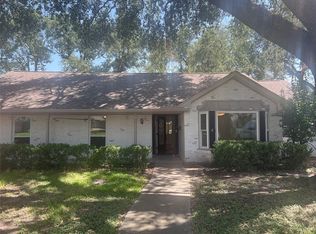 MLS ID #71619145, Sarah Schild, HomeSmart. HAR
 - $699,0004 bd3 ba2.7k sqft7918 Fairdale Ln, Houston, TX 77063For Sale
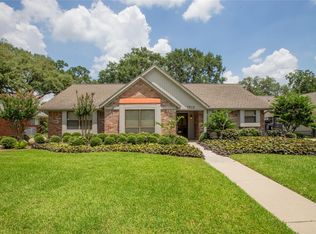 MLS ID #21695000, Jocelyn Nieman, REALM Real Estate Professionals - West Houston. HAR
 - $565,0003 bd2 ba2.1k sqft3303 Freshmeadows Dr, Houston, TX 77063For Sale
 MLS ID #10819540, Charlie Le, REALM Real Estate Professionals - Sugar Land. HAR
 - $720,0003 bd3 ba2.5k sqft7727 Fairdale Ln, Houston, TX 77063For Sale
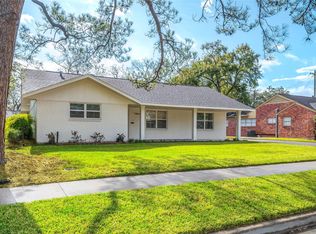 MLS ID #24045710, Leigh Adkins, Adkins Real Estate Services. HAR
 - $539,9003 bd2 ba2k sqft7614 Highmeadow Dr, Houston, TX 77063For SaleMLS ID #38841004, Katie Alaniz, HOMEROCK REALTY. HAR
- $385,0003 bd2 ba1.6k sqft9515 Highmeadow Dr, Houston, TX 77063For SaleMLS ID #97123865, Josephine Saldana, United Real Estate. HAR
- $659,9995 bd3 ba2.4k sqft8011 Richmond Ave, Houston, TX 77063For SaleMLS ID #34948511, Perry Davis, eXp Realty LLC. HAR
- $679,0003 bd3 ba2.1k sqft2511 Briarpark Dr, Houston, TX 77042For SaleMLS ID #84703077, Nicole Schild, HomeSmart. HAR
- $575,0003 bd2 ba2k sqft7623 Meadowvale Dr, Houston, TX 77063For SaleMLS ID #42682932, Caroline Oden Hartwell, Compass RE Texas, LLC - Houston. HAR
- $599,0004 bd3 ba2.2k sqft3011 Freshmeadows Dr, Houston, TX 77063For SaleMLS ID #28578367, Ana Salazar, Refuge Group Properties. HAR
- $550,0004 bd2 ba1.6k sqft9515 Meadowglen Ln, Houston, TX 77063For SaleMLS ID #61315872, Meshi Slama, Nextgen Real Estate Properties. HAR
- $545,0003 bd2 ba2.2k sqft2910 Freshmeadows Dr, Houston, TX 77063For SaleMLS ID #76744563, Lauren Teare, Compass RE Texas, LLC - Houston. HAR
- $469,0002 bd2 ba1.6k sqft9534 Beverlyhill St, Houston, TX 77063For SaleMLS ID #64240179, Jason Binder, RE/MAX Signature. HAR
- $775,0004 bd3 ba2.4k sqft10118 Chevy Chase Dr, Houston, TX 77042For SaleMLS ID #12143498, Susanna Schmidt, RE/MAX Signature. HAR
- $459,0004 bd3 ba2.2k sqft3111 Rockyridge Dr, Houston, TX 77063For SaleMLS ID #12587021, Vanessa Frost Ellis, Lot & Block Properties. HAR
- $530,0004 bd2 ba2k sqft3302 Ann Arbor Dr, Houston, TX 77063For SaleMLS ID #45031703, Volkan Civi, HomeSmart. HAR
- $356,4003 bd2 ba1.6k sqft9315 Fairdale Ln, Houston, TX 77063For SaleMLS ID #59117842, Aaron Jistel, Listing Spark. HAR
- $503,5905 bd4 ba2k sqft3510 Hamilton Hts, Houston, TX 77063New ConstructionMLS ID #27231881, Ashwin Kewalramani, New Age. HAR
- $399,7863 bd2 ba1.6k sqft9623 Meadowglen Ln, Houston, TX 77063For SaleMLS ID #17655200, Aqeel Virk, Keller Williams Realty Southwest. HAR
- $449,0003 bd3 ba2k sqft3901 Jeanetta St, Houston, TX 77063For SaleMLS ID #34236526, Sharon Dimicelli, RE/MAX Fine Properties. HAR
