Experience this 2026 new construction home by Cloudrider Group in Spring Branch, zoned to top-rated Valley Oaks Elementary and Memorial High School. Spanning 3,626 sq ft with 5 beds and 4.5 baths, it features a striking stucco exterior with organic green accents and an oversized side yard.
The open concept floor plan features engineered hardwoods, a large island, dry bar and an inviting living room with a gas fireplace. The oversized windows throughout make for a light-filled atmosphere. Relax in the primary suite with a custom window seat and a spa bath clad in marble flooring and countertops.
Designed for function and elevated style, the home includes a dedicated office, a storage room, and custom trim, wainscoting, and statement wallpaper throughout. The third floor offers a massive vaulted game room with a private bedroom and full en suite bath, creating the perfect guest or media retreat. Come and see!
Coming soon
$1,297,000
8553 Forum Dr, Houston, TX 77055
5beds
3,626sqft
Single Family Residence
Built in 2026
8,267 Square Feet Lot
$590,300 Zestimate®
$358/sqft
$-- HOA
What's special
- 2 days |
- 87 |
- 5 |
Zillow last checked:
Listing updated:
Listed by:
Emily Brown TREC #0850121 713-301-4818,
Cloudrider Realty, LLC
Source: HAR,MLS#: 72678481
Facts & features
Interior
Bedrooms & bathrooms
- Bedrooms: 5
- Bathrooms: 5
- Full bathrooms: 4
- 1/2 bathrooms: 1
Primary bedroom
- Level: Second
- Area: 315
- Dimensions: 15x21
Bedroom
- Level: Third
- Area: 187
- Dimensions: 11x17
Bedroom
- Level: Second
- Area: 154
- Dimensions: 14x11
Bedroom
- Level: Second
- Area: 121
- Dimensions: 11x11
Bedroom
- Level: Second
- Area: 154
- Dimensions: 14x11
Heating
- Natural Gas
Cooling
- Ceiling Fan(s), Electric
Appliances
- Included: Disposal, Gas Oven, Microwave, Gas Cooktop, Dishwasher
- Laundry: Washer Hookup
Features
- Crown Molding, Dry Bar, High Ceilings, Vaulted Ceiling
- Flooring: Engineered Hardwood, Marble, Tile
- Number of fireplaces: 1
- Fireplace features: Gas
Interior area
- Total structure area: 3,626
- Total interior livable area: 3,626 sqft
Property
Parking
- Total spaces: 2
- Parking features: Attached
- Attached garage spaces: 2
Features
- Stories: 3
- Fencing: Back Yard,Full
Lot
- Size: 8,267 Square Feet
- Features: Back Yard, Cleared, 0 Up To 1/4 Acre
Details
- Parcel number: 0762250140010
Construction
Type & style
- Home type: SingleFamily
- Architectural style: Contemporary
- Property subtype: Single Family Residence
Materials
- Stucco, Vinyl Siding
- Foundation: Slab
- Roof: Composition
Condition
- New construction: Yes
- Year built: 2026
Details
- Builder name: Cloudrider Group
Utilities & green energy
- Sewer: Public Sewer
- Water: Public
Green energy
- Energy efficient items: Attic Vents, Thermostat
Community & HOA
Community
- Subdivision: Ridgecrest Sec 03
Location
- Region: Houston
Financial & listing details
- Price per square foot: $358/sqft
- Tax assessed value: $460,600
- Annual tax amount: $10,461
- Date on market: 8/12/2026
Estimated market value
$590,300
$514,000 - $691,000
$2,009/mo
Price history
| Date | Event | Price |
|---|---|---|
| 12/12/2024 | Listing removed | $450,000$124/sqft |
Source:  HAR #93707198 Report a problem HAR #93707198 Report a problem | ||
| 11/17/2024 | Pending sale | $450,000$124/sqft |
Source: HAR #93707198 Report a problem | ||
| 11/14/2024 | Listed for sale | $450,000$124/sqft |
Source: HAR #93707198 Report a problem | ||
Public tax history
| Year | Property taxes | Tax assessment |
|---|---|---|
| 2025 | $5,288 +1.7% | $460,600 -0.1% |
| 2024 | $5,201 | $461,106 +0.5% |
| 2023 | -- | $458,843 +14.8% |
| 2022 | $509 | $399,617 +3.8% |
| 2021 | -- | $384,876 +15.2% |
| 2020 | -- | $334,094 +0.4% |
| 2019 | $797 -39.1% | $332,907 |
| 2018 | $1,310 | $332,907 |
| 2017 | $1,310 +250% | $332,907 |
| 2016 | $374 -3% | $332,907 +3.9% |
| 2015 | $386 | $320,368 +81.6% |
| 2014 | $386 | $176,432 |
| 2013 | -- | $176,432 +4.8% |
| 2012 | -- | $168,305 +3% |
| 2011 | -- | $163,407 |
| 2010 | -- | $163,407 |
| 2009 | -- | $163,407 -8.8% |
| 2008 | -- | $179,194 +16.5% |
| 2007 | -- | $153,856 +43% |
| 2006 | -- | $107,569 +10% |
| 2005 | -- | $97,790 +10% |
| 2004 | -- | $88,900 |
| 2003 | -- | $88,900 +6.2% |
| 2002 | -- | $83,700 +10% |
| 2001 | -- | $76,100 +27.7% |
| 2000 | -- | $59,600 |
Find assessor info on the county website
Monthly payment
Est. payment
Payment breakdown
Explore the cost of this home by adjusting the details. Changes won't be saved.Climate risks
Neighborhood: Spring Branch East
Nearby schools
GreatSchools rating
- 10/10Valley Oaks Elementary SchoolGrades: PK-5Distance: 0.5 mi
- 4/10Landrum Middle SchoolGrades: 6-8Distance: 0.9 mi
- 8/10Memorial High SchoolGrades: 9-12Distance: 2 mi
Schools provided by the listing agent
- Elementary: Valley Oaks Elementary School
- Middle: Landrum Middle School
- High: Memorial High School (Spring Branch)
Source: HAR. This data may not be complete. We recommend contacting the local school district to confirm school assignments for this home.
- $1,295,0005 bd5 ba3.6k sqft8555 Forum Dr, Houston, TX 77055Coming Soon

- $495,2003 bd1 ba1.4k sqft8557 Forum Dr, Houston, TX 77055Off Market
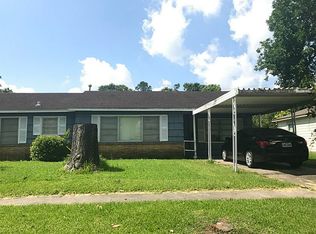
- $592,5004 bd2 ba1.8k sqft1745 Ronson Rd, Houston, TX 77055Off Market
- $478,1003 bd1 ba1.5k sqft8554 Hiridge St, Houston, TX 77055Off Market
- $--7,235 sqft8561 Forum Dr, Houston, TX 77055Sold
- $496,1003 bd1 ba1.3k sqft8558 Hiridge St, Houston, TX 77055Off Market
- $1,558,0003 bd1 ba1.6k sqft1741 Ronson Rd, Houston, TX 77055Off Market
- $517,4003 bd2 ba2.1k sqft8554 Forum Dr, Houston, TX 77055Off Market
A local agent can set up tours, give advice and negotiate with sellers.
A local lender can help you make sure your offer is ready when you are.
Similar homes
- $--4 bd3 ba1.8k sqft1105 Tabor St, Houston, TX 77009Auction
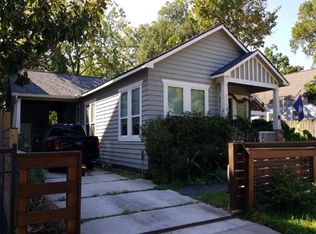 Auction.com 2
 - $1,250,0005 bd4 ba3.6k sqft211 Faust Ln, Houston, TX 77024For Sale
 MLS ID #39681086, Jen Tran, Keller Williams Memorial. HAR
 - $650,0004 bd4 ba2.7k sqft2731 Durban Dr, Houston, TX 77043For Sale
 MLS ID #68642714, Julie Sawyer, CB&A, Realtors-Katy. HAR
 - $724,9004 bd3 ba2k sqft1429 Waseca St, Houston, TX 77055For Sale
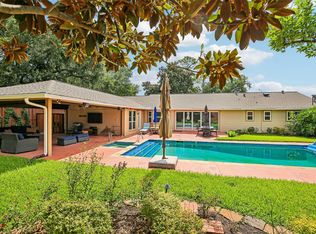 MLS ID #43777798, Brooke Ray, Orchard Brokerage. HAR
 - $1,200,0005 bd4 ba3k sqft417 Rancho Bauer Dr, Houston, TX 77079For SaleMLS ID #80277752, Ignacio Gomez, Keller Williams Memorial. HAR
- $800,0005 bd3 ba2.7k sqft6518 Clawson St, Houston, TX 77055For SaleMLS ID #25708975, Paul Kamau, HomePoint Realty Group. HAR
- $1,150,0004 bd3 ba3.4k sqft103 Beaver Tail Point, Houston, TX 77024For SaleMLS ID #85260041, Sherry Barker, Greenwood King Properties - Voss Office. HAR
- $1,149,0005 bd3 ba3.2k sqft14115 River Forest Dr, Houston, TX 77079For SaleMLS ID #89438647, Mona Parikh, Keller Williams Realty Southwest. HAR
- $1,795,0004 bd4 ba3.2k sqft3774 Drake St, Houston, TX 77005For SaleMLS ID #97963286, Trace Holcomb, Hunter Real Estate Group. HAR
- $1,250,0003 bd3 ba4.9k sqft417 White Wing Ln, Houston, TX 77079For SaleMLS ID #16894208, Rashad Ajalov, Trailview Realty. HAR
- $1,450,0005 bd6 ba3.9k sqft2019 Chantilly Ln, Houston, TX 77018New ConstructionMLS ID #97900311, Ashli Young, Compass RE Texas, LLC - Houston. HAR
- $950,0004 bd3 ba1.9k sqft2141 Colquitt St, Houston, TX 77098For SaleMLS ID #44539642, Jason Vo, Danny Nguyen Commercial. HAR
- $1,499,0005 bd4 ba4.3k sqft1710 Gardenia Dr, Houston, TX 77018New ConstructionMLS ID #14805036, Ben Caballero, HomesUSA.com. HAR
- $1,350,0003 bd4 ba3k sqft5117 Valerie St, Bellaire, TX 77401For SaleMLS ID #13297458, Lisa Gilbreth, Coldwell Banker Realty - Bellaire-Metropolitan. HAR
- $699,0006 bd4 ba2.4k sqft1613 Wycliffe Dr, Houston, TX 77043For SaleMLS ID #43220850, Karina White, ST Realty. HAR
- $1,190,0007 bd6 ba4.5k sqft8808 Wateka Dr, Houston, TX 77074For SaleMLS ID #80961464, Hung Nguyen, The Nguyens & Associates. HAR
- $1,445,0003 bd3 ba3.5k sqft402 Harvard St, Houston, TX 77007For SaleMLS ID #66806328, Hafsa Gillani, Better Homes and Gardens Real Estate Gary Greene - The Woodlands. HAR
- $775,0003 bd3 ba2.5k sqft1829 Campbell Rd, Houston, TX 77080For SaleMLS ID #34185034, Jennifer Arriaga, Arriaga Realty LLC. HAR
- $1,075,0008 bd7 ba3.1k sqft816 Hawthorne St, Houston, TX 77006For SaleMLS ID #90675750, Jennifer Ciulla, RE/MAX Fine Properties. HAR
- $985,0003 bd3 ba2.4k sqft6206 San Felipe St, Houston, TX 77057For SaleMLS ID #97719413, Alexandra Pocora, Keller Williams Memorial. HAR
