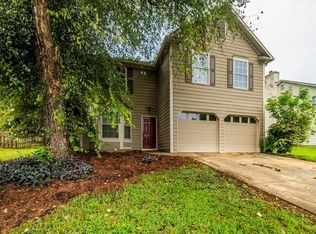
STOP SCROLLING! This Decatur home just got a serious glow-up! Fresh NEW exterior paint delivers instant curb appeal, while fresh interior paint, NEW main-level flooring, and updated lighting create a bright, refreshed feel inside. The kitchen joins the makeover with NEW appliances, making this home ready for everyday living and entertaining. The main level features a formal living/dining room, keeping room fit for gathering and a half bath. The upper level features an oversized primary bedroom, bath with dual vanities, separate tub/shower, and large walk-in closet. Rounding out the remainder of the upper level are three generously sized bedrooms, full bath, and laundry. The backyard features a level space for gardening or play. Fresh paint. Fresh floors. Fresh appliances. Fresh lighting. Less of a to-do list, with more time to enjoy your new home! Conveniently located near shopping, dining, everyday essentials, and Interstates I-20 & I-285. This home is refreshed, and waiting for its next owner. Schedule your showing today!
Active
$290,000
2795 Da Vinci Blvd, Decatur, GA 30034
4beds
--sqft
Single Family Residence
Built in 1994
0.33 Acres Lot
$287,900 Zestimate®
$--/sqft
$42/mo HOA
What's special
Fresh new exterior paintUpdated lightingLarge walk-in closetBath with dual vanitiesOversized primary bedroomFresh interior paintNew main-level flooring
- 4 days
- 58
- 3
Zillow last checked:
Listing updated:
Listed by:
Mikala Gordon 770-314-7554,
Orchard Brokerage, LLC
Source: GAMLS,MLS#: 10850932
Facts & features
Interior
Bedrooms & bathrooms
- Bedrooms: 4
- Bathrooms: 3
- Full bathrooms: 2
- 1/2 bathrooms: 1
Rooms
- Room types: Foyer, Keeping Room
Kitchen
- Features: Breakfast Area, Breakfast Bar, Pantry
Heating
- Central, Natural Gas
Cooling
- Central Air
Appliances
- Included: Dishwasher, Microwave
- Laundry: In Hall, Upper Level
Features
- Walk-In Closet(s)
- Flooring: Carpet, Other
- Windows: Double Pane Windows
- Basement: None
- Number of fireplaces: 1
- Common walls with other units/homes: No Common Walls
Interior area
- Total structure area: 0
- Finished area above ground: 0
- Finished area below ground: 0
Property
Parking
- Total spaces: 2
- Parking features: Attached, Garage
- Has attached garage: Yes
Features
- Levels: Two
- Stories: 2
- Exterior features: Other
- Waterfront features: No Dock Or Boathouse
- Body of water: None
Lot
- Size: 0.33 Acres
- Features: Other
Details
- Parcel number: 15 122 02 027
- Special conditions: As Is
Construction
Type & style
- Home type: SingleFamily
- Architectural style: Brick Front,Traditional
- Property subtype: Single Family Residence
Materials
- Brick, Other
- Foundation: Slab
- Roof: Composition
Condition
- Resale
- New construction: No
- Year built: 1994
Utilities & green energy
- Sewer: Public Sewer
- Water: Public
- Utilities for property: Cable Available, Electricity Available, High Speed Internet, Natural Gas Available, Phone Available, Sewer Available, Water Available
Community & HOA
Community
- Features: Clubhouse, Lake, Pool, Tennis Court(s), Walk To Schools
- Security: Security System, Smoke Detector(s)
- Subdivision: Renaissance Lakes
HOA
- Has HOA: Yes
- Services included: Reserve Fund, Swimming, Tennis
- HOA fee: $500 annually
Location
- Region: Decatur
Financial & listing details
- Tax assessed value: $272,200
- Annual tax amount: $2,993
- Date on market: 9/19/2026
- Cumulative days on market: 4 days
- Listing agreement: Exclusive Right To Sell
- Listing terms: Cash,Conventional,FHA,VA Loan
- Electric utility on property: Yes
Estimated market value
$287,900
$274,000 - $302,000
$1,692/mo
Price history
| Date | Event | Price |
|---|---|---|
| 9/22/2026 | Listed for sale | $290,000+143.7% |
Source:  FMLS GA #7840843 Report a problem FMLS GA #7840843 Report a problem | ||
| 11/2/2018 | Sold | $119,000-8.5% |
Source:  FMLS GA #6004889 Report a problem FMLS GA #6004889 Report a problem | ||
| 7/5/2018 | Pending sale | $130,000 |
Source: Coldwell Banker Residential Brokerage - Intown #6004889 Report a problem | ||
| 6/27/2018 | Listed for sale | $130,000 |
Source: Coldwell Banker Residential Brokerage - Intown #6004889 Report a problem | ||
| 6/19/2018 | Pending sale | $130,000 |
Source: Coldwell Banker Residential Brokerage - Intown #6004889 Report a problem | ||
| 6/4/2018 | Listed for sale | $130,000 |
Source: Coldwell Banker Residential Brokerage - Intown #6004889 Report a problem | ||
| 5/18/2018 | Pending sale | $130,000 |
Source: Coldwell Banker Residential Brokerage - Intown #6004889 Report a problem | ||
| 5/2/2018 | Listed for sale | $130,000-12% |
Source: Coldwell Banker Residential Brokerage #6004889 Report a problem | ||
| 2/4/2005 | Sold | $147,678+36.9% |
Source: Public Record Report a problem | ||
| 7/14/1994 | Sold | $107,900 |
Source: Public Record Report a problem | ||
Public tax history
| Year | Property taxes | Tax assessment |
|---|---|---|
| 2025 | $2,993 -0.7% | $108,880 +1.6% |
| 2024 | $3,013 +31.2% | $107,200 +3% |
| 2023 | $2,297 -15.7% | $104,080 +6.4% |
| 2022 | $2,726 +21.9% | $97,840 +27.7% |
| 2021 | $2,237 +9.6% | $76,640 +12.8% |
| 2020 | $2,040 +31.1% | $67,920 +42.7% |
| 2019 | $1,556 -34.2% | $47,600 +3.7% |
| 2018 | $2,364 +18.5% | $45,920 +22.6% |
| 2017 | $1,995 -11.7% | $37,440 -13.6% |
| 2016 | $2,258 | $43,320 +66.1% |
| 2014 | $2,258 | $26,080 |
| 2013 | -- | $26,080 -11.7% |
| 2012 | -- | $29,520 -21.1% |
| 2011 | -- | $37,392 -17.3% |
| 2010 | $2,156 -0.7% | $45,200 -0.8% |
| 2009 | $2,170 -19.4% | $45,560 -24% |
| 2008 | $2,692 +0.1% | $59,920 |
| 2007 | $2,688 | $59,920 |
| 2006 | $2,688 +4.5% | $59,920 +4.6% |
| 2005 | $2,572 +77.1% | $57,280 |
| 2004 | $1,453 +10.2% | $57,280 +8.3% |
| 2003 | $1,318 +14.1% | $52,880 |
| 2002 | $1,155 +36.2% | $52,880 +6% |
| 2001 | $848 | $49,880 |
Find assessor info on the county website
Monthly payment
Est. payment
Payment breakdown
Explore the cost of this home by adjusting the details. Changes won't be saved.Climate risks
Neighborhood: Panthersville
Nearby schools
Schools provided by the listing agent
- Elementary: Columbia
- Middle: Columbia
- High: Clarkston
Source: GAMLS. This data may not be complete. We recommend contacting the local school district to confirm school assignments for this home.
Similar homes
- $251,0004 bd3 ba2.2k sqft3766 Citation Dr, Decatur, GA 30034Active
 MLS ID #10848727, Desari Jabbar, Desari Jabbar Realty Group. GAMLS
 - $249,9006 bd4 ba-- sqft2904 Lloyd Rd, Decatur, GA 30034Active
 MLS ID #10851262, Raquel Littlejohn, Mainstay Brokerage. GAMLS
 - $--3 bd3 ba1.4k sqft2916 Hillside Pl #32, Decatur, GA 30034Auction
 Auction.com 2
 - $315,0004 bd3 ba1.9k sqft2757 Cavalier Dr, Decatur, GA 30034Active
 MLS ID #10831197, Jannet Thomas, Origins Real Estate of Georgia. GAMLS
 - $325,0004 bd3 ba2.9k sqft3652 Greentree Farms Dr, Decatur, GA 30034ActiveMLS ID #10838193, Aretha Langley, eXp Realty. GAMLS
- $279,9003 bd3 ba2.2k sqft3002 Cascade Manor Dr, Decatur, GA 30034ActiveMLS ID #10800002, Robert E Salmons Jr., Entera Realty. GAMLS
- $275,0003 bd3 ba1.5k sqft2984 Rapids Dr, Decatur, GA 30034ActiveMLS ID #10822518, Mark Spain, Mark Spain Real Estate. GAMLS
- $260,0003 bd2 ba-- sqft2713 Neptune Pl, Decatur, GA 30034ActiveMLS ID #10648142, Jan Alicardi, Keller Williams Realty Consultants. GAMLS
- $220,0004 bd3 ba2.2k sqft2733 Neptune Pl, Decatur, GA 30034ActiveMLS ID #10828438, Julie Noel-Hastings, Southern Classic Realtors. GAMLS
- $279,9003 bd3 ba1.6k sqft2745 Aquamist Dr, Decatur, GA 30034ActiveMLS ID #10697080, Lajanda Casey, Brenda Lee Strickland Realty. GAMLS
- $280,0004 bd3 ba-- sqft3081 Glendale Ct, Decatur, GA 30032ActiveMLS ID #10834941, Thomas Villacis, V Realty. GAMLS
- $226,7503 bd3 ba1.5k sqft2883 Knollberry Ln, Decatur, GA 30034ActiveMLS ID #10842070, Benjamin Hitchins, Mainstay Brokerage. GAMLS
- $250,0003 bd2 ba1.9k sqft2749 Preston Dr, Decatur, GA 30034ActiveMLS ID #10840644, Sonya Richey, Keller Williams Realty Atl. Partners. GAMLS
- $279,0003 bd3 ba1.5k sqft2725 Bradmoor Way, Decatur, GA 30034ActiveMLS ID #10815447, Jonesy Realty Group, HomeSmart. GAMLS
- $344,9004 bd3 ba2.3k sqft3731 Rainover Dr, Decatur, GA 30034ActiveMLS ID #10791939, Rena Johnson, National Property Institute. GAMLS
- $299,9004 bd3 ba2.2k sqft3130 Gay Dr, Decatur, GA 30032Active Under ContractMLS ID #10812966, April M Lloyd, eXp Realty. GAMLS
- $349,9004 bd3 ba1.3k sqft2162 Holly Hill Dr, Decatur, GA 30032ActiveMLS ID #10849427, Ezequiel Rivera, eXp Realty. GAMLS
- $320,0004 bd3 ba1.9k sqft3883 Grand Pines Dr, Decatur, GA 30034ActiveMLS ID #10687392, Mable Smith, Homeland Realty Group. GAMLS
- $232,2503 bd2 ba1.5k sqft2810 Knollview Dr, Decatur, GA 30034ActiveMLS ID #10835917, Benjamin Hitchins, Mainstay Brokerage. GAMLS
