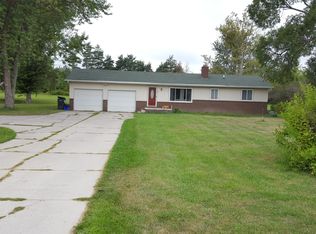
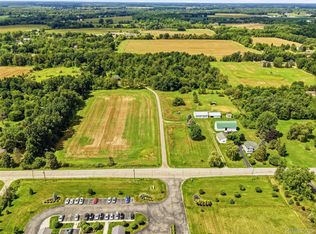
Welcome to 2795 N Burkhart Road in Howell. This 1920s farmhouse sits on just over 5.3 acre in the Howell School District. It blends timeless character with everyday practicality and offers a rare combination of city water, city sewer, and a paved road for a property with this much usable land and outbuilding space.
The home features 4 bedrooms, 2 full baths, a primary suite, hardwood floors, maple kitchen cabinets, a whole-house generator, and a classic farmhouse front porch perfect for morning coffee.
Outside, there’s room for every hobby: a 36x28 detached garage built in 2010, 64x30 barn, 48x32 insulated race car shop with 220 power, dual heaters, and two bays, water, plus a 40x24 horse barn with water and 3 stalls connected to a fenced pasture. Outbuildings include electric service, offering excellent workspace flexibility.
Roof was re-shingled in 2018, Primary bath updated in 2016, Whole house generator, Wallside windows in 2006 & 2010 (35 yr transferable warranty)
Accepting backups
Price cut: $35K (4/10)
$465,000
2795 N Burkhart Rd, Howell, MI 48855
4beds
1,720sqft
Est.: Get pre-qualified
Single Family Residence
Built in 1920
5.38 Acres Lot
$444,700 Zestimate®
$270/sqft
$-- HOA
What's special
Hardwood floorsPrimary suiteWhole-house generatorMaple kitchen cabinets
- 206 days |
- 1,012 |
- 55 |
Zillow last checked:
Listing updated:
Listed by:
Scott Hurlbert 810-923-0107,
KW Realty Livingston 810-227-5500
Source: Realcomp II,MLS#: 20251051396
Facts & features
Interior
Bedrooms & bathrooms
- Bedrooms: 4
- Bathrooms: 2
- Full bathrooms: 2
Primary bedroom
- Level: Entry
- Area: 280
- Dimensions: 20 X 14
Bedroom
- Level: Entry
- Area: 99
- Dimensions: 11 X 9
Bedroom
- Level: Second
- Area: 196
- Dimensions: 14 X 14
Bedroom
- Level: Second
- Area: 72
- Dimensions: 9 X 8
Primary bathroom
- Level: Entry
- Area: 66
- Dimensions: 11 X 6
Other
- Level: Entry
- Area: 90
- Dimensions: 10 X 9
Other
- Level: Entry
- Area: 100
- Dimensions: 10 X 10
Dining room
- Level: Entry
- Area: 225
- Dimensions: 15 X 15
Kitchen
- Level: Entry
- Area: 140
- Dimensions: 14 X 10
Living room
- Level: Entry
- Area: 196
- Dimensions: 14 X 14
Heating
- Forced Air, Natural Gas
Cooling
- Ceiling Fans, Central Air
Appliances
- Included: Dishwasher, Dryer, Free Standing Electric Range, Free Standing Refrigerator, Microwave, Washer
- Laundry: Gas Dryer Hookup, Washer Hookup
Features
- Programmable Thermostat
- Basement: Partial,Unfinished
- Has fireplace: No
Interior area
- Total interior livable area: 1,720 sqft
- Finished area above ground: 1,720
Property
Parking
- Total spaces: 6
- Parking features: Twoand Half Car Garage, Threeand Half Car Garage, Detached, Electricityin Garage, Heated Garage, Garage Door Opener, Oversized, Side Entrance, Workshop In Garage
- Garage spaces: 6
Features
- Levels: One And One Half
- Stories: 1.5
- Entry location: GroundLevelwSteps
- Patio & porch: Covered, Patio, Porch
- Exterior features: Lighting
- Pool features: None
- Fencing: Fenced,Fencing Allowed
Lot
- Size: 5.38 Acres
- Dimensions: 347 x 670 x 347 x 670
- Features: Easement, Farm, Part Larger Parcel
Details
- Additional structures: Barns, Outbuildings Allowed, Second Garage, Stables
- Parcel number: 0620200010
- Special conditions: Short Sale No,Standard
Construction
Type & style
- Home type: SingleFamily
- Architectural style: Farmhouse
- Property subtype: Single Family Residence
Materials
- Vinyl Siding
- Foundation: Michigan Basement, Stone
- Roof: Asphalt
Condition
- New construction: No
- Year built: 1920
- Major remodel year: 2008
Utilities & green energy
- Electric: Volts 220, Circuit Breakers, Generator
- Sewer: Public Sewer
- Water: Public, Well
- Utilities for property: Above Ground Utilities
Community & HOA
Community
- Security: Smoke Detectors
HOA
- Has HOA: No
Location
- Region: Howell
Financial & listing details
- Price per square foot: $270/sqft
- Tax assessed value: $98,513
- Annual tax amount: $2,781
- Date on market: 11/7/2025
- Cumulative days on market: 206 days
- Listing agreement: Exclusive Agency
- Listing terms: Cash,Conventional
- Exclusions: Exclusion(s) Do Not Exist
Estimated market value
$444,700
$422,000 - $467,000
$2,428/mo
Price history
| Date | Event | Price |
|---|---|---|
| 4/10/2026 | Price change | $465,000-7%$270/sqft |
Source: | ||
| 11/7/2025 | Listed for sale | $500,000$291/sqft |
Source: | ||
Public tax history
| Year | Property taxes | Tax assessment |
|---|---|---|
| 2025 | $2,738 +4.2% | $227,215 +4% |
| 2024 | $2,628 +5.9% | $218,389 +14.5% |
| 2023 | $2,482 +1.5% | $190,710 +6.6% |
| 2022 | $2,446 | $178,953 +20.8% |
| 2021 | -- | $148,200 +9.7% |
| 2020 | -- | $135,100 +14.7% |
| 2019 | $2,500 +100.2% | $117,800 -4.3% |
| 2018 | $1,249 | $123,100 +4.5% |
| 2017 | -- | $117,800 +7.6% |
| 2016 | -- | $109,500 +2.7% |
| 2014 | -- | $106,600 +25% |
| 2012 | $2,451 | $85,300 -0.2% |
| 2011 | -- | $85,500 -0.1% |
| 2010 | -- | $85,600 -7.6% |
| 2009 | -- | $92,679 -4.5% |
| 2008 | -- | $97,056 |
| 2007 | $758 +12.6% | -- |
| 2006 | $673 +16.1% | $104,004 +3.5% |
| 2005 | $580 -17.1% | $100,500 -3% |
| 2003 | $700 | $103,639 +28.1% |
| 2002 | -- | $80,903 +8.9% |
| 2001 | $710 +3.3% | $74,274 +9% |
| 2000 | $688 | $68,111 |
Find assessor info on the county website
Monthly payment
Est. payment$--/mo
Payment breakdown
Explore the cost of this home by adjusting the details. Changes won't be saved.
All calculations are estimates and provided by Zillow, Inc. for informational purposes only. Actual amounts may vary.
HOA fees may include property taxes on listings classified as Co-Ops. Contact the listing agent and/or owner for fee details.
Mortgage interest rates are dependent on a number of factors, including credit score, down payment, and repayment length. Interest rate data provided by Zillow Group Marketplace, Inc. as of 1/1/1970 from various mortgage lenders with which we have lead or other similar arrangements; the Estimated Payment is an average of those rates.
See how much you could borrow to make a competitive offer.
Climate risks
Neighborhood: 48855
Nearby schools
GreatSchools rating
- 7/10Challenger Elementary SchoolGrades: K-5Distance: 3.2 mi
- 6/10Highlander Way Middle SchoolGrades: 6-8Distance: 2.7 mi
- 7/10Howell High SchoolGrades: 9-12Distance: 3 mi
A local agent can set up tours, give advice and negotiate with sellers.
- Michigan
- Livingston County
- Howell
- 48855
- 2795 N Burkhart Rd