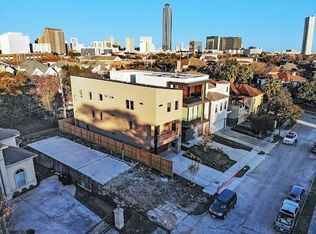
Experience luxury living at its finest in this 4-bedroom, 4.5-bathroom masterpiece located at 5510 Bosque St in Houston, TX. This custom-built home features 3 outdoor spaces, a built-in patio grill, designer appliances, and a private theatre room. With meticulous attention to detail and a harmonious blend of sophistication and comfort, this 3-level residence offers modern amenities and timeless charm. Situated in a coveted area, this property presents a unique opportunity to indulge in upscale living. Don't miss out on the chance to own this exceptional home - schedule a showing today and step into the epitome of luxury living in Houston.
New construction
Price cut: $50K (4/13)
$1,150,000
5510 Bosque St, Houston, TX 77056
4beds
3,510sqft
Est.: Get pre-qualified
Single Family Residence
Built in 2024
-- sqft lot
$1,119,300 Zestimate®
$328/sqft
$25/mo HOA
What's special
- 348 days |
- 107 |
- 3 |
Zillow last checked:
Listing updated:
Listed by:
Donovan Campbell TREC #0735039 713-444-5480,
Brooks & Davis Real Estate
Source: HAR,MLS#: 35036378
Tour with a local agent
Facts & features
Interior
Bedrooms & bathrooms
- Bedrooms: 4
- Bathrooms: 5
- Full bathrooms: 4
- 1/2 bathrooms: 1
Rooms
- Room types: Family Room, Media Room, Utility Room
Primary bathroom
- Features: Full Secondary Bathroom Down, Half Bath, Hollywood Bath, Primary Bath: Separate Shower, Primary Bath: Soaking Tub, Secondary Bath(s): Shower Only
Kitchen
- Features: Kitchen Island, Kitchen open to Family Room, Pantry, Pots/Pans Drawers, Soft Closing Cabinets, Soft Closing Drawers
Heating
- Natural Gas
Cooling
- Electric
Appliances
- Included: Disposal, Ice Maker, Gas Oven, Microwave, Gas Cooktop, Gas Range, Dishwasher
- Laundry: Electric Dryer Hookup, Gas Dryer Hookup, Washer Hookup
Features
- 1 Bedroom Down - Not Primary BR, En-Suite Bath, Primary Bed - 3rd Floor, Walk-In Closet(s)
- Number of fireplaces: 1
- Fireplace features: Electric
Interior area
- Total structure area: 3,510
- Total interior livable area: 3,510 sqft
Video & virtual tour
Property
Parking
- Total spaces: 4
- Parking features: Attached, Attached Carport
- Attached garage spaces: 2
- Carport spaces: 2
- Covered spaces: 4
Features
- Stories: 3
Lot
- Features: Cleared, 0 Up To 1/4 Acre
Details
- Parcel number: 1348010010002
Construction
Type & style
- Home type: SingleFamily
- Architectural style: Contemporary
- Property subtype: Single Family Residence
Materials
- Stucco
- Foundation: Pillar/Post/Pier
- Roof: Composition
Condition
- New construction: Yes
- Year built: 2024
Details
- Builder name: Palomar Investment Group LLC
Utilities & green energy
- Sewer: Public Sewer
- Water: Public
Community & HOA
Community
- Subdivision: St. George’s Place
HOA
- Has HOA: Yes
- HOA fee: $300 annually
Location
- Region: Houston
Financial & listing details
- Price per square foot: $328/sqft
- Tax assessed value: $935,445
- Annual tax amount: $19,880
- Date on market: 6/16/2025
- Listing terms: Cash,Conventional,FHA
Estimated market value
$1,119,300
$1.06M - $1.18M
$6,850/mo
Price history
| Date | Event | Price |
|---|---|---|
| 4/13/2026 | Price change | $1,150,000-4.2%$328/sqft |
Source:  HAR #35036378 Report a problem HAR #35036378 Report a problem | ||
| 11/17/2025 | Price change | $1,199,999-4%$342/sqft |
Source: HAR #35036378 Report a problem | ||
| 9/9/2025 | Price change | $1,249,999-3.8%$356/sqft |
Source: HAR #35036378 Report a problem | ||
| 5/12/2025 | Price change | $1,300,000-10.3%$370/sqft |
Source: HAR #35036378 Report a problem | ||
| 1/2/2025 | Listed for sale | $1,450,000$413/sqft |
Source: HAR #35036378 Report a problem | ||
| 11/20/2024 | Listing removed | $1,450,000-9.4%$413/sqft |
Source: HAR #35036378 Report a problem | ||
| 9/30/2024 | Price change | $1,599,999-2.1%$456/sqft |
Source: HAR #35036378 Report a problem | ||
| 8/7/2024 | Price change | $1,635,000-3.8%$466/sqft |
Source: HAR #35036378 Report a problem | ||
| 4/20/2024 | Listed for sale | $1,700,000$484/sqft |
Source: HAR #35036378 Report a problem | ||
| 4/8/2024 | Listing removed | -- |
Source: HAR #12058638 Report a problem | ||
| 1/12/2024 | Listed for sale | $1,700,000+400%$484/sqft |
Source: HAR #12058638 Report a problem | ||
| 9/1/2022 | Listing removed | -- |
Source: HAR #8483558 Report a problem | ||
| 5/16/2022 | Listed for sale | $340,000+13.4%$97/sqft |
Source: HAR #8483558 Report a problem | ||
| 12/1/2021 | Listing removed | -- |
Source: HAR #34228815 Report a problem | ||
| 11/19/2021 | Pending sale | $299,900$85/sqft |
Source: HAR #34228815 Report a problem | ||
| 12/28/2020 | Listed for sale | $299,900-14.3%$85/sqft |
Source: HAR #34228815 Report a problem | ||
| 7/2/2010 | Listing removed | $349,900$100/sqft |
Source: Emily Zahr, REALTORS #82926978 Report a problem | ||
| 12/22/2009 | Price change | $349,900-5.4%$100/sqft |
Source: Emily Zahr, REALTORS #82926978 Report a problem | ||
| 4/28/2009 | Listed for sale | $370,000$105/sqft |
Source: Emily Zahr, REALTORS #82926978 Report a problem | ||
Public tax history
| Year | Property taxes | Tax assessment |
|---|---|---|
| 2025 | $19,880 +4.6% | $935,445 +3% |
| 2024 | $18,999 +242% | $908,034 +229.3% |
| 2023 | $5,556 -8.5% | $275,760 |
| 2022 | $6,072 | $275,760 +4.9% |
| 2021 | -- | $263,000 +4.5% |
| 2020 | -- | $251,580 |
| 2019 | $6,092 +17.4% | $251,580 +28% |
| 2018 | $5,190 | $196,479 |
| 2017 | $5,190 -0.1% | $196,479 |
| 2016 | $5,194 | $196,479 |
| 2015 | -- | $196,479 |
Find assessor info on the county website
Monthly payment
Est. payment$--/mo
Payment breakdown
Explore the cost of this home by adjusting the details. Changes won't be saved.
All calculations are estimates and provided by Zillow, Inc. for informational purposes only. Actual amounts may vary.
HOA fees may include property taxes on listings classified as Co-Ops. Contact the listing agent and/or owner for fee details.
Mortgage interest rates are dependent on a number of factors, including credit score, down payment, and repayment length. Interest rate data provided by Zillow Group Marketplace, Inc. as of 1/1/1970 from various mortgage lenders with which we have lead or other similar arrangements; the Estimated Payment is an average of those rates.
See how much you could borrow to make a competitive offer.
Climate risks
Neighborhood: Greater Uptown
Nearby schools
GreatSchools rating
- 6/10School at St. George PlaceGrades: PK-5Distance: 0.2 mi
- 5/10Tanglewood MiddleGrades: 6-8Distance: 1.1 mi
- 3/10Lee High SchoolGrades: 9-12Distance: 1.5 mi
Schools provided by the listing agent
- Elementary: School At St George Place
- Middle: Tanglewood Middle School
- High: Wisdom High School
Source: HAR. This data may not be complete. We recommend contacting the local school district to confirm school assignments for this home.
A local agent can set up tours, give advice and negotiate with sellers.


- Texas
- Harris County
- Houston
- 77056
- Greater Uptown
- 5510 Bosque St
Nearby cities
Nearby neighborhoods
Nearby zip codes
Other Houston Topics
