Stunning New Modern Home, exceptional modern-contemporary residence. Designed for elevated living and entertaining, this home offers 4 bedrooms, 5 designer baths, a private office/study. The interiors seamlessly blend tranquil natural textures with sleek modern finishes, all highlighted by soaring 12-foot ceilings and abundant natural light. The chef’s kitchen is a showpiece, featuring top-of-the-line Miele appliances, dual oversized islands, and exquisite Dekton countertops by Cosentino inspired by Calacatta Gold marble. Upstairs living areas showcase wide-plank Monarch hardwood flooring, while spa-inspired bathrooms are finished with Italian Daltile Stencil tile and elegant ceramic mosaics. Two statement fireplaces, a full wet bar, expansive pantry, covered patio, three private balconies. The luxurious primary suite offers a private lounge retreat and generous storage. Conveniently located minutes from top-rated schools, premier dining, rare opportunity for sophisticated city living.
New construction
Price cut: $80K (8/13)
$1,720,000
7218 Schiller St, Houston, TX 77055
4beds
5,300sqft
Single Family Residence
Built in 2025
9,901 Square Feet Lot
$1,681,100 Zestimate®
$325/sqft
$-- HOA
What's special
- 2 days |
- 125 |
- 8 |
Likely to sell faster than
Zillow last checked:
Listing updated:
Listed by:
Adel Hazim TREC #0484450 713-922-2919,
RE/MAX Grand
Source: HAR,MLS#: 28922837
Facts & features
Interior
Bedrooms & bathrooms
- Bedrooms: 4
- Bathrooms: 5
- Full bathrooms: 5
Rooms
- Room types: Family Room, Guest Suite
Primary bedroom
- Level: Second
- Area: 504
- Dimensions: 28X18
Bedroom
- Level: Second
- Area: 182
- Dimensions: 13X14
Bedroom
- Level: Second
- Area: 156
- Dimensions: 13X12
Bedroom
- Level: Second
- Area: 169
- Dimensions: 13X13
Other
- Level: First
- Area: 195
- Dimensions: 15x13
Dining room
- Level: First
- Area: 224
- Dimensions: 14x16
Dining room
- Level: First
- Area: 294
- Dimensions: 21x14
Family room
- Level: First
- Area: 357
- Dimensions: 21x17
Kitchen
- Level: First
- Area: 336
- Dimensions: 21x16
Heating
- Natural Gas
Cooling
- Ceiling Fan(s), Electric
Appliances
- Included: Disposal, Gas Oven, Microwave, Gas Cooktop, Dishwasher
- Laundry: Electric Dryer Hookup, Gas Dryer Hookup, Washer Hookup
Features
- All Bedrooms Up
- Flooring: Tile, Wood
- Windows: Insulated/Low-E windows
- Number of fireplaces: 1
- Fireplace features: Gas, Gas Log
Interior area
- Total structure area: 5,300
- Total interior livable area: 5,300 sqft
Property
Parking
- Total spaces: 2
- Parking features: Attached
- Attached garage spaces: 2
Features
- Stories: 2
Lot
- Size: 9,901 Square Feet
- Features: Subdivided, 0 Up To 1/4 Acre
Details
- Parcel number: 0771220160010
Construction
Type & style
- Home type: SingleFamily
- Architectural style: Contemporary
- Property subtype: Single Family Residence
Materials
- Stone, Stucco
- Foundation: Slab
- Roof: Composition
Condition
- New construction: Yes
- Year built: 2025
Utilities & green energy
- Sewer: Public Sewer
- Water: Public
Green energy
- Energy efficient items: Attic Vents, HVAC
Community & HOA
Community
- Subdivision: Pine Terrace Sec 03
Location
- Region: Houston
Financial & listing details
- Price per square foot: $325/sqft
- Tax assessed value: $468,134
- Annual tax amount: $7,742
- Date on market: 8/13/2026
- Listing terms: Cash,Conventional
- Road surface type: Concrete
Estimated market value
$1,681,100
$1.60M - $1.77M
$7,069/mo
Price history
| Date | Event | Price |
|---|---|---|
| 8/13/2026 | Price change | $1,720,000-4.4%$325/sqft |
Source:  HAR #28922837 Report a problem HAR #28922837 Report a problem | ||
| 7/2/2026 | Price change | $1,800,000-2.7%$340/sqft |
Source: HAR #56342406 Report a problem | ||
| 4/24/2026 | Price change | $1,850,000-5.1%$349/sqft |
Source: HAR #44244137 Report a problem | ||
| 2/19/2026 | Price change | $1,950,000-8%$368/sqft |
Source: HAR #44244137 Report a problem | ||
| 1/4/2026 | Price change | $2,120,000-7.6%$400/sqft |
Source: HAR #44244137 Report a problem | ||
| 12/2/2025 | Price change | $2,295,000-4.2%$433/sqft |
Source: HAR #44244137 Report a problem | ||
| 10/20/2025 | Price change | $2,395,000+14%$452/sqft |
Source: HAR #44244137 Report a problem | ||
| 2/18/2025 | Price change | $2,100,000+6.7%$396/sqft |
Source: HAR #72645416 Report a problem | ||
| 1/12/2025 | Listed for sale | $1,968,000+398.2%$371/sqft |
Source: HAR #72645416 Report a problem | ||
| 5/31/2023 | Listing removed | -- |
Source: HAR #12641378 Report a problem | ||
| 4/30/2023 | Pending sale | $395,000$75/sqft |
Source: HAR #12641378 Report a problem | ||
| 3/6/2023 | Listed for sale | $395,000+32.1%$75/sqft |
Source: HAR #12641378 Report a problem | ||
| 9/11/2015 | Listing removed | $299,000$56/sqft |
Source: Keller Williams - Houston Metropolitan #87756318 Report a problem | ||
| 9/6/2015 | Pending sale | $299,000$56/sqft |
Source: Keller Williams Realty Metropolitan #87756318 Report a problem | ||
| 6/16/2015 | Price change | $299,000+4.9%$56/sqft |
Source: Keller Williams Realty Metropolitan #87756318 Report a problem | ||
| 6/11/2015 | Price change | $285,000+5.6%$54/sqft |
Source: Keller Williams Realty Metropolitan #87756318 Report a problem | ||
| 1/25/2015 | Price change | $270,000-6.6%$51/sqft |
Source: Keller Williams Houston Metropolitan #31145544 Report a problem | ||
| 1/7/2015 | Price change | $289,000-3.3%$55/sqft |
Source: Keller Williams Houston Metropolitan #60072294 Report a problem | ||
| 11/24/2014 | Listed for sale | $299,000$56/sqft |
Source: Keller Williams Houston Metropolitan #60072294 Report a problem | ||
Public tax history
| Year | Property taxes | Tax assessment |
|---|---|---|
| 2025 | $5,375 +41.8% | $468,134 +39.3% |
| 2024 | $3,790 | $336,000 -0.8% |
| 2023 | -- | $338,847 +0.5% |
| 2022 | -- | $337,003 +14.9% |
| 2021 | -- | $293,268 +0.9% |
| 2020 | $60 | $290,634 |
| 2019 | -- | $290,634 +0.8% |
| 2018 | $93 | $288,342 +4.1% |
| 2017 | $93 | $276,914 |
| 2016 | $93 -72.3% | $276,914 |
| 2015 | $335 | $276,914 +69.4% |
| 2014 | $335 | $163,464 +47.2% |
| 2013 | -- | $111,060 +11.6% |
| 2012 | -- | $99,478 -2.7% |
| 2011 | -- | $102,286 -16.8% |
| 2010 | -- | $122,911 |
| 2009 | -- | $122,911 -10.7% |
| 2008 | -- | $137,665 |
| 2007 | -- | $137,665 +41.2% |
| 2006 | -- | $97,526 +10% |
| 2005 | -- | $88,660 +10% |
| 2004 | -- | $80,600 +10% |
| 2003 | -- | $73,300 +9.9% |
| 2002 | -- | $66,700 +9.9% |
| 2001 | -- | $60,700 +10% |
| 2000 | -- | $55,200 |
Find assessor info on the county website
Monthly payment
Est. payment
Payment breakdown
Explore the cost of this home by adjusting the details. Changes won't be saved.Climate risks
Neighborhood: Spring Branch East
Nearby schools
GreatSchools rating
- 3/10Housman Elementary SchoolGrades: K-5Distance: 0.3 mi
- 4/10Landrum Middle SchoolGrades: 6-8Distance: 1.5 mi
- 2/10Northbrook High SchoolGrades: 9-12Distance: 3.6 mi
Schools provided by the listing agent
- Elementary: Housman Elementary School
- Middle: Landrum Middle School
- High: Northbrook High School
Source: HAR. This data may not be complete. We recommend contacting the local school district to confirm school assignments for this home.
- $501,5003 bd2 ba1k sqft7214 Schiller St, Houston, TX 77055Off Market
- $1,826,2003 bd1 ba984 sqft7302 Schiller St, Houston, TX 77055Off Market
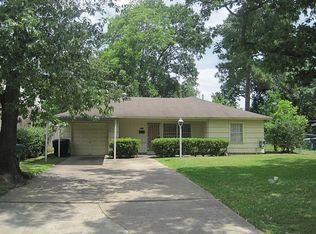
- $456,3003 bd1 ba922 sqft7210 Schiller St, Houston, TX 77055Off Market
- $993,7004 bd4 ba3.4k sqft7306 Schiller St, Houston, TX 77055Off Market

- $365,5004 bd2 ba1.9k sqft7223 Housman St, Houston, TX 77055Off Market
- $403,200-- bd-- ba1.9k sqft7219 Housman St, Houston, TX 77055Off Market
- $433,6002 bd1 ba1k sqft7303 Housman St, Houston, TX 77055Off Market
- $342,9002 bd1 ba1k sqft7303 Housman St APT A, Houston, TX 77055Off Market
A local agent can set up tours, give advice and negotiate with sellers.
A local lender can help you make sure your offer is ready when you are.
Similar homes
- $1,698,0004 bd6 ba5.4k sqft7006 Schiller St, Houston, TX 77055New Construction
 MLS ID #61539081, Andrea Tran, Nextgen Real Estate Properties. HAR
 - $1,675,0005 bd6 ba4.8k sqft7119 Housman St, Houston, TX 77055New Construction
 MLS ID #96218735, Blake Jessee, Keller Williams Realty Metropolitan. HAR
 - $1,996,0005 bd6 ba4.9k sqft1310 Story St, Houston, TX 77055For Sale
 MLS ID #82481098, Weiting Yu, Texas Ally Real Estate Group, LLC. HAR
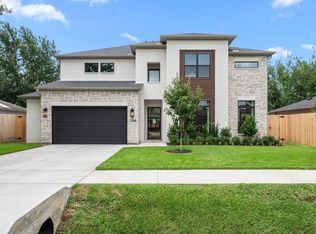
 - $1,695,0005 bd5 ba4.1k sqft1306 Zora St, Houston, TX 77055New Construction
 MLS ID #96230978, Mel Reyna, The Reyna Group. HAR
 - $1,899,9004 bd5 ba3.8k sqft810 Dorothy St, Houston, TX 77007For SaleMLS ID #53129924, Keith Barrett, Keller Williams Realty Metropolitan. HAR
- $1,430,0005 bd5 ba3.9k sqft1302 Springrock Ln, Houston, TX 77055New ConstructionMLS ID #52157033, Anastasiia Melgar, Nan & Company Properties - Corporate Office (Heights). HAR
- $1,285,0003 bd4 ba4.6k sqft1517 Jacquelyn Dr, Houston, TX 77055For SaleMLS ID #50192925, Eric Chiang, Better Homes and Gardens Real Estate Gary Greene - Katy. HAR
- $1,995,0004 bd5 ba4.6k sqft1730 Bayram Dr, Houston, TX 77055For SaleMLS ID #31807621, Maya Blanton, Blanton Properties. HAR
- $2,099,0004 bd5 ba4.8k sqft6213 Overbrook Ln, Houston, TX 77057New ConstructionMLS ID #24738716, Courtney Robertson, Compass RE Texas, LLC - Memorial. HAR
- $1,565,0003 bd4 ba3.7k sqft1110 Grovewood Ln, Houston, TX 77008For SaleMLS ID #64681031, Nicole Fowler, Compass RE Texas, LLC - The Heights. HAR
- $1,495,0004 bd5 ba5.1k sqft9909 Larston St, Houston, TX 77055For SaleMLS ID #25295859, Kelley Austin, Martha Turner Sotheby's International Realty. HAR
- $1,710,0004 bd5 ba4.3k sqft1014 Gardenia Dr, Houston, TX 77018New ConstructionMLS ID #12364942, Leah LeBlanc, Nan & Company Properties - Corporate Office (Heights). HAR
- $1,797,0003 bd5 ba5.1k sqft5202 Chesapeake Way, Houston, TX 77056For SaleMLS ID #73950189, Muriel Lofranco, Energy Realty. HAR
- $1,639,9004 bd5 ba3.6k sqft830 Waverly St, Houston, TX 77007New ConstructionMLS ID #97695610, Blake Vincent, DUX Realty, LLC. HAR
- $1,650,0004 bd5 ba3.4k sqft3115 Beauchamp St, Houston, TX 77009New ConstructionMLS ID #54037481, Elijah Levy, Maven Real Estate Advisors, LLC. HAR
- $1,399,0004 bd5 ba3.3k sqft814 Dunleigh Meadows Ln, Houston, TX 77055For SaleMLS ID #51591990, Michelle Ngo, REALM Real Estate Professionals - West Houston. HAR
- $2,395,0004 bd6 ba4.9k sqft1432 Bingle Rd, Houston, TX 77055For SaleMLS ID #69717471, Saher Said, MODUS Real Estate. HAR
- $1,780,0005 bd5 ba5k sqft6011 Burgoyne Rd #A, Houston, TX 77057For SaleMLS ID #73744614, Jose Muniz, Jane Byrd Properties International LLC. HAR
- $2,175,0005 bd6 ba5.1k sqft1618 Ronson Rd, Houston, TX 77055New ConstructionMLS ID #69634329, Richard Stone, Martha Turner Sotheby's International Realty. HAR
- $1,799,0005 bd7 ba6.4k sqft431 W 30th St, Houston, TX 77018New ConstructionMLS ID #84965069, Thalina Garcia, Nan & Company Properties - Corporate Office (Heights). HAR
