Skip main navigation
For sale
  • Listed by: REAL ESTATE HOUND • Fernando Ayala • Contact: 626-627-6949
    $959,000

    2796 Base Line Rd, La Verne, CA 91750

    4beds
    2,277sqft
    : 
    $6,214/mo
    Get pre-qualified
    Single Family Residence
    Built in 1979
    10,043 Square Feet Lot
    $967,500 Zestimate®
    $421/sqft
    $-- HOA

    What's special

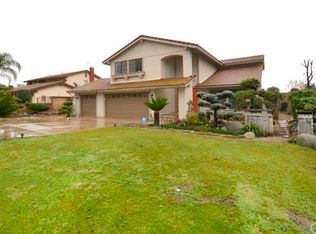
    Highly desirable La Verne home offering exceptional value. This spacious residence features approximately 2,277 square feet of living space on a generous 10,000+ square foot lot, located within a sought-after La Verne school district. The floor plan includes 4 bedrooms and 3 bathrooms, providing excellent flexibility for families, home office use, or guest accommodations. A rare 3-car attached garage offers abundant parking and storage, further enhancing the appeal of this property at this price point. Situated in the highly desirable city of La Verne, residents can enjoy proximity to charming downtown La Verne, known for its many shops, cafés, and delicious restaurants, plus convenient access to local parks, schools, and community amenities. Priced to be one of the best values in the city of La Verne, this home is ideal for buyers looking to customize and add their own touches. Property to be sold in its present condition. With some TLC, this house can be transformed into your dream home, taking full advantage of its strong location, desirable neighborhood, and large usable lot.
    6 days
    |
    592
    |
    36
    |

    Likely to sell faster than

    Zillow last checked:

    Listing updated:

    Listed by:

    Fernando Ayala DRE #01310454 626-627-6949,

    REAL ESTATE HOUND

    Source: CRMLS,MLS#: CV26177371MLS LogoOriginating MLS: California Regional MLS

      Facts & features

      Interior

      Bedrooms & bathrooms
      • Bedrooms: 4
      • Bathrooms: 3
      • Full bathrooms: 3
      • Main level bathrooms: 1
      Rooms
      • Room types: Bedroom
      Bedroom
      • Features: All Bedrooms Up
      Heating
      • Central
      Cooling
      • See Remarks
      Appliances
      • Laundry: In Garage
      Features
      • All Bedrooms Up
      • Has fireplace: Yes
      • Fireplace features: Family Room
      • Common walls with other units/homes: No Common Walls
      Interior area
      • Total interior livable area: 2,277 sqft

      Property

      Parking
      • Total spaces: 3
      • Parking features: Garage - Attached
      • Attached garage spaces: 3
      Features
      • Levels: Two
      • Stories: 2
      • Entry location: 1
      • Pool features: None
      Lot
      • Size: 10,043 Square Feet
      • Features: Back Yard
      Details
      • Parcel number: 8666046021
      • Special conditions: Trust

      Construction

      Type & style
      • Home type: SingleFamily
      • Property subtype: Single Family Residence
      Condition
      • New construction: No
      • Year built: 1979

      Utilities & green energy

      • Sewer: Public Sewer
      • Water: Public

      Community & HOA

      Community
      • Features: Curbs
      Location
      • Region: La Verne

      Financial & listing details

      • Price per square foot: $421/sqft
      • Tax assessed value: $260,089
      • Date on market: 8/14/2026
      • Cumulative days on market: 6 days
      • Listing terms: Conventional

        Estimated market value

        $967,500

        $919,000 - $1.02M

        $4,881/mo

        Price history

        DateEventPrice
        8/14/2026Listed for sale$959,000$421/sqft
        Source: CRMLS #CV26177371 Report a problem

        Public tax history

        YearProperty taxesTax assessment
        2026-- $260,089 +2%
        2025$3,418 +4%$254,990 +2%
        2024$3,287 +2.2%$249,991 +2%
        2023$3,216 +1.7%$245,090 +2%
        2022$3,162 +2.3%$240,285 +2%
        2021$3,091 +1.4%$235,575 +1%
        2020$3,050 $233,161 +2%
        2019$3,050 +7.9%$228,590 +2%
        2018$2,826 $224,109 +2%
        2017$2,826 +1.8%$219,716 +2%
        2016$2,777 +2.8%$215,409 +1.5%
        2015$2,701 +2.4%$212,174 +2%
        2014$2,637 $208,019 +2.5%
        2012-- $203,020 +2%
        2011-- $199,040 +0.8%
        2010-- $197,553 -0.2%
        2009-- $198,023 +2%
        2008-- $194,141 +2%
        2007-- $190,335 +2%
        2006-- $186,604
        2005-- $186,604 +4%
        2004-- $179,360 +1.9%
        2003-- $176,074 +2%
        2002-- $172,623 +4%
        2000-- $165,923
        Find assessor info on the county website

        Monthly payment

        Est. payment

        Payment breakdown

        Explore the cost of this home by adjusting the details. Changes won't be saved.
        All calculations are estimates and provided by Zillow, Inc. for informational purposes only. Actual amounts may vary.
        HOA fees may include property taxes on listings classified as Co-Ops. Contact the listing agent and/or owner for fee details.
        See how much you could borrow to make a competitive offer.

        Climate risks

        Neighborhood: Foothill Boulevard Corridor

        Getting around

        18 / 100
        Car-Dependent
        16 / 100
        Somewhat Bikeable

        Nearby schools

        GreatSchools rating

        A local agent can set up tours, give advice and negotiate with sellers.

        Browse local experts

        Similar homes

            • Local buyer's agents are ready to help