Welcome to this beautifully renovated 3-bedroom, 2-bath home on a spacious 10,530+ sq. ft. lot! This move-in-ready home features an open-concept living, kitchen, and dining area with new flooring, sheetrock, paint, HVAC/AC, water heater, custom cabinetry, granite countertops, stainless-steel appliances, and updated bathrooms with new vanities and fixtures. Enjoy the welcoming front porch and large backyard with plenty of room for entertaining and outdoor activities. A standout feature is the detached 1-bedroom, 1-bath living space with a private entrance, kitchen, living area, and A/C units, offering flexibility for guests, extended family, home office, or other permitted uses. With its extensive renovations, spacious lot, open floor plan, and additional detached living space, 8609 offers a unique combination of comfort, flexibility, and value in Houston's 77028 area. Come see all this beautifully updated property has to offer, so schedule your showing today!
For sale
$330,000
8609 Homewood Ln, Houston, TX 77028
4beds
1,456sqft
Single Family Residence
Built in 1953
10,528 Square Feet Lot
$141,000 Zestimate®
$227/sqft
$-- HOA
What's special
Open floor planStainless-steel appliancesNew flooringGranite countertopsAdditional detached living spaceWelcoming front porchCustom cabinetry
- 2 days |
- 25 |
- 2 |
Likely to sell faster than
Zillow last checked:
Listing updated:
Listed by:
Pauline Clark TREC #0574301 832-728-3202,
Keller Williams Realty Northeast
Source: HAR,MLS#: 56654242
Facts & features
Interior
Bedrooms & bathrooms
- Bedrooms: 4
- Bathrooms: 3
- Full bathrooms: 3
Rooms
- Room types: Family Room
Primary bedroom
- Level: First
- Area: 168
- Dimensions: 12x14
Bedroom
- Level: First
- Area: 156
- Dimensions: 12x13
Bedroom
- Level: First
- Area: 144
- Dimensions: 12x12
Bedroom
- Level: First
- Area: 144
- Dimensions: 12x12
Other
- Level: First
Other
- Level: First
Dining room
- Level: First
Family room
- Level: First
Other
- Features: In Garage
Kitchen
- Level: First
Kitchen
- Level: First
Living room
- Level: First
Primary bath
- Level: First
Heating
- Electric
Cooling
- Ceiling Fan(s), Electric, Window Unit(s)
Appliances
- Included: Disposal, Electric Oven, Freestanding Oven, Microwave, Electric Range, Free-Standing Range, Dishwasher
- Laundry: Electric Dryer Hookup, Washer Hookup
Features
- High Ceilings, All Bedrooms Down, En-Suite Bath, Primary Bed - 1st Floor
- Flooring: Laminate
Interior area
- Total structure area: 1,456
- Total interior livable area: 1,456 sqft
Property
Parking
- Total spaces: 3
- Parking features: Detached, Double-Wide Driveway, Attached Carport
- Has garage: Yes
- Carport spaces: 3
Features
- Stories: 1
- Patio & porch: Porch
- Fencing: Back Yard,Full
Lot
- Size: 10,528 Square Feet
- Features: Cleared, Subdivided, 0 Up To 1/4 Acre
Details
- Parcel number: 0772530050047
Construction
Type & style
- Home type: SingleFamily
- Architectural style: Traditional
- Property subtype: Single Family Residence
Materials
- Vinyl Siding
- Foundation: Pillar/Post/Pier
- Roof: Composition
Condition
- New construction: No
- Year built: 1953
Utilities & green energy
- Sewer: Public Sewer
- Water: Public
Community & HOA
Community
- Subdivision: Johnson Place
Location
- Region: Houston
Financial & listing details
- Price per square foot: $227/sqft
- Tax assessed value: $146,261
- Annual tax amount: $1,658
- Date on market: 8/13/2026
- Listing terms: Cash,Exchange or Trade,Investor,VA Loan
- Road surface type: Gutters
Estimated market value
$141,000
$111,000 - $173,000
$1,596/mo
Price history
| Date | Event | Price |
|---|---|---|
| 8/13/2026 | Listed for sale | $330,000$227/sqft |
Source:  HAR #56654242 Report a problem HAR #56654242 Report a problem | ||
Public tax history
| Year | Property taxes | Tax assessment |
|---|---|---|
| 2025 | -- | $146,261 |
| 2024 | -- | -- |
| 2023 | -- | -- |
| 2022 | -- | -- |
| 2021 | -- | -- |
| 2020 | $554 +14.5% | $53,439 +3.1% |
| 2019 | $484 -5.2% | $51,822 +44.2% |
| 2018 | $510 | $35,943 -10.2% |
| 2017 | $510 +15.5% | $40,030 +9.2% |
| 2016 | $442 -5.7% | $36,648 |
| 2015 | $469 | $36,648 +16.5% |
| 2014 | $469 | $31,457 |
| 2013 | -- | $31,457 |
| 2012 | -- | $31,457 |
| 2011 | -- | $31,457 |
| 2010 | -- | $31,457 |
| 2009 | -- | $31,457 -10.8% |
| 2007 | -- | $35,264 +13% |
| 2006 | -- | $31,200 |
| 2005 | -- | $31,200 |
| 2004 | -- | $31,200 +9.5% |
| 2003 | -- | $28,500 +5.2% |
| 2002 | -- | $27,100 +9.7% |
| 2001 | -- | $24,700 +19.9% |
| 2000 | -- | $20,600 |
Find assessor info on the county website
Monthly payment
Est. payment
Payment breakdown
Explore the cost of this home by adjusting the details. Changes won't be saved.Climate risks
Neighborhood: East Houston
Nearby schools
GreatSchools rating
- 6/10Hilliard Elementary SchoolGrades: PK-5Distance: 0.3 mi
- 4/10Forest Brook MiddleGrades: 6-8Distance: 1.8 mi
- 4/10North Forest High SchoolGrades: 9-12Distance: 1.7 mi
Schools provided by the listing agent
- Elementary: Hilliard Elementary School
- Middle: Forest Brook Middle School
- High: North Forest High School
Source: HAR. This data may not be complete. We recommend contacting the local school district to confirm school assignments for this home.
- $95,9002 bd1 ba768 sqft8613 Homewood Ln, Houston, TX 77028Off Market

- $153,2003 bd2 ba1.3k sqft8601 Homewood Ln, Houston, TX 77028Off Market
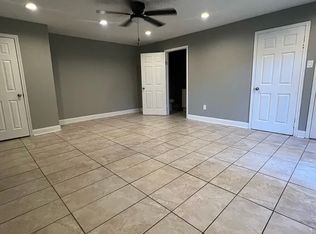
- $1,6993 bd3 ba1.5k sqft8629 Homewood Ln #A, Houston, TX 77028For Rent

- $660,6003 bd3 ba11k sqft8627 Homewood St #A, Houston, TX 77028Off Market
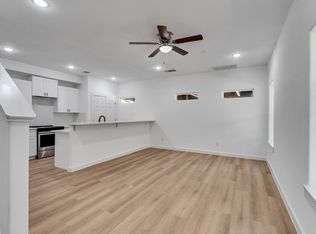
- $1,6993 bd3 ba11k sqft8627 Homewood St #B, Houston, TX 77028For Rent
- $--3 bd3 ba1.5k sqft8625 Homewood Ln #B, Houston, TX 77028Off Market
- $--3 bd3 ba1.5k sqft8625 Homewood Ln #A, Houston, TX 77028Off Market
- $42,120-- bd-- ba-- sqftHomewood Dr, Houston, TX 77028Off Market
A local agent can set up tours, give advice and negotiate with sellers.
Similar homes
- $279,9004 bd2 ba2.1k sqft8438 Gallahad St, Houston, TX 77078For Sale
 MLS ID #38691621, Cameron Namazi, Summit Realty & Associates LLC. HAR
 - $229,9953 bd2 ba1.8k sqft8161 Snowden St, Houston, TX 77028For Sale
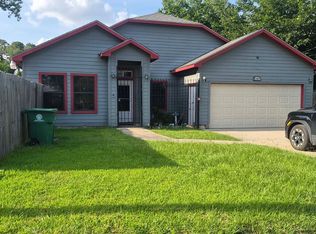 MLS ID #29428512, Edward McClintick, Joseph Walter Realty, LLC. HAR
 - $330,0004 bd2 ba1.8k sqft8134 Richland Dr #A, Houston, TX 77028For Sale
 MLS ID #6380702, Monserrat Louimeus, Walzel Properties - Corporate Office. HAR
 - $239,9004 bd2 ba1.5k sqft8526 Vista Oaks Mnr, Houston, TX 77028For Sale
 MLS ID #18357791, Veronica Rocha, Real Broker, LLC. HAR
 - $324,9003 bd2 ba1.8k sqft6519 Haight St, Houston, TX 77028For SaleMLS ID #70365118, Litza Martinez, RE/MAX Signature. HAR
- $199,0004 bd3 ba1.8k sqft8202 Laura Koppe Rd, Houston, TX 77028For SaleMLS ID #43552372, Dionne Randle, MOD Realty, LLC. HAR
- $215,0003 bd2 ba1.6k sqft9113 Oak Knoll Ln, Houston, TX 77078For SaleMLS ID #39024072, Alyssa Lugrin, SERHANT.. HAR
- $--4 bd2 ba1.9k sqft9506 Caddo Rd, Houston, TX 77078AuctionAuction.com 1
- $210,0004 bd2 ba1.7k sqft8127 Richland Dr, Houston, TX 77028For SaleMLS ID #5334183, Michan Murray, eXp Realty LLC. HAR
- $299,0004 bd3 ba1.8k sqft10403 Winter Orchid Way, Houston, TX 77016For SaleMLS ID #91611416, Ernesto Perez, My Texas Realty. HAR
- $280,0004 bd2 ba1.4k sqft9117 Richland Dr, Houston, TX 77078For SaleMLS ID #34532561, Curtis Swaringam, JPAR Houston. HAR
- $165,0003 bd1 ba1k sqft7938 Snowden St, Houston, TX 77028For SaleMLS ID #36773658, Chukwueloka Uzodike, Prosper Realty Group. HAR
- $189,9004 bd2 ba1.9k sqft9409 Kentshire Dr, Houston, TX 77078For SaleMLS ID #70425857, Chaoyang Fu, RealtyOne Plus, LLC. HAR
- $314,9003 bd2 ba1.7k sqft7925 Way St, Houston, TX 77028For SaleMLS ID #88995297, Lance Loken, Keller Williams Platinum. HAR
- $283,0003 bd2 ba2k sqft9814 Guest St, Houston, TX 77078For SaleMLS ID #78897954, Jennifer Nunez-Mindiola, BlueRoof Real Estate. HAR
- $205,0004 bd2 ba1.4k sqft9001 Chatwood Dr, Houston, TX 77078For SaleMLS ID #90056256, Yvette Goree-Harris, Century 21 Tevas. HAR
- $203,0003 bd2 ba1.1k sqft8186 Record St, Houston, TX 77028For SaleMLS ID #10463990, Andrea Leassear, Darrion Butler. HAR
- $249,9004 bd2 ba1.4k sqft9259 Richland Dr, Houston, TX 77078For SaleMLS ID #27729800, Jose Antonio Guerrero, Bayou Vista Realty, LLC. HAR
- $173,0004 bd2 ba1.2k sqft7924 Way St, Houston, TX 77028For SaleMLS ID #10696548, Sylvia Tyler, JLA Realty. HAR
- $287,9004 bd2 ba1.5k sqft8134 Alpine Bearberry Dr, Houston, TX 77016New ConstructionMLS ID #60762344, Jack Lipar, LGI Homes. HAR
