Welcome to 6011 Belmark St, Houston, TX 77033! Offered at $184,999, this updated 3-bedroom, 2-bath single-story home offers approximately 1,316 sq. ft. of living space on a 6,600 sq. ft. lot. The home features an updated kitchen with Luna Pearl granite countertops, wood-look flooring, updated windows, electrical panel, A/C and tankless water heater. The fenced backyard provides additional outdoor space for entertaining, pets or gardening. Convenient Houston location with access to major roadways and destinations including Downtown Houston, the Texas Medical Center and NRG area. Ready for showings, this property offers an excellent opportunity for first-time buyers, owner-occupants or investors searching for an updated home in Houston's 77033 area. Affordable Houston real estate under $185K with convenient access to employment, shopping, dining and major Houston destinations. Schedule your private showing today! move-in ready
For sale
$184,999
6011 Belmark St, Houston, TX 77033
3beds
1,316sqft
Single Family Residence
Built in 1955
6,599 Square Feet Lot
$183,700 Zestimate®
$141/sqft
$-- HOA
What's special
Wood-look flooringUpdated windowsTankless water heater
- 1 day |
- 164 |
- 22 |
Zillow last checked:
Listing updated:
Listed by:
Iliana Soliz TREC #0501253 713-839-1900,
Realty Of America - Heights
Source: HAR,MLS#: 27126962
Facts & features
Interior
Bedrooms & bathrooms
- Bedrooms: 3
- Bathrooms: 2
- Full bathrooms: 2
Rooms
- Room types: Utility Room
Primary bedroom
- Level: First
- Area: 255
- Dimensions: 17X15
Bedroom
- Level: First
- Area: 120
- Dimensions: 12X10
Bedroom
- Level: First
- Area: 132
- Dimensions: 12X11
Kitchen
- Level: First
- Area: 80
- Dimensions: 8X10
Living room
- Level: First
- Area: 270
- Dimensions: 18X15
Heating
- Natural Gas
Cooling
- Ceiling Fan(s), Electric
Appliances
- Included: Water Heater, Disposal, Gas Oven, Microwave, Gas Cooktop, Dishwasher
- Laundry: Electric Dryer Hookup, Washer Hookup
Features
- High Ceilings, All Bedrooms Down, En-Suite Bath, Split Plan
- Flooring: Tile, Vinyl
- Has fireplace: No
Interior area
- Total structure area: 1,316
- Total interior livable area: 1,316 sqft
Property
Features
- Stories: 1
- Patio & porch: Porch
- Fencing: Back Yard,Partial
Lot
- Size: 6,599 Square Feet
- Features: Back Yard, Subdivided, 0 Up To 1/4 Acre
Details
- Parcel number: 0790070100024
Construction
Type & style
- Home type: SingleFamily
- Architectural style: Traditional
- Property subtype: Single Family Residence
Materials
- Wood Siding
- Foundation: Slab
- Roof: Composition
Condition
- New construction: No
- Year built: 1955
Utilities & green energy
- Sewer: Public Sewer
- Water: Public
Community & HOA
Community
- Subdivision: Belfort Park Sec 01
Location
- Region: Houston
Financial & listing details
- Price per square foot: $141/sqft
- Tax assessed value: $156,597
- Annual tax amount: $3,328
- Date on market: 8/14/2026
- Road surface type: Asphalt
Estimated market value
$183,700
$175,000 - $193,000
$1,818/mo
Price history
| Date | Event | Price |
|---|---|---|
| 8/14/2026 | Listed for sale | $184,999-7.2%$141/sqft |
Source:  HAR #27126962 Report a problem HAR #27126962 Report a problem | ||
| 8/1/2026 | Listing removed | $199,400$152/sqft |
Source: HAR #2147069 Report a problem | ||
| 6/24/2026 | Price change | $199,400-0.3%$152/sqft |
Source: HAR #2147069 Report a problem | ||
| 4/29/2026 | Price change | $199,900-4.8%$152/sqft |
Source: HAR #2147069 Report a problem | ||
| 3/18/2026 | Price change | $209,950-3.8%$160/sqft |
Source: HAR #2147069 Report a problem | ||
| 2/24/2026 | Price change | $218,194-4.4%$166/sqft |
Source: HAR #2147069 Report a problem | ||
| 1/21/2026 | Listed for sale | $228,194$173/sqft |
Source: HAR #2147069 Report a problem | ||
Public tax history
| Year | Property taxes | Tax assessment |
|---|---|---|
| 2025 | $3,328 +9.4% | $156,597 +7.7% |
| 2024 | $3,043 +3.8% | $145,437 |
| 2023 | $2,930 +11.3% | $145,437 +21.6% |
| 2022 | $2,634 | $119,606 +40.1% |
| 2021 | -- | $85,394 +40% |
| 2020 | $1,464 -0.9% | $61,008 |
| 2019 | $1,477 | $61,008 +5.1% |
| 2018 | -- | $58,068 |
| 2017 | -- | $58,068 +7.4% |
| 2016 | -- | $54,051 +8.9% |
| 2015 | -- | $49,620 +11.7% |
| 2014 | -- | $44,413 +11.7% |
| 2013 | -- | $39,749 -25.4% |
| 2012 | -- | $53,311 |
| 2011 | -- | $53,311 |
| 2010 | -- | $53,311 |
| 2009 | -- | $53,311 -14% |
| 2007 | -- | $61,977 +38.1% |
| 2006 | -- | $44,891 +10% |
| 2005 | -- | $40,810 +10% |
| 2004 | -- | $37,100 +9.8% |
| 2003 | -- | $33,800 +9.7% |
| 2002 | -- | $30,800 +10% |
| 2001 | -- | $28,000 +19.7% |
| 2000 | -- | $23,400 |
Find assessor info on the county website
Monthly payment
Est. payment
Payment breakdown
Explore the cost of this home by adjusting the details. Changes won't be saved.Climate risks
Neighborhood: South Park
Nearby schools
GreatSchools rating
- 6/10Mading Elementary SchoolGrades: PK-5Distance: 0.4 mi
- 4/10Thomas Middle SchoolGrades: 6-8Distance: 1.9 mi
- 4/10Sterling High SchoolGrades: 9-12Distance: 2 mi
Schools provided by the listing agent
- Elementary: Mading Elementary School
- Middle: Thomas Middle School
- High: Sterling High School (Houston)
Source: HAR. This data may not be complete. We recommend contacting the local school district to confirm school assignments for this home.
- $146,6003 bd1 ba1.6k sqft6015 Belmark St, Houston, TX 77033Off Market
- $152,1003 bd1 ba1.2k sqft6007 Belmark St, Houston, TX 77033Off Market
- $141,3003 bd1 ba1.2k sqft6010 Belcrest St, Houston, TX 77033Off Market
- $235,0004 bd3 ba2.1k sqft6019 Belmark St, Houston, TX 77033Off Market
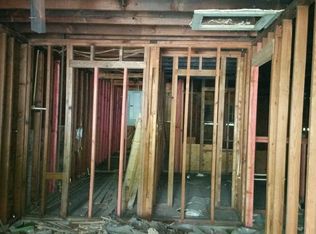
- $160,3003 bd1 ba1.3k sqft6003 Belmark St, Houston, TX 77033Off Market
- $138,4003 bd1 ba1.2k sqft6006 Belcrest St, Houston, TX 77033Off Market
- $155,4003 bd1 ba1.5k sqft6014 Belcrest St, Houston, TX 77033Off Market
- $130,3002 bd1 ba1.2k sqft6010 Belmark St, Houston, TX 77033Off Market
A local agent can set up tours, give advice and negotiate with sellers.
Similar homes
- $195,0003 bd2 ba1.3k sqft5739 Waterford Dr, Houston, TX 77033For Sale
 MLS ID #53328719, Giancarlo Yacarine, Keller Williams Realty Metropolitan. HAR
 - $175,5003 bd1 ba1.2k sqft5823 Lyndhurst Dr, Houston, TX 77033For Sale
 MLS ID #74315199, Elizabeth Beiter, BeiterHaus. HAR
 - $179,0004 bd2 ba1.3k sqft5619 Willow Glen Dr, Houston, TX 77033For Sale
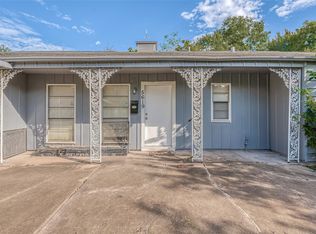 MLS ID #933152, Brook Wilson, FYI Realty - Katy. HAR
 - $179,0005 bd2 ba1.4k sqft5102 Lyndhurst Dr, Houston, TX 77033For Sale
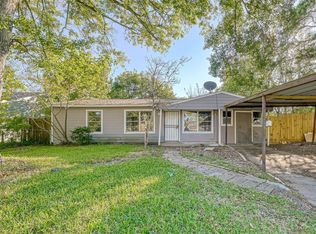 MLS ID #78979442, Brook Wilson, FYI Realty - Katy. HAR
 - $207,0003 bd2 ba1.1k sqft5206 Willow Glen Dr, Houston, TX 77033For SaleMLS ID #82627271, Kameron Whitfield, All City Real Estate. HAR
- $219,9003 bd2 ba1.1k sqft10521 Chesterfield Dr, Houston, TX 77051For SaleMLS ID #83116003, Celina Gomez, Premier Haus Realty, LLC. HAR
- $215,0003 bd2 ba1.4k sqft5638 Simsdale St, Houston, TX 77033For SaleMLS ID #4713787, Leslie Gutierrez, City Insight Houston. HAR
- $225,0003 bd4 ba1.9k sqft4843 Bricker St, Houston, TX 77033For SaleMLS ID #55398615, Daniel Cline, Keller Williams Realty Austin. HAR
- $190,0003 bd2 ba1.3k sqft5023 Cosby St, Houston, TX 77021For SaleMLS ID #27369298, Michael Carbajal, Keller Williams Preferred. HAR
- $190,0003 bd1 ba1.2k sqft7546 Greendowns St, Houston, TX 77087For SaleMLS ID #12887813, Raul Diaz, MetroPlus Realty. HAR
- $137,9003 bd2 ba1.1k sqft8146 Panay Dr, Houston, TX 77033For SaleMLS ID #96244713, Victoria Testerman, Mainstay Brokerage, LLC. HAR
- $224,9903 bd2 ba1.2k sqft4914 Pershing St, Houston, TX 77033For SaleMLS ID #89063892, Mohammad Khatri, Roots Brokerage. HAR
- $189,0004 bd2 ba1.2k sqft3406 Saint Benedict St, Houston, TX 77021For SaleMLS ID #33964391, Brook Wilson, FYI Realty - Katy. HAR
- $237,4993 bd2 ba1.4k sqft8826 Delilah St, Houston, TX 77033For SaleMLS ID #85902343, Amani Penn-Gilbert, NextHome Woodland Springs. HAR
- $175,0004 bd2 ba1.2k sqft10506 Buffum St, Houston, TX 77051For SaleMLS ID #45188466, Brook Wilson, FYI Realty - Katy. HAR
- $200,0004 bd2 ba1.6k sqft4118 Sunflower St, Houston, TX 77051For SaleMLS ID #9055682, Brook Wilson, FYI Realty - Katy. HAR
- $169,0003 bd2 ba1.1k sqft8211 Parnell St, Houston, TX 77051For SaleMLS ID #46043784, Brook Wilson, FYI Realty - Katy. HAR
- $167,9993 bd2 ba1.1k sqft5242 Grace Point Ln, Houston, TX 77048For SaleMLS ID #21461611, David Garcia, Mainstay Brokerage, LLC. HAR
- $200,0004 bd2 ba1.2k sqft3048 Briarwick Ln, Houston, TX 77093For SaleMLS ID #49570288, Christian Reyes, Compass RE Texas, LLC - The Woodlands. HAR
- $180,5004 bd2 ba1.2k sqft5139 Kilkenny Dr, Houston, TX 77048For SaleMLS ID #41065767, David Garcia, Mainstay Brokerage, LLC. HAR
