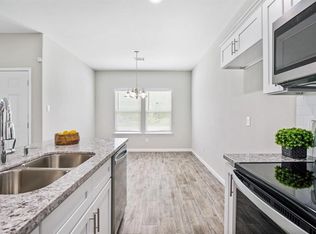
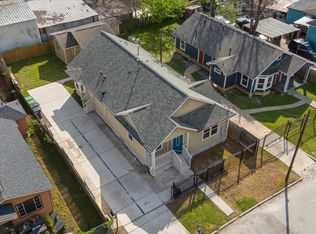
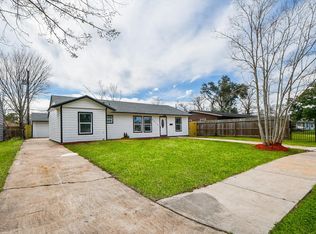
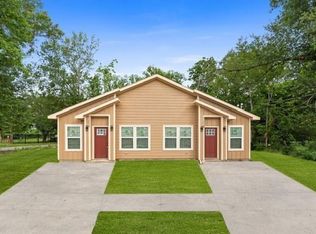
Beautiful DUPLEX in booming Sunnyside! Both sides have 3 bedrooms and 2 baths with a GREAT open layout! This modern and stylish duplex boasts an open floor plan with elevated ceilings and large windows that provide abundant natural light throughout! Your tenants will be greeted with a layout that flows seamlessly into the dining area, kitchen and living area. The kitchen features stainless steel appliances, granite countertops, and a pantry for all your storage needs. Modern fixtures, vinyl plank flooring, ceiling fans, crisp neutral paint, walk-in closet and so much more! You have ample parking and a fenced backyard! You have close access to major roadways to make your commute a breeze! Call for an appointment today!! Both sides have been leased, but unit B is vacating Nov 30th, so can be purchased as owner/occupant now! Call for details!
For sale
$399,900
5911 Westover St, Houston, TX 77033
3beds
2,300sqft
Est.:
Duplex
Built in 2020
-- sqft lot
$393,300 Zestimate®
$174/sqft
$-- HOA
What's special
Modern fixturesVinyl plank flooringCrisp neutral paintCeiling fansGranite countertopsAmple parkingFenced backyard
- 127 days |
- 64 |
- 4 |
Zillow last checked:
Listing updated:
Listed by:
Steven Kinne TREC #0522012 281-610-3625,
Compass RE Texas, LLC - Houston
Source: HAR,MLS#: 24798011
Tour with a local agent
Facts & features
Interior
Bedrooms & bathrooms
- Bedrooms: 3
- Bathrooms: 2
- Full bathrooms: 2
Heating
- Natural Gas
Cooling
- Ceiling Fan(s), Electric
Appliances
- Included: Range, Disposal, Microwave, Dishwasher
- Laundry: Washer/Dryer Connections
Features
- Split Plan
- Flooring: Vinyl
- Windows: Window Coverings
Interior area
- Total structure area: 2,300
- Total interior livable area: 2,300 sqft
Property
Parking
- Parking features: Paved, Two Parking Units
Features
- Stories: 1
- Patio & porch: Patio
- Fencing: Fenced
Lot
- Size: 6,298.78 Square Feet
- Dimensions: 60 x 105
- Features: Near Public Transit, Other, 0 Up To 1/4 Acre
Details
- Parcel number: 0790080180032
Construction
Type & style
- Home type: MultiFamily
- Property subtype: Duplex
Materials
- Other
- Roof: Composition
Condition
- New construction: No
- Year built: 2020
Utilities & green energy
- Utilities for property: Separate Meters, Cable Connected, Electricity Available, Water Connected
Green energy
- Energy efficient items: Thermostat
Community & HOA
Community
- Subdivision: Bellfort Park
Location
- Region: Houston
Financial & listing details
- Price per square foot: $174/sqft
- Tax assessed value: $329,919
- Annual tax amount: $6,668
- Date on market: 1/17/2026
- Listing terms: Cash,Conventional,FHA,VA Loan
- Lease term: 1 Year
Estimated market value
$393,300
$374,000 - $413,000
$1,727/mo
Price history
| Date | Event | Price |
|---|---|---|
| 3/24/2025 | Price change | $399,900-3.6%$174/sqft |
Source:  HAR #62627029 Report a problem HAR #62627029 Report a problem | ||
| 6/11/2024 | Price change | $414,900-3.5%$180/sqft |
Source: HAR #62627029 Report a problem | ||
| 5/20/2024 | Price change | $429,900-4.4%$187/sqft |
Source: HAR #62627029 Report a problem | ||
| 5/2/2024 | Listed for sale | $449,900+1237%$196/sqft |
Source: HAR #62627029 Report a problem | ||
| 10/26/2019 | Listing removed | $33,650$15/sqft |
Source: CENTURY 21 Olympian #21696925 Report a problem | ||
| 6/18/2019 | Price change | $33,650-2.9%$15/sqft |
Source: CENTURY 21 Olympian #21696925 Report a problem | ||
| 2/13/2019 | Listed for sale | $34,650$15/sqft |
Source: CENTURY 21 Olympian #21696925 Report a problem | ||
Public tax history
| Year | Property taxes | Tax assessment |
|---|---|---|
| 2025 | $6,354 +13% | $329,919 +8% |
| 2024 | $5,624 -15.6% | $305,340 -7.7% |
| 2023 | $6,667 +0.9% | $330,925 -1.4% |
| 2022 | $6,606 | $335,774 +25.5% |
| 2021 | -- | $267,632 +1149.4% |
| 2020 | $514 -0.9% | $21,420 |
| 2019 | $519 -4.1% | $21,420 |
| 2018 | $541 | $21,420 |
| 2017 | $541 -3.9% | $21,420 |
| 2016 | $563 | $21,420 |
| 2015 | -- | $21,420 |
| 2014 | -- | -- |
| 2012 | -- | $12,615 |
| 2011 | -- | $12,615 -53.2% |
| 2010 | -- | $26,929 -52.5% |
| 2009 | -- | $56,637 -24.1% |
| 2008 | -- | $74,603 |
| 2007 | -- | $74,603 +32% |
| 2006 | -- | $56,507 +10% |
| 2005 | -- | $51,370 +10% |
| 2004 | -- | $46,700 +9.9% |
| 2003 | -- | $42,500 +9.8% |
| 2002 | -- | $38,700 +9.9% |
| 2001 | -- | $35,200 +19.7% |
| 2000 | -- | $29,400 |
Find assessor info on the county website
Monthly payment
Est. payment$--/mo
Payment breakdown
Explore the cost of this home by adjusting the details. Changes won't be saved.
All calculations are estimates and provided by Zillow, Inc. for informational purposes only. Actual amounts may vary.
HOA fees may include property taxes on listings classified as Co-Ops. Contact the listing agent and/or owner for fee details.
Mortgage interest rates are dependent on a number of factors, including credit score, down payment, and repayment length. Interest rate data provided by Zillow Group Marketplace, Inc. as of 1/1/1970 from various mortgage lenders with which we have lead or other similar arrangements; the Estimated Payment is an average of those rates.
See how much you could borrow to make a competitive offer.
Climate risks
Neighborhood: South Park
Nearby schools
GreatSchools rating
- 6/10Mading Elementary SchoolGrades: PK-5Distance: 0.3 mi
- 4/10Thomas Middle SchoolGrades: 6-8Distance: 1.7 mi
- 4/10Sterling High SchoolGrades: 9-12Distance: 2 mi
Schools provided by the listing agent
- Elementary: Mading Elementary School
- Middle: Thomas Middle School
- High: Sterling High School (Houston)
Source: HAR. This data may not be complete. We recommend contacting the local school district to confirm school assignments for this home.

A local agent can set up tours, give advice and negotiate with sellers.
A local lender can help you make sure your offer is ready when you are.
- Texas
- Harris County
- Houston
- 77033
- South Park
- 5911 Westover St
Nearby cities
Nearby neighborhoods
Nearby zip codes
Other Houston Topics
