Skip main navigation
Pending
  • $219,000

    27968 Shelton Rd E, Elkmont, AL 35620

    2beds
    1,265sqft
    : 
    $1,307/mo
    Get pre-qualified
    Single Family Residence
    Built in 1950
    1.4 Acres Lot
    $-- Zestimate®
    $173/sqft
    $-- HOA

    What's special

    Corner lotTile in wet areasUpdated windowsCustom tile shower
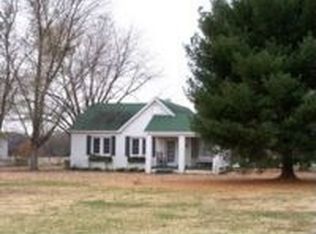
    CLASSIC BUNGALOW STYLE, 1.4 ACRES AND A DETATCHED 906 SQFT 2 CAR GARAGE/SHOP ARE JUST SOME OF THE AMENITIES ON THIS UPDATED HOME. UPDATED WINDOWS, 2 YEAR OLD ROOF STILL UNDER WARRANTY, LOTS OF ORIGINAL HARDWOOD REIFINISHED, TILE IN WET AREAS, CUSTOM TILE SHOWER, FIREPLACE WITH GAS LOG INSERT, ALL APPLICANCE PACKAGE INCLUDED (WASHER/DRYER AND REFRIGERATOR) WITH A 311 SQFT BONUS ROOM UPSTAIRS NOT INCLUDED IN SQFT BUT FINISHED SUITABLE FOR 3RD BEDROOM OPTION AND AN AMAZING 350 SQFT FINISHED STORAGE AREA READY FOR ALL STORAGE ITEMS OR EXPANSION. LOCATED 25 MINUTES TO HUNTSVILLE AND 5 TO SERVICING ELEMENTARY AND HIGH SCHOOL ON CORNER LOT. OVER 25 JAPANESE MAPLES AND MATURE TREES ONSITE! SEE PICS
    31 days
    |
    241
    |
    20
    |

    Likely to sell faster than

    Zillow last checked:

    Listing updated:

    Listed by:

    Heath Emerson 256-431-1142,

    Dream Key,

    Emily Emerson 256-431-0767,

    Dream Key

    Source: ValleyMLS,MLS#: 21922056MLS Logo

      Facts & features

      Interior

      Bedrooms & bathrooms
      • Bedrooms: 2
      • Bathrooms: 2
      • Full bathrooms: 1
      • 3/4 bathrooms: 1
      Rooms
      • Room types: Master Bedroom, Living Room, Bedroom 2, Dining Room, Kitchen, Bathroom 2, Bath:EnsuiteFull
      Primary bedroom
      • Features: Ceiling Fan(s), Wood Floor, Walk-In Closet(s)
      • Level: First
      • Area: 168
      • Dimensions: 14 x 12
      Bedroom 2
      • Features: Ceiling Fan(s), Wood Floor
      • Level: First
      • Area: 168
      • Dimensions: 14 x 12
      Bathroom 1
      • Features: Tile
      • Level: First
      • Area: 49
      • Dimensions: 7 x 7
      Bathroom 2
      • Features: Tile
      • Level: First
      • Area: 60
      • Dimensions: 10 x 6
      Dining room
      • Features: Wood Floor
      • Level: First
      • Area: 168
      • Dimensions: 14 x 12
      Kitchen
      • Features: Eat-in Kitchen, Tile
      • Level: First
      • Area: 187
      • Dimensions: 17 x 11
      Living room
      • Features: Ceiling Fan(s), Fireplace, Wood Floor
      • Level: First
      • Area: 238
      • Dimensions: 17 x 14
      Heating
      • Central 1
      Cooling
      • Central 1
      Features
      • Basement: Crawl Space
      • Has fireplace: Yes
      • Fireplace features: Gas Log
      Interior area
      • Total interior livable area: 1,265 sqft

      Property

      Parking
      • Parking features: Garage-Two Car
      Lot
      • Size: 1.4 Acres

      Construction

      Type & style
      • Home type: SingleFamily
      • Architectural style: Craftsman
      • Property subtype: Single Family Residence
      Condition
      • New construction: No
      • Year built: 1950

      Utilities & green energy

      • Sewer: Septic Tank
      • Water: Public

      Community & HOA

      Community
      • Subdivision: Metes And Bounds
      HOA
      • Has HOA: No
      Location
      • Region: Elkmont

      Financial & listing details

      • Price per square foot: $173/sqft
      • Date on market: 6/26/2026

        Estimated market value

        Not available

        Estimated sales range

        Not available

        Not available

        Price history

        DateEventPrice
        7/10/2026Pending sale$219,000$173/sqft
        Source: ValleyMLS #21922056 Report a problem
        7/2/2026Contingent$219,000$173/sqft
        Source: ValleyMLS #21922056 Report a problem
        6/26/2026Listed for sale$219,000+103.7%$173/sqft
        Source: ValleyMLS #21922056 Report a problem
        4/11/2014Sold$107,500$85/sqft
        Source: ValleyMLS #917580 Report a problem

        Public tax history

        Tax history is unavailable.

        Monthly payment

        Est. payment

        Payment breakdown

        Explore the cost of this home by adjusting the details. Changes won't be saved.
        All calculations are estimates and provided by Zillow, Inc. for informational purposes only. Actual amounts may vary.
        HOA fees may include property taxes on listings classified as Co-Ops. Contact the listing agent and/or owner for fee details.
        Mortgage interest rates are dependent on a number of factors, including credit score, down payment, and repayment length. Interest rate data provided by Zillow Group Marketplace, Inc. as of 1/1/1970 from various mortgage lenders with which we have lead or other similar arrangements; the Estimated Payment is an average of those rates.
        See how much you could borrow to make a competitive offer.

        Climate risks

        Neighborhood: 35620

        Getting around

        0 / 100
        Car-Dependent
        25 / 100
        Somewhat Bikeable

        Nearby schools

        GreatSchools rating
        Schools provided by the listing agent
        • Elementary: Cedar Hill (K-5)
        • Middle: Ardmore (6-12)
        • High: Ardmore

        Source: ValleyMLS. This data may not be complete. We recommend contacting the local school district to confirm school assignments for this home.

        A local agent can set up tours, give advice and negotiate with sellers.

        A local lender can help you make sure your offer is ready when you are.

        Browse local experts

        Similar homes