A little more breathing room, a private entry, and a peaceful courtyard setting give this Farmington Hills condo a personality of its own. Tucked into the Rollcrest community, this first-floor, end-unit home offers a practical layout with natural light, comfortable living spaces, and the convenience of having everything on one level. The spacious living room is anchored by a distinctive arrangement of windows overlooking the greenery outside. Neutral carpeting, crisp white walls, and a ceiling fan create a versatile setting for relaxing or entertaining. Nearby, the dining area connects naturally to the kitchen, where warm wood cabinetry, patterned countertops, a double-basin sink, dishwasher, electric range, microwave, and refrigerator make everyday cooking straightforward. A convenient breakfast counter adds another place to gather. Two bedrooms offer comfortable retreats, including a primary bedroom with generous closet storage. The full bathroom features a wide vanity, ample counter space, a large mirror, and bright overhead lighting. A separate laundry room adds everyday convenience, with washer and dryer, built-in cabinetry, and open shelving for additional storage. Outside, the covered entry and landscaped grounds bring a welcoming touch. The rear patio opens toward a tree-lined outdoor setting, providing space to enjoy fresh air without the upkeep of a traditional yard. The community's established landscaping and shared outdoor areas complement the home's low-maintenance appeal. Located in Farmington Hills with convenient access to Orchard Lake Road, Middlebelt Road, shopping, dining, and everyday services, this condo offers a comfortable balance of simplicity, flexibility, and location. A carport and central air conditioning round out the practical features.
For sale
Price cut: $10.1K (10/16)
$139,900
27971 Rollcrest Rd APT 9, Farmington, MI 48334
2beds
922sqft
Condominium
Built in 1987
-- sqft lot
$137,100 Zestimate®
$152/sqft
$250/mo HOA
What's special
- 24 days
- 500
- 47
Zillow last checked:
Listing updated:
Listed by:
Matthew Talbot 734-259-6981,
Redefine Real Estate 734-259-7949,
Lee A Ehlers 248-921-3631,
Redefine Real Estate
Source: Realcomp II,MLS#: 20261081396
Facts & features
Interior
Bedrooms & bathrooms
- Bedrooms: 2
- Bathrooms: 1
- Full bathrooms: 1
Primary bedroom
- Level: Entry
- Area: 121
- Dimensions: 11 X 11
Bedroom
- Level: Entry
- Area: 121
- Dimensions: 11 X 11
Other
- Level: Entry
- Area: 55
- Dimensions: 5 X 11
Kitchen
- Level: Entry
- Area: 64
- Dimensions: 8 X 8
Laundry
- Level: Entry
- Area: 66
- Dimensions: 6 X 11
Living room
- Level: Entry
- Area: 364
- Dimensions: 26 X 14
Heating
- Forced Air, Natural Gas
Cooling
- Ceiling Fans, Central Air
Appliances
- Included: Dishwasher, Dryer, Free Standing Electric Range, Free Standing Refrigerator, Microwave, Washer
Features
- Has basement: No
- Has fireplace: No
Interior area
- Total interior livable area: 922 sqft
- Finished area above ground: 922
Property
Parking
- Parking features: No Garage, Carport
- Has carport: Yes
Features
- Levels: One Story Ground
- Stories: 1
- Entry location: GroundLevelwSteps
- Patio & porch: Patio, Porch
- Exterior features: Balcony
Details
- Parcel number: 2311454009
- Special conditions: Short Sale No,Standard
Construction
Type & style
- Home type: Condo
- Architectural style: End Unit
- Property subtype: Condominium
Materials
- Aluminum Siding, Vinyl Siding, Wood Siding
- Foundation: Slab
Condition
- New construction: No
- Year built: 1987
Utilities & green energy
- Sewer: Public Sewer
- Water: Public
Community & HOA
Community
- Subdivision: ROLLCREST CONDO
HOA
- Has HOA: Yes
- Services included: Insurance, Maintenance Grounds, Snow Removal, Trash, Water
- HOA fee: $250 monthly
- HOA phone: 586-204-2268
Location
- Region: Farmington
Financial & listing details
- Price per square foot: $152/sqft
- Tax assessed value: $20,110
- Annual tax amount: $1,103
- Date on market: 10/8/2026
- Cumulative days on market: 24 days
- Listing agreement: Exclusive Right To Sell
- Listing terms: Cash,Conventional
- Exclusions: Exclusion(s) Do Not Exist
Estimated market value
$137,100
$130,000 - $144,000
$1,480/mo
Price history
| Date | Event | Price |
|---|---|---|
| 10/16/2026 | Price change | $139,900-6.7%$152/sqft |
Source:  Realcomp II #20261081396 Report a problem | ||
| 10/8/2026 | Listed for sale | $150,000$163/sqft |
Source: Realcomp II #20261081396 Report a problem | ||
Public tax history
Tax history is unavailable.
Monthly payment
Est. payment
Payment breakdown
Explore the cost of this home by adjusting the details. Changes won't be saved.Climate risks
Neighborhood: 48334
- $135,3002 bd1 ba922 sqft27991 Rollcrest Rd APT 1, Farmington Hills, MI 48334Off Market

- $138,1002 bd1 ba922 sqft27991 Rollcrest Rd APT 2-1, Farmington Hills, MI 48334Off Market
- $139,9002 bd1 ba922 sqft27991 Rollcrest Rd APT 3, Farmington Hills, MI 48334Off Market
- $127,0002 bd1 ba922 sqft27991 Rollcrest Rd APT 7-1, Farmington Hills, MI 48334Off Market
Similar homes
- $145,0002 bd1 ba957 sqft23420 Middlebelt Rd, Farmington, MI 48336For Sale

 MLS ID #20261079838, Brittany Graustein, Top Agent Realty. Realcomp II
- $144,9002 bd2 ba1k sqft23656 Lahser Rd, Southfield, MI 48033For Sale
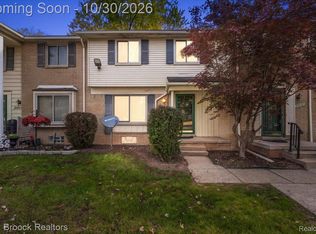 MLS ID #20261085435, Bianca Toma, Max Broock, REALTORS®-Bloomfield Hills. Realcomp II
- $139,9001 bd1 ba831 sqft4049 W Maple Rd, Bloomfield Hills, MI 48301For Sale
 MLS ID #20261087649, Jan Hays, Max Broock, REALTORS®-Bloomfield Hills. Realcomp II
- $155,0001 bd1 ba808 sqft20745 Indian Creek Dr, Farmington, MI 48335For Sale
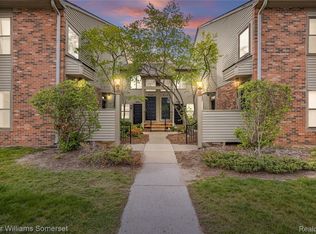 MLS ID #20261069686, James T Silver, Keller Williams Somerset. Realcomp II
- $129,9002 bd1 ba796 sqft3915 Benjamin Ave APT 8, Royal Oak, MI 48073For SaleMLS ID #20261083394, Chris G Pero, Max Broock, REALTORS®-Birmingham. Realcomp II
- $139,9002 bd2 ba1.3k sqft1151 Chestnut St, Pontiac, MI 48342For SaleMLS ID #20261085912, Marie Dowler, Max Broock, REALTORS®-Birmingham. Realcomp II
- $179,9002 bd1 ba860 sqft39815 Village Wood Ln #212, Novi, MI 48375For SaleMLS ID #20261087831, Kristi R Roberts, KNE Realty 360, Inc. Realcomp II
- $145,0002 bd1 ba968 sqft7777 Pontiac Lake Rd, Waterford, MI 48327For SaleMLS ID #20261073770, Kelly Hamilton, National Realty Centers, Inc. Realcomp II
- $145,0002 bd1 ba984 sqft134 E Brockton Ave, Madison Heights, MI 48071For SaleMLS ID #20261087398, MacKenzie Bobby, @properties Christie's Int'l R.E. Birmingham. Realcomp II
- $119,0002 bd1 ba732 sqft20528 Seminole, Redford, MI 48240For SaleMLS ID #20261086708, Gary A Vroom, Century 21 Curran & Oberski. Realcomp II
- $124,9902 bd1 ba791 sqft100 W Hickory Grove Rd APT C6, Bloomfield Hills, MI 48304For SaleMLS ID #20261071107, Mike Sher, Max Broock, REALTORS®-Bloomfield Hills. Realcomp II
- $156,0002 bd2 ba942 sqft229 Lake Village Dr, Walled Lake, MI 48390For SaleMLS ID #20261079034, Jeff Glover, KW Professionals. Realcomp II
- $170,0002 bd1 ba962 sqft1499 Mariner Dr, Walled Lake, MI 48390For SaleMLS ID #20261078705, Frederick A Alexander, KW Showcase Realty. Realcomp II
- $138,9002 bd1 ba1.2k sqft38220 Carolon Blvd, Westland, MI 48185For SaleMLS ID #20261075976, Joseph A Kollins, Gold House Realty Inc. Realcomp II
- $140,0002 bd1 ba708 sqft17231 Beech Daly Rd, Redford, MI 48240For SaleMLS ID #20261072959, Stacy Britton, Fontaine Real Estate Group. Realcomp II
- $165,0001 bd1 ba880 sqft20791 Indian Creek Dr #78, Farmington, MI 48335For SaleMLS ID #20261050828, Marie Himmler, Keller Williams HomeTowne. Realcomp II
- $134,9002 bd1 ba719 sqft1054 Boston Ave, Waterford, MI 48328For SaleMLS ID #20261085815, Alan Jay Robinson, Century 21 Curran & Oberski. Realcomp II
- $170,0002 bd1 ba835 sqft39727 Village Wood Ln, Novi, MI 48375For SaleMLS ID #20261071831, Christy Brown Ambrose, RE/MAX Classic. Realcomp II
- $190,0002 bd2 ba960 sqft3805 Lone Pine Rd APT 300, West Bloomfield, MI 48323For SaleMLS ID #20261082915, Cheryl F Riback, @properties Christie's Int'l R.E. Birmingham. Realcomp II
- $183,5002 bd2 ba1.3k sqft6580 Ridgefield Cir APT 203, West Bloomfield, MI 48322For SaleMLS ID #20261059579, Susan Weiner, Max Broock, REALTORS®-Bloomfield Hills. Realcomp II
