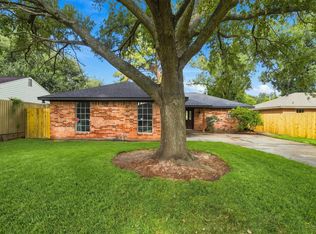
This classic single-story home in the desirable Spring Branch area offering 3 beds/2 baths, flexible living spaces, & an expansive backyard. Original hardwood floors flow through the living area & bedrooms, while abundant windows bring natural light throughout. The kitchen features generous cabinetry & counter space, a breakfast bar, recessed lighting & convenient access to a unique bonus space—ideal for a dining area, office, hobby room, or additional living space. Updated baths feature contemporary tilework, including dual-sink vanity in one bath and a tiled walk-in shower in the other. Outdoors, a spacious covered patio extends the living area & overlooks a large backyard. A separate backyard storage shed provides additional utility. With its functional single-story layout, flexible bonus space, covered outdoor living, and generous yard, this property offers plenty of room to enjoy today w/opportunities to personalize over time. Per Seller, HVAC 2021, PEX in attic 2024 & 2020 Roof.
For sale
$365,000
2017 Shadowdale Dr, Houston, TX 77043
3beds
1,491sqft
Single Family Residence
Built in 1964
0.27 Acres Lot
$354,300 Zestimate®
$245/sqft
$-- HOA
What's special
Large backyardExpansive backyardRecessed lightingGenerous yardCovered outdoor livingOriginal hardwood floorsFlexible living spaces
- 2 days |
- 105 |
- 9 |
Likely to sell faster than
Zillow last checked:
Listing updated:
Listed by:
Jessica McCreary TREC #0601842 713-408-3185,
Compass RE Texas, LLC - The Heights
Source: HAR,MLS#: 31723052
Facts & features
Interior
Bedrooms & bathrooms
- Bedrooms: 3
- Bathrooms: 2
- Full bathrooms: 2
Rooms
- Room types: Family Room, Utility Room
Primary bedroom
- Level: First
- Area: 132
- Dimensions: 12x11
Bedroom
- Level: First
- Area: 110
- Dimensions: 10x11
Bedroom
- Level: First
- Area: 100
- Dimensions: 10x10
Heating
- Natural Gas
Cooling
- Ceiling Fan(s), Electric
Appliances
- Included: Disposal, Refrigerator, Convection Oven, Oven, Microwave, Gas Cooktop, Dishwasher
- Laundry: Electric Dryer Hookup, Gas Dryer Hookup, Washer Hookup
Features
- All Bedrooms Down
- Flooring: Tile, Wood
- Windows: Window Coverings
Interior area
- Total structure area: 1,491
- Total interior livable area: 1,491 sqft
Property
Parking
- Total spaces: 1
- Parking features: Attached
- Attached garage spaces: 1
Features
- Stories: 1
- Patio & porch: Covered
- Fencing: Back Yard
Lot
- Size: 0.27 Acres
- Features: Corner Lot, 0 Up To 1/4 Acre
Details
- Additional structures: Shed(s), Workshop
- Parcel number: 0802370000100
Construction
Type & style
- Home type: SingleFamily
- Architectural style: Ranch
- Property subtype: Single Family Residence
Materials
- Brick
- Foundation: Slab
- Roof: Composition
Condition
- New construction: No
- Year built: 1964
Utilities & green energy
- Sewer: Public Sewer
- Water: Public
Green energy
- Energy efficient items: Attic Vents
Community & HOA
Community
- Subdivision: Springwood Oaks
Location
- Region: Houston
Financial & listing details
- Price per square foot: $245/sqft
- Tax assessed value: $411,662
- Annual tax amount: $419
- Date on market: 8/13/2026
Estimated market value
$354,300
$337,000 - $372,000
$2,321/mo
Price history
| Date | Event | Price |
|---|---|---|
| 8/13/2026 | Listed for sale | $365,000+32.7%$245/sqft |
Source:  HAR #31723052 Report a problem HAR #31723052 Report a problem | ||
| 3/31/2019 | Listing removed | $275,000$184/sqft |
Source: Virginia Ho Realty #53496886 Report a problem | ||
| 2/18/2019 | Price change | $275,000-1.8%$184/sqft |
Source: Virginia Ho Realty #53496886 Report a problem | ||
| 1/27/2019 | Price change | $280,000-1.8%$188/sqft |
Source: Virginia Ho Realty #53496886 Report a problem | ||
| 1/3/2019 | Listed for sale | $285,000+99.4%$191/sqft |
Source: Virginia Ho Realty #53496886 Report a problem | ||
| 1/26/2011 | Listing removed | $142,900$96/sqft |
Source: B Franklin Properties #14159874 Report a problem | ||
| 10/30/2010 | Price change | $142,900-7.7%$96/sqft |
Source: B Franklin Properties #14159874 Report a problem | ||
| 9/23/2010 | Price change | $154,900-6.1%$104/sqft |
Source: B Franklin Properties #14159874 Report a problem | ||
| 8/5/2010 | Listed for sale | $165,000+6.5%$111/sqft |
Source: B Franklin Properties #14159874 Report a problem | ||
| 1/8/2010 | Listing removed | $155,000$104/sqft |
Source: RE/MAX Fry Road #8617554 Report a problem | ||
| 1/7/2010 | Listed for sale | $155,000$104/sqft |
Source: RE/MAX Fry Road #8617554 Report a problem | ||
Public tax history
| Year | Property taxes | Tax assessment |
|---|---|---|
| 2025 | $419 +52.8% | $411,662 +5.3% |
| 2024 | $274 -93.5% | $390,963 -2.5% |
| 2023 | $4,229 +28% | $401,158 +15.6% |
| 2022 | $3,304 | $346,987 +24.6% |
| 2021 | -- | $278,451 +2.8% |
| 2020 | $3,158 +6.6% | $270,823 +8.3% |
| 2019 | $2,962 -27.1% | $250,048 +10.3% |
| 2018 | $4,061 | $226,798 |
| 2017 | $4,061 +10.9% | $226,798 |
| 2016 | $3,663 +15.8% | $226,798 |
| 2015 | $3,164 | $226,798 +43.2% |
| 2014 | $3,164 | $158,418 +14% |
| 2013 | -- | $138,906 |
| 2012 | -- | $138,906 +13.5% |
| 2011 | -- | $122,393 |
| 2010 | -- | $122,393 |
| 2009 | -- | $122,393 +11.4% |
| 2007 | -- | $109,915 |
| 2006 | -- | $109,915 |
| 2005 | -- | $109,915 +24.3% |
| 2004 | -- | $88,400 +10% |
| 2003 | -- | $80,400 +10% |
| 2002 | -- | $73,100 +9.9% |
| 2001 | -- | $66,500 +9.9% |
| 2000 | -- | $60,500 |
Find assessor info on the county website
Monthly payment
Est. payment
Payment breakdown
Explore the cost of this home by adjusting the details. Changes won't be saved.Climate risks
Neighborhood: Spring Branch West
Nearby schools
GreatSchools rating
- 4/10Westwood Elementary SchoolGrades: K-5Distance: 0.3 mi
- 3/10Spring Oaks Middle SchoolGrades: 6-8Distance: 0.2 mi
- 3/10Spring Woods High SchoolGrades: 9-12Distance: 0.4 mi
Schools provided by the listing agent
- Elementary: Shadow Oaks Elementary School
- Middle: Spring Oaks Middle School
- High: Spring Woods High School
Source: HAR. This data may not be complete. We recommend contacting the local school district to confirm school assignments for this home.
- $501,2003 bd2 ba1.6k sqft2013 Shadowdale Dr, Houston, TX 77043Off Market

- $386,2003 bd2 ba1.6k sqft2022 Manila Ln, Houston, TX 77043Off Market
- $437,3003 bd2 ba1.9k sqft2026 Manila Ln, Houston, TX 77043Off Market

- $396,1003 bd2 ba2.3k sqft2018 Manila Ln, Houston, TX 77043Off Market

- $348,1003 bd2 ba1.3k sqft2009 Shadowdale Dr, Houston, TX 77043Off Market
- $508,2004 bd3 ba2.8k sqft10526 Moorberry Ln, Houston, TX 77043Off Market
- $839,8004 bd3 ba3k sqft2014 Manila Ln, Houston, TX 77043Off Market
- $234,5009,757 sqft10525 Moorberry Ln, Houston, TX 77043Off Market
A local agent can set up tours, give advice and negotiate with sellers.
Similar homes
- $379,0004 bd2 ba1.9k sqft1619 Shadow Bend Dr, Houston, TX 77043For Sale
 MLS ID #69207369, Doralisia Frias, C. E. Muegge Real Estate. HAR
 - $369,0003 bd2 ba1.5k sqft2413 Shadowdale Dr, Houston, TX 77043For Sale
 MLS ID #96730455, Jasmin Clopton, Walzel Properties - Corporate Office. HAR
 - $375,0003 bd2 ba1.6k sqft10423 Alcott Dr, Houston, TX 77043For Sale
 MLS ID #67412774, Pamela Elias, Cotton Properties. HAR
 - $359,0004 bd3 ba1.8k sqft2307 Elmgate Dr, Houston, TX 77080For SaleMLS ID #25249503, Therese Landa, Houstonian Properties. HAR
- $369,0003 bd2 ba1.6k sqft10311 Westray St, Houston, TX 77043For SaleMLS ID #63381891, Marilyn Bedevian, Houston Properties Unlimited. HAR
- $--3 bd2 ba1.6k sqft10514 Eagle Glen Dr, Houston, TX 77041AuctionAuction.com 2
- $297,9003 bd2 ba1.9k sqft3903 Mountain Rose Ln, Houston, TX 77043For SaleMLS ID #32723920, Rosa Contreras, Keller Williams Memorial. HAR
- $315,0003 bd2 ba1.4k sqft10407 Alcott Dr, Houston, TX 77043For SaleMLS ID #66461319, Arlene Novak, Better Homes and Gardens Real Estate Gary Greene - Sugar Land. HAR
- $381,0003 bd2 ba1.6k sqft10935 Timberoak Dr, Houston, TX 77043For SaleMLS ID #83992228, Rafael Landaverde, PROXY REALTY, INC.. HAR
- $399,9903 bd2 ba1.5k sqft10966 Shadow Wood Dr, Houston, TX 77043For SaleMLS ID #12334738, Eduardo Moreno, Champions NextGen Real Estate. HAR
- $264,9003 bd2 ba1.7k sqft11906 N Fairhollow Ln, Houston, TX 77043For SaleMLS ID #43314169, Lynette Thomas, Entera Realty LLC. HAR
- $335,0003 bd2 ba1.4k sqft9606 Rockhurst Dr, Houston, TX 77080For SaleMLS ID #40102678, Cynthia Cuevas, Keller Williams Memorial. HAR
- $369,9983 bd3 ba1.6k sqft10937 Fire Creek Dr, Houston, TX 77043For SaleMLS ID #59847853, Douglas Tigtig, RE/MAX Fine Properties. HAR
- $455,0003 bd2 ba1.8k sqft1918 Stebbins Dr, Houston, TX 77043For SaleMLS ID #71057894, Elijah Levy, Maven Real Estate Advisors, LLC. HAR
- $450,0003 bd2 ba1.7k sqft2027 Ottawa Ln, Houston, TX 77043For SaleMLS ID #13514715, Therese Landa, Houstonian Properties. HAR
- $415,0003 bd2 ba1.9k sqft1607 Buescher Dr, Houston, TX 77043For SaleMLS ID #24765508, Jarad Mollon, Realm Real Estate Professionals - Katy. HAR
- $360,0004 bd2 ba1.8k sqft9517 Truscon Dr, Houston, TX 77080For SaleMLS ID #37598708, Daniel Pina, City Group Properties. HAR
- $320,0003 bd2 ba1.8k sqft12046 N Fairhollow Ln, Houston, TX 77043For SaleMLS ID #52436904, Lynnette Gronewold, RE/MAX Partners. HAR
- $529,0003 bd2 ba1.9k sqft10423 Barwood Dr, Houston, TX 77043For SaleMLS ID #62970686, Troy Eschberger, Village Property Advisors. HAR
- $430,0004 bd4 ba1.9k sqft10335 Emnora Ln, Houston, TX 77043For SaleMLS ID #10569669, Hai Huynh, Keller Williams Signature. HAR
