This beautifully renovated home seamlessly blends classic charm with modern sophistication, featuring an array of smart-home upgrades and designer finishes throughout. Energy-efficient new double-hung, Low-E argon, double-pane windows work alongside programmable keypad exterior locks and remote-controlled ceiling fans with adjustable LED lighting. The heart of a home is the updated kitchen as it's designed for both function and style. Exceptional storage abounds with generous closets, a dedicated coat closet, bathroom storage, built-in laundry hamper, and an oversized laundry room. The floor plan offers spacious secondary bedrooms accommodating queen-size furniture and a private primary suite with room for a king-size bed and sitting area, complemented by a large, inviting living room ideal for gathering and entertaining. Outside, an expansive backyard provides ample space for entertaining, play, or gardening, enhanced by mature crepe myrtle trees and attractive curb appeal. Situated in a friendly, established neighborhood with a welcoming community feel, this move-in-ready home is presented with thoughtful upgrades throughout. Owner financing is available.
For sale
$220,000
7911 Carolwood Dr, Houston, TX 77028
3beds
1,411sqft
Single Family Residence
Built in 1952
7,405 Square Feet Lot
$212,800 Zestimate®
$156/sqft
$-- HOA
What's special
Designer finishes throughoutMature crepe myrtle treesThoughtful upgrades throughoutSmart-home upgradesAttractive curb appealProgrammable keypad exterior locksOversized laundry room
- 24 days
- 341
- 29
Zillow last checked:
Listing updated:
Listed by:
William Lawhun TREC #855397 (225) 571-9592,
Newera Property Management LLC
Source: LERA MLS,MLS#: 2014084
Facts & features
Interior
Bedrooms & bathrooms
- Bedrooms: 3
- Bathrooms: 1
- Full bathrooms: 1
Primary bedroom
- Area: 165
- Dimensions: 15 x 11
Bedroom 2
- Area: 121
- Dimensions: 11 x 11
Bedroom 3
- Area: 180
- Dimensions: 15 x 12
Kitchen
- Area: 143
- Dimensions: 11 x 13
Living room
- Area: 238
- Dimensions: 17 x 14
Heating
- Window Unit, None, Electric, Other
Cooling
- 3+ Window/Wall, None
Appliances
- Included: Gas Water Heater
- Laundry: Washer Hookup, Dryer Connection
Features
- One Living Area, Eat-in Kitchen, Master Downstairs, Custom Cabinets
- Flooring: Ceramic Tile, Wood, Vinyl
- Windows: Window Coverings
- Has basement: No
- Has fireplace: No
- Fireplace features: Not Applicable
Interior area
- Total interior livable area: 1,411 sqft
Property
Parking
- Parking features: None, Utility Area in Garage
Features
- Levels: One
- Stories: 1
- Pool features: None
Lot
- Size: 7,405 Square Feet
Details
- Parcel number: 0802800000197
Construction
Type & style
- Home type: SingleFamily
- Property subtype: Single Family Residence
Materials
- Siding
- Foundation: Slab
- Roof: Composition
Condition
- Pre-Owned
- New construction: No
- Year built: 1952
Community & HOA
Community
- Features: None
- Security: Smoke Detector(s)
- Subdivision: Baker Place
Location
- Region: Houston
Financial & listing details
- Price per square foot: $156/sqft
- Tax assessed value: $124,608
- Annual tax amount: $2,648
- Price range: $220K - $220K
- Date on market: 9/3/2026
- Cumulative days on market: 25 days
- Listing terms: Conventional,VA Loan,1st Seller Carry,2nd Seller Carry,Cash
Estimated market value
$212,800
$202,000 - $223,000
$1,686/mo
Price history
| Date | Event | Price |
|---|---|---|
| 9/3/2026 | Listed for sale | $220,000$156/sqft |
Source:  LERA MLS #2014084 Report a problem LERA MLS #2014084 Report a problem | ||
Public tax history
| Year | Property taxes | Tax assessment |
|---|---|---|
| 2025 | $2,648 +0.8% | $124,608 -0.7% |
| 2024 | $2,627 | $125,537 |
| 2023 | -- | -- |
| 2022 | $564 | $95,606 +19.7% |
| 2021 | -- | $79,888 -0.2% |
| 2020 | $576 +5% | $80,078 +4.2% |
| 2019 | $549 +39.6% | $76,864 +66.8% |
| 2018 | $393 | $46,071 |
| 2017 | $393 +14.8% | $46,071 +18% |
| 2016 | $343 -7.7% | $39,045 |
| 2015 | $371 | $39,045 +17.5% |
| 2014 | $371 | $33,220 |
| 2013 | -- | $33,220 |
| 2012 | -- | $33,220 -12.1% |
| 2011 | -- | $37,806 |
| 2010 | -- | $37,806 |
| 2009 | -- | $37,806 -38.2% |
| 2008 | -- | $61,155 |
| 2007 | -- | $61,155 +46.1% |
| 2006 | -- | $41,866 +10% |
| 2005 | -- | $38,060 +10% |
| 2004 | -- | $34,600 +9.8% |
| 2003 | -- | $31,500 +2.3% |
| 2002 | -- | $30,800 +10% |
| 2001 | -- | $28,000 +19.7% |
| 2000 | -- | $23,400 |
Find assessor info on the county website
Monthly payment
Est. payment
Payment breakdown
Explore the cost of this home by adjusting the details. Changes won't be saved.Climate risks
Neighborhood: East Houston
Similar homes
- $189,9003 bd2 ba1.4k sqft6114 Wedgefield St, Houston, TX 77028For Sale
 MLS ID #72781892, Ramona Melo, Executive Texas Realty. HAR
 - $200,0003 bd2 ba1.7k sqft5427 Sonora St, Houston, TX 77020For SaleMLS ID #45459827, Gabrille Williams, Exclusive Prime Realty, LLC. HAR
- $218,0003 bd2 ba960 sqft1613 N Cesar Chavez Blvd, Houston, TX 77011Active
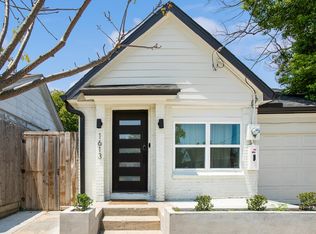
 MLS ID #1049161, Juan Segura, Realty of America, LLC. Unlock MLS
 - $169,9003 bd1 ba902 sqft9242 Forest View St, Houston, TX 77078For Sale
 MLS ID #97287960, David Garcia, Mainstay Brokerage, LLC. HAR
