A rare opportunity to own a beautiful Swan Mountain view property adjoining over 800 acres of State Trust land with complete privacy within easy driving distance to Bigfork on a soon to be paved county road. Built as a forever home, this exceptional Montana property combines thoughtful design, quality craftsmanship & remarkable privacy on approximately 17 acres with 3.5 fenced acres all surrounded on 3 sides by State Trust land. The level, usable grounds have been selectively cleared to create a park-like setting framed by forest, with extensive landscaping, stonework, perennial gardens, lawn, fruit trees, fenced 30x40 garden, nature trail, fire pit, woodshed & newly constructed shop/shed crafted from milled pine trees from the property. Wildlife including elk, moose, deer, turkey, fox & other species frequent the property. Inside, large windows capture sunshine & views toward the Mission & Swan Mountains from virtually every room. Solid oak flooring, custom knotty alder & maple cabinetry, fir beams & vaulted ceilings highlight the interior. The great room features an impressive 18' vaulted ceiling, stone fireplace with wood-burning insert, custom hand-carved mantel & built-in entertainment center. The well-appointed kitchen includes Thermador appliances, gas cooktop/griddle, steam/convection oven, drawer microwave, refrigerator & walk-in pantry with custom maple cabinetry. The primary suite offers patio access, walk-in custom closet & spa-like bathroom with soaking tub & dual-head shower. Additional highlights include a spacious guest bedroom, vaulted bonus room with bath, mudroom with laundry cabinetry & tiled dog shower, extensive crawl space storage, & heated garage. Covered front & rear patios, Italian tile, large hot tub, propane fire pit & BBQ connection extend outdoor living. Private well, 2,500-gallon septic approved for 5 bedrooms, & meticulously maintained grounds complete this exceptional offering all located within easy driving distance to the village of Bigfork, less than 45 minutes to Glacier Park International airport, less than 20 minutes to both Flathead & Swan Lake, the Eagle Bend golf course, less than an hour to Glacier National Park, the Whitefish Mountain & Blacktail Mountain Ski Resorts.
Active
$3,300,000
27978 Red Owl Rd, Polson, MT 59911
3beds
3,492sqft
Single Family Residence
Built in 2017
17.87 Acres Lot
$-- Zestimate®
$945/sqft
$-- HOA
What's special
Heated garageLevel usable groundsDrawer microwaveLarge hot tubNature trailCustom hand-carved mantelThermador appliances
- 15 hours
- 323
- 23
Zillow last checked:
Listing updated:
Listed by:
Tom E Brown 406-471-0630,
Glacier Sotheby's International Realty Bigfork,
Katie E Brown 406-253-3222,
Glacier Sotheby's International Realty Bigfork
Source: MRMLS,MLS#: 30077056
Facts & features
Interior
Bedrooms & bathrooms
- Bedrooms: 3
- Bathrooms: 4
- Full bathrooms: 2
- 3/4 bathrooms: 1
- 1/2 bathrooms: 1
Heating
- Electric, Forced Air
Cooling
- Central Air
Appliances
- Included: Built-In Oven, Dryer, Dishwasher, Microwave, Range, Refrigerator, Washer
- Laundry: Washer Hookup
Features
- Fireplace, Main Level Primary, Open Floorplan, Vaulted Ceiling(s), Walk-In Closet(s), Central Vacuum
- Basement: Crawl Space
- Number of fireplaces: 1
Interior area
- Total interior livable area: 3,492 sqft
- Finished area below ground: 0
Property
Parking
- Total spaces: 2
- Parking features: Additional Parking, Circular Driveway, Garage, Garage Door Opener
- Attached garage spaces: 2
Features
- Levels: Two
- Stories: 1
- Patio & porch: Covered, Front Porch, Patio
- Exterior features: Fire Pit
- Fencing: Partial,Split Rail
- Has view: Yes
- View description: Meadow, Mountain(s), Trees/Woods
Lot
- Size: 17.87 Acres
- Features: Back Yard, Front Yard, Landscaped, Meadow, Split Possible, Views, Wooded, Level
- Topography: Level
Details
- Additional structures: Shed(s), Workshop
- Parcel number: 15370812401050000
- Special conditions: Standard
Construction
Type & style
- Home type: SingleFamily
- Architectural style: Ranch
- Property subtype: Single Family Residence
Materials
- Wood Siding, Wood Frame
- Foundation: Poured
- Roof: Asphalt
Condition
- New construction: No
- Year built: 2017
Utilities & green energy
- Sewer: Private Sewer, Septic Tank
- Water: Private, Well
- Utilities for property: Electricity Connected, High Speed Internet Available, Underground Utilities
Community & HOA
Community
- Security: Security System Owned, Security System
HOA
- Has HOA: No
Location
- Region: Polson
Financial & listing details
- Price per square foot: $945/sqft
- Tax assessed value: $990,754
- Annual tax amount: $3,717
- Date on market: 9/1/2026
- Listing agreement: Exclusive Right To Sell
- Listing terms: Cash
- Road surface type: Asphalt, Gravel
Estimated market value
Not available
Estimated sales range
Not available
Not available
Price history
| Date | Event | Price |
|---|---|---|
| 9/1/2026 | Listed for sale | $3,300,000$945/sqft |
Source:  MRMLS #30077056 Report a problem MRMLS #30077056 Report a problem | ||
Public tax history
| Year | Property taxes | Tax assessment |
|---|---|---|
| 2025 | $3,476 -0.7% | $990,754 +44.6% |
| 2024 | $3,501 -19.9% | $685,161 |
| 2023 | $4,372 +30% | $685,161 +30.7% |
| 2022 | $3,362 -8.7% | $524,271 |
| 2021 | $3,684 +14.5% | $524,271 +15.2% |
| 2020 | $3,216 +0.3% | $455,263 |
| 2019 | $3,208 +3.2% | $455,263 +6.4% |
| 2018 | $3,108 +4472% | $428,023 +3391.2% |
| 2017 | $68 +5% | $12,260 |
| 2016 | $65 +0.3% | $12,260 |
| 2015 | $65 -56.9% | $12,260 -37.7% |
| 2014 | $150 | $19,676 |
Find assessor info on the county website
Monthly payment
Est. payment
Payment breakdown
Explore the cost of this home by adjusting the details. Changes won't be saved.Climate risks
Neighborhood: 59911
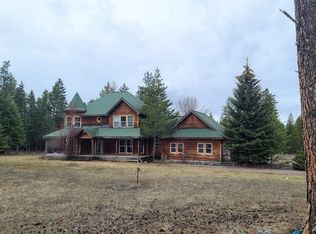
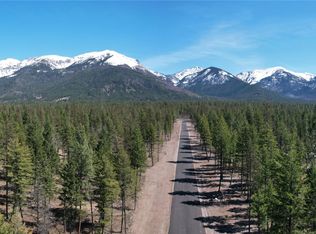
Similar homes
- $3,250,0004 bd4 ba4k sqft14529 Sunburst Dr, Bigfork, MT 59911Active

 MLS ID #30073600, Bill F Leininger, Dean & Leininger, Inc. MRMLS
 - $2,850,0002 bd4 ba3.7k sqft13521 Bug Creek Rd, Bigfork, MT 59911Active
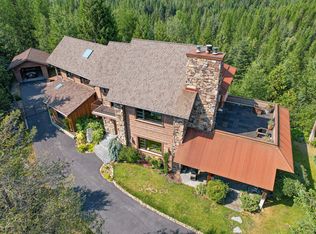 MLS ID #30073471, Anthony Stout, Great Montana Real Estate. MRMLS
 - $3,200,0004 bd5 ba2.9k sqft1160 Swan Horseshoe Dr, Bigfork, MT 59911Active
 MLS ID #30073041, Rebecca Ann Gilliard, PureWest Real Estate - Bigfork. MRMLS
 - $2,450,0003 bd3 ba2.4k sqft29545 Drifting Way, Bigfork, MT 59911Active
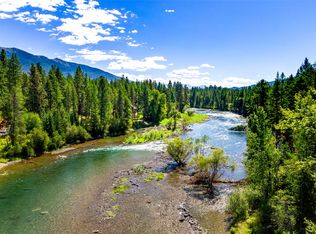 MLS ID #30076384, Tom E Brown, Glacier Sotheby's International Realty Bigfork. MRMLS
 - $2,800,0003 bd4 ba4k sqft16428 Sunset Heights Dr, Bigfork, MT 59911ActiveMLS ID #30073603, Bethany H Johnson, PureWest Real Estate - Whitefish. MRMLS
- $1,795,0005 bd4 ba3.7k sqft28321 Cougar Trl, Bigfork, MT 59911ActiveMLS ID #30071179, Brooke Johnston, Montana Brooke Real Estate. MRMLS
- $3,250,0004 bd4 ba4.6k sqft1029 Lake Of The Woods Ln, Bigfork, MT 59911ActiveMLS ID #30051966, Katie E Brown, Glacier Sotheby's International Realty Bigfork. MRMLS
- $3,790,0003 bd5 ba4k sqft234 Williams Ln, Bigfork, MT 59911ActiveMLS ID #30067474, Wilma P Mixon-Hall, Savoir Faire Properties. MRMLS
- $3,250,0004 bd6 ba4.2k sqft205 Pinto Trl, Bigfork, MT 59911ActiveMLS ID #30076647, Charles Shields, PureWest Real Estate - Bigfork. MRMLS
- $3,475,0003 bd3 ba4.2k sqft349 Echo Chalet Dr, Bigfork, MT 59911ActiveMLS ID #30074129, Signe Lura Ensign, Berkshire Hathaway HomeServices - Bigfork. MRMLS
- $2,100,0003 bd3 ba2.6k sqft9050 State Highway 35, Bigfork, MT 59911ActiveMLS ID #30074970, Lincoln Slonaker, Clearwater Montana Properties - Polson. MRMLS
- $1,797,7754 bd6 ba3.6k sqft12284 Cygnet Way, Bigfork, MT 59911ActiveMLS ID #30067783, Denise Lang, Glacier Sotheby's International Realty Bigfork. MRMLS
- $3,498,0004 bd5 ba5k sqftNhn Eagle Bend Dr, Bigfork, MT 59911ActiveMLS ID #30073507, Cherie T Hansen, Glacier Sotheby's International Realty Bigfork. MRMLS
- $2,995,0004 bd5 ba4.9k sqft1161 Whispering Rock Rd, Bigfork, MT 59911ActiveMLS ID #30072804, Katie E Brown, Glacier Sotheby's International Realty Bigfork. MRMLS
- $1,888,0003 bd5 ba3k sqft33676 Hilltop Terrace, Bigfork, MT 59911ActiveMLS ID #30068187, Jennifer Shelley, PureWest Real Estate - Bigfork. MRMLS
- $2,125,0003 bd3 ba3.3k sqft233 Coverdell Rd, Bigfork, MT 59911ActiveMLS ID #30074270, Trevor Howard, Windermere Real Estate Whitefish. MRMLS
- $2,250,0003 bd3 ba2.7k sqft16029 Sunset Heights Dr, Bigfork, MT 59911ActiveMLS ID #30071718, Patrick Pacheco, Clearwater Montana Properties - Bigfork. MRMLS
- $2,000,0003 bd4 ba4.3k sqft599 Pommel Dr, Bigfork, MT 59911ActiveMLS ID #30071061, Denise Lang, Glacier Sotheby's International Realty Bigfork. MRMLS
- $2,995,0005 bd3 ba2.7k sqft225 Siderius Ln, Bigfork, MT 59911Active Under ContractMLS ID #30072181, David Austin Lowe, HomeSmart Realty Partners. MRMLS
- $2,450,0004 bd3 ba3.2k sqft17431 Fishing Rock Ln, Bigfork, MT 59911ActiveMLS ID #30022393, Deborah K Johnson, Dean & Leininger, Inc. MRMLS
