Updated Oak Forest home with a whole-home Generac generator and mechanical upgrades! This well-maintained, single-story 3-bedroom, 2-bath home blends 1955 character with modern comfort. Updates include a 2021 3.5-ton HVAC with APCO UV light, 2017 electrical panel and attic insulation with radiant barrier, Wi-Fi-enabled sprinklers, French drains, and a 2025 garage door and motor. The open floor plan connects the sitting area, formal dining room, kitchen, breakfast area, and family room. Highlights include original hardwood floors, granite countertops, white shaker-style cabinetry, stainless appliances, peninsula seating, and a walk-in pantry. The primary suite offers a walk-in closet and remodeled bath with dual sinks and an oversized shower featuring dual showerheads/rainfall feature, bench, and niche. Enjoy a fully turfed backyard, covered paver patio with ceiling fans, privacy fence, gated front porch, one-car garage, two-car carport, and access to White Oak Bayou Trail.
For sale
$429,000
5005 W 43rd St, Houston, TX 77092
3beds
1,856sqft
Single Family Residence
Built in 1955
6,660 Square Feet Lot
$414,400 Zestimate®
$231/sqft
$4/mo HOA
What's special
Privacy fenceOne-car garageFully turfed backyardTwo-car carportOriginal hardwood floorsStainless appliancesGranite countertops
- 2 days |
- 48 |
- 5 |
Likely to sell faster than
Zillow last checked:
Listing updated:
Listed by:
Terri Lockler TREC #0475578 832-768-4300,
Brooks Ballard International Real Estate,
Brooks Ballard TREC #0368269 713-522-7474,
Brooks Ballard International Real Estate
Source: HAR,MLS#: 45719729
Facts & features
Interior
Bedrooms & bathrooms
- Bedrooms: 3
- Bathrooms: 2
- Full bathrooms: 2
Rooms
- Room types: Family Room
Primary bedroom
- Level: First
- Area: 210
- Dimensions: 15 x 14
Bedroom
- Level: First
- Area: 100
- Dimensions: 10 x 10
Bedroom
- Level: First
- Area: 130
- Dimensions: 13 x 10
Breakfast
- Level: First
- Area: 96
- Dimensions: 12 x 8
Dining room
- Level: First
- Area: 171
- Dimensions: 19 x 9
Kitchen
- Level: First
- Area: 108
- Dimensions: 12 x 9
Living room
- Level: First
- Area: 117
- Dimensions: 13 x 9
Heating
- Natural Gas
Cooling
- Ceiling Fan(s), Electric
Appliances
- Included: Disposal, Refrigerator, Freestanding Oven, Gas Oven, Microwave, Free-Standing Range, Gas Range, Dishwasher
- Laundry: Electric Dryer Hookup, Washer Hookup
Features
- All Bedrooms Down, En-Suite Bath, Walk-In Closet(s)
- Flooring: Tile, Wood
- Windows: Insulated/Low-E windows, Window Coverings
- Has fireplace: No
Interior area
- Total structure area: 1,856
- Total interior livable area: 1,856 sqft
Video & virtual tour
Property
Parking
- Total spaces: 1
- Parking features: Attached, Garage Door Opener, Double-Wide Driveway
- Attached garage spaces: 1
Features
- Stories: 1
- Patio & porch: Patio/Deck, Porch
- Exterior features: Back Green Space, Sprinkler System
- Fencing: Back Yard
Lot
- Size: 6,660 Square Feet
- Features: Back Yard, Subdivided, 1/4 Up to 1/2 Acre
Details
- Parcel number: 0804480000009
Construction
Type & style
- Home type: SingleFamily
- Architectural style: Ranch,Traditional
- Property subtype: Single Family Residence
Materials
- Batts Insulation, Brick, Cement Siding
- Foundation: Slab
- Roof: Composition
Condition
- New construction: No
- Year built: 1955
Utilities & green energy
- Sewer: Public Sewer
- Water: Public
Green energy
- Energy efficient items: Attic Vents, Thermostat, Lighting, HVAC
Community & HOA
Community
- Features: Subdivision Tennis Court
- Subdivision: Oak Forest
HOA
- Amenities included: Dog Park, Park, Playground, Pool, Trail(s)
- HOA fee: $50 annually
Location
- Region: Houston
Financial & listing details
- Price per square foot: $231/sqft
- Tax assessed value: $276,267
- Annual tax amount: $5,871
- Date on market: 8/12/2026
- Listing terms: Cash,Conventional,FHA,Investor,VA Loan
- Road surface type: Concrete, Curbs, Gutters
Estimated market value
$414,400
$394,000 - $435,000
$2,679/mo
Price history
| Date | Event | Price |
|---|---|---|
| 8/12/2026 | Listed for sale | $429,000+58.9%$231/sqft |
Source:  HAR #45719729 Report a problem HAR #45719729 Report a problem | ||
| 12/27/2016 | Listing removed | $269,900$145/sqft |
Source: Keller Williams Signature #53052441 Report a problem | ||
| 11/21/2016 | Pending sale | $269,900$145/sqft |
Source: Keller Williams - Signature #53052441 Report a problem | ||
| 10/24/2016 | Price change | $269,900-1.5%$145/sqft |
Source: Keller Williams - Signature #53052441 Report a problem | ||
| 9/30/2016 | Price change | $273,900-2.1%$148/sqft |
Source: Keller Williams - Signature #53052441 Report a problem | ||
| 7/28/2016 | Listed for sale | $279,900$151/sqft |
Source: Bayou City Living #77464758 Report a problem | ||
| 7/23/2016 | Pending sale | $279,900$151/sqft |
Source: Bayou City Living #77464758 Report a problem | ||
| 7/23/2016 | Listed for sale | $279,900-6.4%$151/sqft |
Source: Bayou City Living #77464758 Report a problem | ||
| 7/1/2016 | Listing removed | $2,350$1/sqft |
Source: Bayou City Living #16417249 Report a problem | ||
| 2/12/2016 | Listed for rent | $2,350$1/sqft |
Source: Bayou City Living #16417249 Report a problem | ||
| 2/1/2016 | Listing removed | $299,000$161/sqft |
Source: Bayou City Living #40850171 Report a problem | ||
| 1/19/2016 | Price change | $299,000-1.9%$161/sqft |
Source: Bayou City Living #40850171 Report a problem | ||
| 1/14/2016 | Price change | $304,900-1.6%$164/sqft |
Source: Bayou City Living #40850171 Report a problem | ||
| 11/23/2015 | Listed for sale | $309,900+47.6%$167/sqft |
Source: Bayou City Living #85295797 Report a problem | ||
| 2/24/2015 | Listing removed | $210,000$113/sqft |
Source: Bayou City Living #38449271 Report a problem | ||
| 2/3/2015 | Price change | $210,000+2.4%$113/sqft |
Source: Bayou City Living #38449271 Report a problem | ||
| 1/19/2015 | Listed for sale | $205,000-8.9%$110/sqft |
Source: Postlets Report a problem | ||
| 12/5/2014 | Listing removed | $225,000$121/sqft |
Source: Bayou City Living #38449271 Report a problem | ||
| 11/19/2014 | Price change | $225,000-10%$121/sqft |
Source: Bayou City Living #38449271 Report a problem | ||
| 10/21/2014 | Price change | $249,900+86.5%$135/sqft |
Source: Bayou City Living #38449271 Report a problem | ||
| 8/30/2014 | Listed for sale | $134,000$72/sqft |
Source: Romoco Properties #24081154 Report a problem | ||
| 2/18/2014 | Listing removed | $134,000$72/sqft |
Source: Romoco Properties #24081154 Report a problem | ||
| 2/8/2014 | Pending sale | $134,000$72/sqft |
Source: Romoco Properties #24081154 Report a problem | ||
| 1/9/2014 | Listed for sale | $134,000$72/sqft |
Source: Romoco Properties #24081154 Report a problem | ||
Public tax history
| Year | Property taxes | Tax assessment |
|---|---|---|
| 2025 | $3,476 -9.5% | $276,267 -1.7% |
| 2024 | $3,842 -4.7% | $280,930 -9.3% |
| 2023 | $4,031 -12.1% | $309,762 +9.4% |
| 2022 | $4,588 | $283,231 +4.5% |
| 2021 | -- | $271,005 +4.4% |
| 2020 | -- | $259,706 +8.5% |
| 2019 | $4,367 -14.1% | $239,446 -9.6% |
| 2018 | $5,081 | $265,000 |
| 2017 | $5,081 +3.2% | $265,000 +36.1% |
| 2016 | $4,925 +29.9% | $194,766 +22.6% |
| 2015 | $3,790 | $158,852 +7.7% |
| 2014 | $3,790 | $147,429 +20.6% |
| 2013 | -- | $122,199 |
| 2012 | -- | $122,199 |
| 2011 | -- | $122,199 -0.1% |
| 2010 | -- | $122,361 -6.6% |
| 2009 | -- | $130,951 +3.5% |
| 2007 | -- | $126,551 +6.2% |
| 2006 | -- | $119,130 +10% |
| 2005 | -- | $108,300 |
| 2004 | -- | $108,300 +8.6% |
| 2003 | -- | $99,700 +9.9% |
| 2002 | -- | $90,700 +9.9% |
| 2001 | -- | $82,500 +10% |
| 2000 | -- | $75,000 |
Find assessor info on the county website
Monthly payment
Est. payment
Payment breakdown
Explore the cost of this home by adjusting the details. Changes won't be saved.Climate risks
Neighborhood: Oak Forest - Garden Oaks
Nearby schools
GreatSchools rating
- 6/10Wainwright Elementary SchoolGrades: PK-5Distance: 0.7 mi
- 4/10Clifton Middle SchoolGrades: 6-8Distance: 1.1 mi
- 3/10Scarborough High SchoolGrades: 9-12Distance: 0.4 mi
Schools provided by the listing agent
- Elementary: Wainwright Elementary School
- Middle: Clifton Middle School (Houston)
- High: Scarborough High School
Source: HAR. This data may not be complete. We recommend contacting the local school district to confirm school assignments for this home.
- $263,6003 bd2 ba992 sqft5009 W 43rd St, Houston, TX 77092Off Market

- $247,2003 bd1 ba1.6k sqft5001 W 43rd St, Houston, TX 77092Off Market
- $205,0003 bd1 ba1k sqft5013 W 43rd St, Houston, TX 77092Off Market
- $545,7003 bd2 ba1.9k sqft5006 Nina Lee Ln, Houston, TX 77092Off Market

- $295,9003 bd2 ba1.4k sqft4925 W 43rd St, Houston, TX 77092Off Market
- $227,8003 bd1 ba1k sqft5010 Nina Lee Ln, Houston, TX 77092Off Market
- $308,4003 bd2 ba1.1k sqft5002 Nina Lee Ln, Houston, TX 77092Off Market
- $275,7003 bd2 ba1.2k sqft5014 Nina Lee Ln, Houston, TX 77092Off Market
A local agent can set up tours, give advice and negotiate with sellers.
Similar homes
- $419,9993 bd2 ba2.1k sqft11418 Overbrook Ln, Houston, TX 77077For Sale
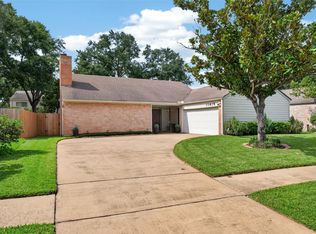 MLS ID #60168527, Gary Lidiak, Berkshire Hathaway HomeServices Premier Properties. HAR
 - $415,0004 bd2 ba1.5k sqft1913 Thonig Rd, Houston, TX 77055For Sale
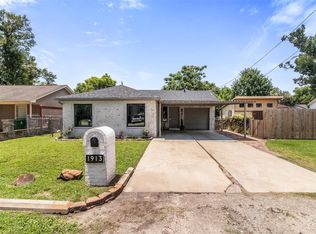 MLS ID #41574772, Katherine Flamenco, Vive Realty LLC. HAR
 - $379,0003 bd2 ba1.6k sqft10902 Braewick Dr, Houston, TX 77096For Sale
 MLS ID #97120727, Kyle Neitzey, HomeSmart. HAR
 - $600,0003 bd2 ba1.7k sqft1704 Nina Lee Ln, Houston, TX 77018For Sale
 MLS ID #42064332, Carlen Rosson, eXp Realty LLC. HAR
 - $435,0003 bd2 ba2k sqft4814 Omeara Dr, Houston, TX 77035For SaleMLS ID #82081063, Ozzie Ramirez, AEA Realty, LLC. HAR
- $399,0003 bd2 ba2.5k sqft11219 Timbercreek Falls Dr, Houston, TX 77095For SaleMLS ID #25576934, Grace Felefli, HomeSmart. HAR
- $449,9903 bd2 ba2.3k sqft6131 Dumfries Dr, Houston, TX 77096For SaleMLS ID #27148508, Gabrielle Hayes, Adeo Homes Realty. HAR
- $575,0003 bd2 ba1.6k sqft2106 Saxon Dr, Houston, TX 77018For SaleMLS ID #66678161, Courtney Robertson, Compass RE Texas, LLC - Memorial. HAR
- $349,0004 bd2 ba1.8k sqft9618 Springmont Dr, Houston, TX 77080For SaleMLS ID #97815580, Cesar Espinoza, Equity Real Estate. HAR
- $499,9994 bd2 ba1.8k sqft2615 Rosefield Dr, Houston, TX 77080For SaleMLS ID #80181083, Lorna Ramsay, Keller Williams Realty Metropolitan. HAR
- $249,0004 bd3 ba1.9k sqft6122 Gallant Forest Dr, Houston, TX 77088For SaleMLS ID #44294368, Melissa Allen, RE/MAX On The Water -Bolivar. HAR
- $399,0003 bd3 ba2.4k sqft5623 Dumfries Dr, Houston, TX 77096For SaleMLS ID #62253487, Patricia Brand, Keller Williams Memorial. HAR
- $339,9903 bd2 ba1.6k sqft9618 Highmeadow Dr, Houston, TX 77063For SaleMLS ID #33709903, Kelly Clark, Better Homes and Gardens Real Estate Gary Greene - Bay Area. HAR
- $319,9004 bd3 ba2.2k sqft102 Enchanted Oaks Ct, Spring, TX 77388For SaleMLS ID #37866556, Jacob Wernitznig, Corcoran Prestige Realty. HAR
- $389,0004 bd2 ba2k sqft6031 McKnight St, Houston, TX 77035For SaleMLS ID #20004605, Andrea Dadinis, HomeSmart. HAR
- $550,0003 bd2 ba1.9k sqft10502 Shadow Wood Dr, Houston, TX 77043For SaleMLS ID #66132578, Steven Blair, Keller Williams Memorial. HAR
- $415,0003 bd2 ba1.8k sqft1118 Jocelyn St, Houston, TX 77023For SaleMLS ID #30358167, Michael Brombacher, Compass RE Texas, LLC - Houston. HAR
- $515,0003 bd3 ba2.2k sqft5239 Lymbar Dr, Houston, TX 77096For SaleMLS ID #69224731, Emily Womack, Weichert, Realtors - The Murray Group. HAR
- $520,0003 bd2 ba1.8k sqft1754 Nocturne Ln, Houston, TX 77043For SaleMLS ID #95211306, Keith Towne, Keller Williams Premier Realty. HAR
- $350,0003 bd3 ba1.7k sqft5705 Cochran St, Houston, TX 77009For SaleMLS ID #75570546, Kay Hardy, Coldwell Banker Realty - Heights. HAR
