Welcome home to this inviting one-story residence featuring 3 bedrooms, 1.5 bathrooms, and a beautifully updated interior. The open-concept floor plan is enhanced by hardwood flooring and a stunning kitchen with quartz countertops, a spacious island, tile backsplash, farmhouse sink, stainless steel appliances, double ovens, gas cooktop, and convenient pot filler. One secondary bedroom features a built-in Murphy bed, offering flexibility for guests, a home office, or additional living space. Major improvements include replaced roof (2022), updated pipes (2023), and replaced HVAC (2024). Step outside to a private backyard with plenty of space to relax, entertain, or create your own outdoor retreat. Thoughtfully updated and move-in ready!
For sale
$424,900
5230 Libbey Ln, Houston, TX 77092
3beds
1,492sqft
Single Family Residence
Built in 1955
7,082 Square Feet Lot
$411,200 Zestimate®
$285/sqft
$-- HOA
What's special
Beautifully updated interiorHardwood flooringInviting one-story residenceOpen-concept floor planStainless steel appliancesBuilt-in murphy bedQuartz countertops
- 3 days |
- 114 |
- 16 |
Likely to sell faster than
Zillow last checked:
Listing updated:
Listed by:
Jill Smith TREC #0595168 281-704-3749,
eXp Realty LLC,
Nikki Villarreal TREC #0553754 713-203-4234,
eXp Realty LLC
Source: HAR,MLS#: 32690546
Facts & features
Interior
Bedrooms & bathrooms
- Bedrooms: 3
- Bathrooms: 2
- Full bathrooms: 1
- 1/2 bathrooms: 1
Rooms
- Room types: Family Room, Utility Room
Primary bedroom
- Level: First
- Area: 143
- Dimensions: 13x11
Bedroom
- Level: First
- Area: 100
- Dimensions: 10x10
Bedroom
- Level: First
- Area: 100
- Dimensions: 10x10
Dining room
- Level: First
- Area: 256
- Dimensions: 16x16
Family room
- Level: First
- Area: 240
- Dimensions: 20x12
Kitchen
- Level: First
- Area: 144
- Dimensions: 18x8
Heating
- Natural Gas
Cooling
- Ceiling Fan(s), Electric
Appliances
- Included: Disposal, Double Oven, Microwave, Gas Cooktop, Dishwasher
- Laundry: Electric Dryer Hookup, Washer Hookup
Features
- Wired for Sound, En-Suite Bath
- Flooring: Tile, Wood
Interior area
- Total structure area: 1,492
- Total interior livable area: 1,492 sqft
Property
Parking
- Total spaces: 1
- Parking features: Attached, Driveway
- Attached garage spaces: 1
Features
- Stories: 1
- Fencing: Back Yard
Lot
- Size: 7,082 Square Feet
- Features: Subdivided, 0 Up To 1/4 Acre
Details
- Parcel number: 0804520000033
Construction
Type & style
- Home type: SingleFamily
- Architectural style: Traditional
- Property subtype: Single Family Residence
Materials
- Brick, Wood Siding
- Foundation: Slab
- Roof: Composition
Condition
- New construction: No
- Year built: 1955
Utilities & green energy
- Sewer: Public Sewer
- Water: Public
Green energy
- Energy efficient items: Attic Vents, Thermostat, Exposure/Shade
Community & HOA
Community
- Subdivision: Oak Forest
HOA
- Has HOA: Yes
Location
- Region: Houston
Financial & listing details
- Price per square foot: $285/sqft
- Tax assessed value: $447,458
- Annual tax amount: $9,509
- Date on market: 8/12/2026
- Listing terms: Cash,Conventional,FHA,VA Loan
- Exclusions: Tv Wall Mount In Family Room
- Ownership: Full Ownership
Estimated market value
$411,200
$391,000 - $432,000
$2,452/mo
Price history
| Date | Event | Price |
|---|---|---|
| 8/12/2026 | Listed for sale | $424,900-1%$285/sqft |
Source:  HAR #32690546 Report a problem HAR #32690546 Report a problem | ||
| 6/30/2023 | Sold | -- |
Source: Agent Provided Report a problem | ||
| 5/30/2023 | Pending sale | $429,000$288/sqft |
Source: HAR #88959001 Report a problem | ||
| 5/26/2023 | Listed for sale | $429,000+75.1%$288/sqft |
Source: HAR #88959001 Report a problem | ||
| 12/9/2019 | Sold | -- |
Source: Agent Provided Report a problem | ||
| 10/7/2019 | Pending sale | $245,000$164/sqft |
Source: Keller Williams Realty #88387944 Report a problem | ||
| 9/13/2019 | Listed for sale | $245,000+11.9%$164/sqft |
Source: Keller Williams Realty #88387944 Report a problem | ||
| 6/2/2016 | Listing removed | $219,000$147/sqft |
Source: Habitation Realty #85208144 Report a problem | ||
| 4/19/2016 | Pending sale | $219,000$147/sqft |
Source: Habitation Realty #85208144 Report a problem | ||
| 4/11/2016 | Listed for sale | $219,000$147/sqft |
Source: Habitation Realty #85208144 Report a problem | ||
| 4/7/2016 | Pending sale | $219,000$147/sqft |
Source: Habitation Realty #85208144 Report a problem | ||
| 3/29/2016 | Price change | $219,000-2.7%$147/sqft |
Source: Habitation Realty #85208144 Report a problem | ||
| 3/11/2016 | Listed for sale | $225,000$151/sqft |
Source: Habitation Realty #97001148 Report a problem | ||
| 3/9/2016 | Pending sale | $225,000$151/sqft |
Source: Habitation Realty #97001148 Report a problem | ||
| 2/19/2016 | Listed for sale | $225,000$151/sqft |
Source: Habitation Realty #97001148 Report a problem | ||
Public tax history
| Year | Property taxes | Tax assessment |
|---|---|---|
| 2025 | $6,391 -0.8% | $447,458 +2.6% |
| 2024 | $6,446 +21.3% | $436,206 +11.7% |
| 2023 | $5,314 -7.3% | $390,410 +6.5% |
| 2022 | $5,733 | $366,501 +15.8% |
| 2021 | -- | $316,439 +20.2% |
| 2020 | $6,319 +2.7% | $263,341 +3.6% |
| 2019 | $6,155 -18.8% | $254,174 -12.1% |
| 2018 | $7,583 | $289,257 -3.6% |
| 2017 | $7,583 +73.5% | $300,168 |
| 2016 | $4,371 +16.6% | $300,168 +9.8% |
| 2015 | $3,747 | $273,346 +24.7% |
| 2014 | $3,747 | $219,262 +27% |
| 2013 | -- | $172,677 +14.1% |
| 2012 | -- | $151,360 |
| 2011 | -- | $151,360 |
| 2010 | -- | $151,360 +2.6% |
| 2009 | -- | $147,456 +3.4% |
| 2007 | -- | $142,652 +7% |
| 2006 | -- | $133,320 +10% |
| 2005 | -- | $121,200 +1.5% |
| 2004 | -- | $119,400 +9.9% |
| 2003 | -- | $108,600 +9.9% |
| 2002 | -- | $98,800 +9.9% |
| 2001 | -- | $89,900 +9.9% |
| 2000 | -- | $81,800 |
Find assessor info on the county website
Monthly payment
Est. payment
Payment breakdown
Explore the cost of this home by adjusting the details. Changes won't be saved.Climate risks
Neighborhood: Oak Forest - Garden Oaks
Nearby schools
GreatSchools rating
- 6/10Wainwright Elementary SchoolGrades: PK-5Distance: 0.5 mi
- 4/10Clifton Middle SchoolGrades: 6-8Distance: 1 mi
- 3/10Scarborough High SchoolGrades: 9-12Distance: 0.1 mi
Schools provided by the listing agent
- Elementary: Wainwright Elementary School
- Middle: Clifton Middle School (Houston)
- High: Scarborough High School
Source: HAR. This data may not be complete. We recommend contacting the local school district to confirm school assignments for this home.
- $303,7003 bd1 ba1.4k sqft5226 Libbey Ln, Houston, TX 77092Off Market
- $439,0003 bd2 ba2k sqft5234 Libbey Ln, Houston, TX 77092Off Market
- $365,9003 bd2 ba1.6k sqft5227 Nina Lee Ln, Houston, TX 77092Off Market
- $539,8003 bd2 ba1.8k sqft5223 Nina Lee Ln, Houston, TX 77092Off Market
- $387,9003 bd2 ba1.6k sqft5231 Nina Lee Ln, Houston, TX 77092Off Market
- $282,0003 bd1 ba1.2k sqft5222 Libbey Ln, Houston, TX 77092Off Market
- $308,8004 bd2 ba1.3k sqft5229 Libbey Ln, Houston, TX 77092Off Market
- $397,4003 bd2 ba1.5k sqft5219 Nina Lee Ln, Houston, TX 77092Off Market
A local agent can set up tours, give advice and negotiate with sellers.
Similar homes
- $429,0003 bd2 ba1.8k sqft5005 W 43rd St, Houston, TX 77092For Sale
 MLS ID #45719729, Terri Lockler, Brooks Ballard International Real Estate. HAR
 - $365,0003 bd2 ba1.4k sqft5009 Libbey Ln, Houston, TX 77092For Sale
 MLS ID #59437735, Debbi Butts, JLA Realty. HAR
 - $429,9954 bd2 ba1.6k sqft6210 Autumn Arbor Dr, Houston, TX 77092For Sale
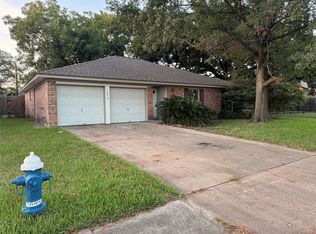 MLS ID #28937874, Meagan Schild, HomeSmart. HAR
 - $429,0003 bd2 ba1.7k sqft5514 Chantilly Ln, Houston, TX 77092For Sale
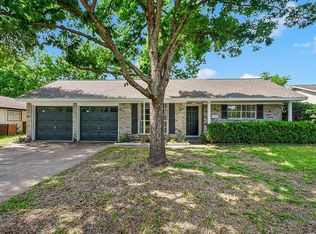 MLS ID #29479428, Charlie Kriegel, Winhill Advisors - Kirby. HAR
 - $419,0004 bd3 ba2k sqft5219 Lamonte Ln, Houston, TX 77092For SaleMLS ID #64129797, Montserrat Foster, Keller Williams Memorial. HAR
- $--4 bd2 ba1.7k sqft5310 Arbor Vitae Dr, Houston, TX 77092AuctionAuction.com 2
- $384,9003 bd2 ba1.6k sqft5037 W 43rd St, Houston, TX 77092For SaleMLS ID #39191413, Charlie Kriegel, Winhill Advisors - Kirby. HAR
- $415,0003 bd2 ba1.7k sqft4402 Libbey Ln, Houston, TX 77092For SaleMLS ID #36826588, Kirsten Abney, Better Homes and Gardens Real Estate Gary Greene - Woodway. HAR
- $399,9003 bd2 ba1.7k sqft4127 Hill Oak Dr, Houston, TX 77092For SaleMLS ID #67874473, Nina Marino, eXp Realty LLC. HAR
- $449,9003 bd2 ba1.7k sqft5914 Hewitt Dr, Houston, TX 77092For SaleMLS ID #91369639, Mirna Anuez, Central Metro Realty. HAR
- $419,0003 bd2 ba1.5k sqft4422 Libbey Ln, Houston, TX 77092For SaleMLS ID #55898387, Wenhao Ye, Walzel Properties - Corporate Office. HAR
- $329,0003 bd2 ba1.6k sqft6230 Autumn Arbor Dr, Houston, TX 77092For SaleMLS ID #71507704, Angela Heart, Keller Williams Signature. HAR
- $384,9003 bd2 ba1.7k sqft5210 Verdome Ln, Houston, TX 77092For SaleMLS ID #32762821, Amy Wokoun, Keller Williams Realty Southwest. HAR
- $375,0003 bd2 ba1.5k sqft5334 Saxon Dr, Houston, TX 77092For SaleMLS ID #10546952, Salvador Ortiz, Zarco Properties, LLC. HAR
- $349,0003 bd2 ba1.4k sqft5409 De Milo Dr, Houston, TX 77092For SaleMLS ID #57069252, Amanda Cruser, Bernstein Realty. HAR
- $335,0003 bd2 ba1.3k sqft5506 Cheshire Ln, Houston, TX 77092For SaleMLS ID #38890974, Christy Naponic, Wanda Taylor Properties. HAR
- $450,0004 bd3 ba1.9k sqft4414 W 43rd St, Houston, TX 77092For SaleMLS ID #9753607, Heather Trejo, JLA Realty. HAR
- $450,0004 bd2 ba1.9k sqft5234 Saxon Dr, Houston, TX 77092For SaleMLS ID #90901247, Manuel Martinez, White House Global Properties. HAR
- $380,0003 bd1 ba1.4k sqft4613 Libbey Ln, Houston, TX 77092For SaleMLS ID #76554186, David Aldridge, Pinerock Properties LLC. HAR
- $415,0004 bd3 ba1.7k sqft5714 Nina Lee Ln, Houston, TX 77092For SaleMLS ID #21875848, Kimberly Luker, Executive Real Estate. HAR
