A rare opportunity in Memorial Villages to own an authentic Mid-Century Modern home, where iconic architecture & original design have been thoughtfully preserved. Natural stone & original hardwood floors, dramatic fireplaces, exposed brick accents, pecky cypress wall paneling & original MCM light fixtures accentuate the home's timeless character. The breathtaking living room is anchored by a soaring 20' vaulted ceiling with exposed beams, wood floors, a striking brick fireplace & a wall of glass framing views of the mature landscape & expansive backyard. The primary suite offers walk-in closets, a generous bath, private patio & serene backyard views. This one-of-a-kind home also features generous dining spaces, an oversized flex room, mud/utility room, spacious secondary bedrooms w/ original hardwoods, & chic vintage baths. Outdoors, enjoy a large brick paver patio, restored gazebo, and expansive grounds shaded by mature trees with ample room for a pool, casita, outdoor retreat & more.
For sale
$1,895,000
1119 Green Valley Dr, Houston, TX 77055
3beds
2,645sqft
Single Family Residence
Built in 1956
0.65 Acres Lot
$1,817,300 Zestimate®
$716/sqft
$-- HOA
What's special
Striking brick fireplacePrivate patioWood floorsExpansive backyardSerene backyard viewsOriginal hardwood floorsLarge brick paver patio
- 3 days |
- 440 |
- 46 |
Likely to sell faster than
Zillow last checked:
Listing updated:
Listed by:
Lyndsey Alexander TREC #0667012 713-502-4207,
Martha Turner Sotheby's International Realty
Source: HAR,MLS#: 84869140
Facts & features
Interior
Bedrooms & bathrooms
- Bedrooms: 3
- Bathrooms: 2
- Full bathrooms: 2
Rooms
- Room types: Den, Family Room, Utility Room
Primary bedroom
- Level: First
- Area: 236
- Dimensions: 19'8" x 12
Bedroom
- Level: First
- Area: 176
- Dimensions: 14'8" x 12
Bedroom
- Level: First
- Area: 132
- Dimensions: 12 x 11
Breakfast
- Level: First
- Area: 70
- Dimensions: 9'4" x 7'6"
Dining room
- Level: First
- Area: 150
- Dimensions: 15 x 10
Family room
- Level: Second
- Area: 510
- Dimensions: 25'6" x 20
Kitchen
- Level: First
- Area: 98
- Dimensions: 10'6" x 9'4"
Living room
- Level: First
- Area: 308.58
- Dimensions: 23 x 13'5"
Heating
- Natural Gas
Cooling
- Electric
Appliances
- Included: Disposal, Dryer, Refrigerator, Washer, Electric Oven, Oven, Electric Cooktop, Dishwasher
Features
- High Ceilings, Vaulted Ceiling, All Bedrooms Down, En-Suite Bath, Primary Bed - 1st Floor, Walk-In Closet(s)
- Flooring: Engineered Hardwood, Stone, Tile, Wood
- Number of fireplaces: 2
- Fireplace features: Wood Burning
Interior area
- Total structure area: 2,645
- Total interior livable area: 2,645 sqft
Property
Parking
- Total spaces: 2
- Parking features: Additional Parking, Double-Wide Driveway, Attached Carport
- Carport spaces: 2
Features
- Stories: 1
- Patio & porch: Patio/Deck, Porch
- Exterior features: Back Green Space, Side Yard
- Fencing: Back Yard
Lot
- Size: 0.65 Acres
- Features: Back Yard, Subdivided, 1/2 Up to 1 Acre
Details
- Parcel number: 0810620000003
Construction
Type & style
- Home type: SingleFamily
- Architectural style: Other,Traditional
- Property subtype: Single Family Residence
Materials
- Brick, Other
- Foundation: Slab
- Roof: Composition
Condition
- New construction: No
- Year built: 1956
Utilities & green energy
- Sewer: Public Sewer
- Water: Public
Community & HOA
Community
- Subdivision: Voss
Location
- Region: Houston
Financial & listing details
- Price per square foot: $716/sqft
- Tax assessed value: $1,430,400
- Annual tax amount: $5,184
- Date on market: 8/12/2026
- Listing terms: Cash,Conventional
- Road surface type: Concrete, Curbs
Estimated market value
$1,817,300
$1.53M - $2.16M
$4,528/mo
Price history
| Date | Event | Price |
|---|---|---|
| 8/12/2026 | Listed for sale | $1,895,000$716/sqft |
Source:  HAR #84869140 Report a problem HAR #84869140 Report a problem | ||
Public tax history
| Year | Property taxes | Tax assessment |
|---|---|---|
| 2025 | $5,184 +14.9% | $1,430,400 +7.8% |
| 2024 | $4,511 | $1,326,435 +6.1% |
| 2023 | -- | $1,250,215 +3.4% |
| 2022 | $3,841 | $1,209,100 +5.1% |
| 2021 | -- | $1,150,300 +1.3% |
| 2020 | $4,108 -11.4% | $1,135,345 -0.4% |
| 2019 | $4,638 -46.4% | $1,140,000 +0.4% |
| 2018 | $8,650 | $1,135,674 -0.2% |
| 2017 | $8,650 +10.7% | $1,137,674 +5.8% |
| 2016 | $7,814 +14.1% | $1,075,000 |
| 2015 | $6,847 | $1,075,000 +8.8% |
| 2014 | $6,847 | $988,000 +31.2% |
| 2013 | -- | $753,000 +12.7% |
| 2012 | -- | $667,936 +1.6% |
| 2011 | -- | $657,267 +1.1% |
| 2010 | -- | $650,000 |
| 2009 | -- | $650,000 +8.2% |
| 2008 | -- | $600,834 +0.2% |
| 2007 | -- | $599,791 +29.3% |
| 2006 | -- | $463,793 +10% |
| 2005 | -- | $421,630 +10% |
| 2004 | -- | $383,300 +10% |
| 2003 | -- | $348,500 +10% |
| 2002 | -- | $316,900 +10% |
| 2001 | -- | $288,100 +6.7% |
| 2000 | -- | $269,900 |
Find assessor info on the county website
Monthly payment
Est. payment
Payment breakdown
Explore the cost of this home by adjusting the details. Changes won't be saved.Climate risks
Neighborhood: Spring Valley
Nearby schools
GreatSchools rating
- 10/10Valley Oaks Elementary SchoolGrades: PK-5Distance: 0.8 mi
- 8/10Spring Branch Middle SchoolGrades: 6-8Distance: 0.8 mi
- 8/10Memorial High SchoolGrades: 9-12Distance: 1.2 mi
Schools provided by the listing agent
- Elementary: Valley Oaks Elementary School
- Middle: Spring Branch Middle School (Spring Branch)
- High: Memorial High School (Spring Branch)
Source: HAR. This data may not be complete. We recommend contacting the local school district to confirm school assignments for this home.
- $1,791,9003 bd4 ba3.7k sqft1123 Green Valley Dr, Houston, TX 77055Off Market
- $898,9003 bd2 ba2k sqft1124 Green Valley Dr, Houston, TX 77055Off Market
- $1,658,5004 bd2 ba2.8k sqft1120 Green Valley Dr, Houston, TX 77055Off Market
- $2,184,5003 bd2 ba2.4k sqft1127 Green Valley Dr, Houston, TX 77055Off Market
- $1,713,3003 bd2 ba2.5k sqft1107 Green Valley Dr, Houston, TX 77055Off Market
- $3,190,3004 bd4 ba4.8k sqft1044 Teresa Dr, Houston, TX 77055Off Market
- $2,866,1004 bd5 ba4.9k sqft8823 Winningham Ln, Houston, TX 77055Off Market
- $877,6004 bd2 ba2k sqft1110 Ben Hur Dr, Houston, TX 77055Off Market
A local agent can set up tours, give advice and negotiate with sellers.
A local lender can help you make sure your offer is ready when you are.
Similar homes
- $1,099,0003 bd2 ba2k sqft1018 Ben Hur Dr, Houston, TX 77055For Sale
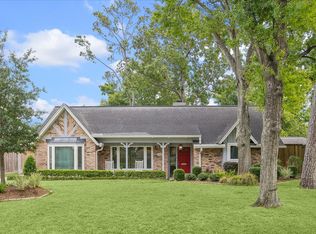 MLS ID #62966069, Caroline Schlemmer, Compass RE Texas, LLC - The Heights. HAR
 - $1,849,0004 bd5 ba3.7k sqft8202 Burkhart Rd, Houston, TX 77055For Sale
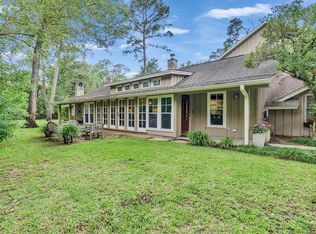 MLS ID #57596752, Jason Hendricks, Compass RE Texas, LLC - Memorial. HAR
 - $1,500,0003 bd2 ba2.5k sqft9302 Memorial Dr, Houston, TX 77024For Sale
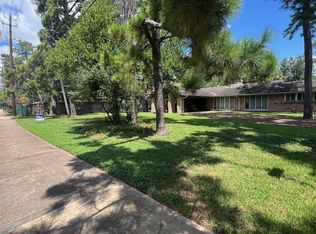 MLS ID #42434087, James Monk, J. Frank Monk Real Estate. HAR
 - $1,078,0003 bd4 ba3.2k sqft19 N Creekside Ct, Houston, TX 77055For Sale
 MLS ID #68761709, Joaquin Garcia, Epique Realty LLC. HAR
 - $949,0003 bd2 ba2.6k sqft5623 Overbrook Ln, Houston, TX 77056For SaleMLS ID #56250747, Meg Greenwood Rife, Greenwood King Properties - Voss Office. HAR
- $1,726,3604 bd4 ba3.9k sqft7215 Blandford Ln, Houston, TX 77055For SaleMLS ID #11618571, Sheryl Davis, Compass RE Texas, LLC - Houston. HAR
- $1,799,9994 bd2 ba3.3k sqft12506 Winding Brook Ln, Houston, TX 77024For SaleMLS ID #26908635, Roxanna Gross, RE/MAX Signature. HAR
- $1,995,0004 bd3 ba2k sqft202 Pine Hollow Ln, Houston, TX 77056For SaleMLS ID #3014336, Dee Dee Guggenheim Howes, Compass RE Texas, LLC - Houston. HAR
- $950,0003 bd3 ba2.2k sqft1818 Locksford St, Houston, TX 77008For SaleMLS ID #28834404, Alison Briscoe, CB&A, Realtors- Loop Central. HAR
- $975,0003 bd3 ba2.1k sqft1320 Woodvine Dr, Houston, TX 77055For SaleMLS ID #25764167, Kayla Nealy, Real Broker, LLC. HAR
- $1,195,0003 bd2 ba2.3k sqft5642 Ella Lee Ln, Houston, TX 77056For SaleMLS ID #60924863, John Chriss, Chriss Brokerage LLC. HAR
- $1,400,0004 bd5 ba3.9k sqft1235 Wynden Commons Ln, Houston, TX 77056For SaleMLS ID #89369702, Taylor Jackson, Martha Turner Sotheby's International Realty. HAR
- $1,794,0004 bd4 ba3.5k sqft127 Fawnlake Dr, Houston, TX 77079For SaleMLS ID #42984463, Greg LaRue, LaRue Team Realty. HAR
- $1,050,0004 bd4 ba3.2k sqft7714 N Hunters Court Dr, Houston, TX 77055For SaleMLS ID #67787983, Stephanie Allen, J. Lindsey Properties. HAR
- $1,495,0004 bd3 ba2.6k sqft315 Fawnlake Dr, Houston, TX 77079For SaleMLS ID #95499866, Annie Hewitt, Martha Turner Sotheby's International Realty. HAR
- $949,0004 bd4 ba3.3k sqft1502 Adkins Rd, Houston, TX 77055For SaleMLS ID #17300734, Lynette Lew, Better Homes and Gardens Real Estate Gary Greene - Memorial. HAR
- $1,075,0004 bd4 ba3.6k sqft5811 Tanglewood Park St, Houston, TX 77057For SaleMLS ID #38073064, Soen Sheppard, United Real Estate. HAR
- $964,9004 bd3 ba2.6k sqft2 Hickory Shadows Dr, Houston, TX 77055For SaleMLS ID #95317413, Kevin Vader, Texas Top Realty. HAR
- $1,699,0003 bd4 ba3.9k sqft15 Hudson Cir, Houston, TX 77024For SaleMLS ID #79852821, Dennis Pow-Sang, Compass RE Texas, LLC - Houston. HAR
- $1,080,0004 bd4 ba3.1k sqft18 Hickory Shadows Dr, Houston, TX 77055For SaleMLS ID #55604774, Zoya Alam, eXp Realty LLC. HAR
